
905 E Wilmington Street, Burgaw, NC 28425
Local realty services provided by:CENTURY 21 Solomon Properties
905 E Wilmington Street,Burgaw, NC 28425
$377,000
- 3 Beds
- 2 Baths
- 1,710 sq. ft.
- Single family
- Active
Listed by: jennifer b armstrong
Office: s.h. june & associates, llc.
MLS#:100555463
Source:NC_CCAR
Price summary
- Price:$377,000
- Price per sq. ft.:$220.47
About this home
Welcome to your private oasis in the heart of Burgaw! This beautifully remodeled 3 bedroom home offers a versatile layout with both a living room and a den, providing flexible space to fit your needs. The den has been transformed into a spacious primary suite featuring a large walk in closet and private bathroom so currently shows as a 4 bedroom. Whether you prefer a private primary suite, den with office or playroom, this flexible space offers possibilities to suit your lifestyle. Modern interior finishes blend with an outdoor space designed for ultimate entertainment. Inside you will find a freshly updated interior featuring a sleek kitchen with custom tile backsplash and elegantly renovated bathrooms boasting designer tile work. Move-in ready and full of charm, this home offers plenty of space for everyone. The real showstopper is the backyard! Your backyard retreat is fully enclosed by a privacy fence and features: An inviting in-ground pool (with a pump new as of 2025!) A relaxing gazebo for summer evenings. A workshop plus an additional storage building. Enjoy fresh grapes straight from your own Muscadine Vine. Located just minutes from local shopping and I-40, you can enjoy the peace of small-town living while staying within an easy 30-minute drive to Wilmington. Don't wait! Schedule your private tour today and see why this is the one you've been waiting for!...
Contact an agent
Home facts
- Year built:1973
- Subdivision & Development:Not In Subdivision
- Listing ID #:100555463
- Added:251 day(s) ago
- Updated:October 29, 2026 at 10:48 AM
Rooms and interior
- Bedrooms:3
- Total bathrooms:2
- Full bathrooms:2
- Rooms Total:6
- Dining Description:Eat-in Kitchen
- Bathrooms Description:Walk-in Shower
- Kitchen Description:Dishwasher, Disposal, Eat-in Kitchen, Kitchen Island, Refrigerator
- Bedroom Description:Walk-In Closet(s)
- Living area:1,710 sq. ft.
Heating and cooling
- Cooling:Attic Fan, Central Air
- Heating:Electric, Fireplace(s), Heat Pump, Heating
- Central air:Yes
Structure and exterior
- Roof:Composition, Shingle
- Year built:1973
- Building area:1,710 sq. ft.
- Lot area:0.55 Acres
- Lot Features:Level
- Construction Materials:Brick, Vinyl Siding, Wood Frame
- Exterior Features:Covered, Deck, Porch
- Foundation Description:Block
- Levels:Multi/Split
Schools
- High school:Pender High
- Middle school:Burgaw
- Elementary school:C F Pope
Finances and disclosures
- Price:$377,000
- Price per sq. ft.:$220.47
Features and amenities
- Appliances:Dishwasher, Disposal, Refrigerator
- Laundry features:In Hall, Washer Hookup
- Amenities:Blinds/Shades, Ceiling Fan(s), Walk-In Closet(s)
Parking
- Parking description:Concrete

New listings near 905 E Wilmington Street
- New
 $705,000Active4 beds 5 baths3,028 sq. ft.
11207 Ashton Road, Burgaw, NC 28425
MLS# 100613077Listed by: COLDWELL BANKER SEA COAST ADVANTAGE-HAMPSTEAD - New
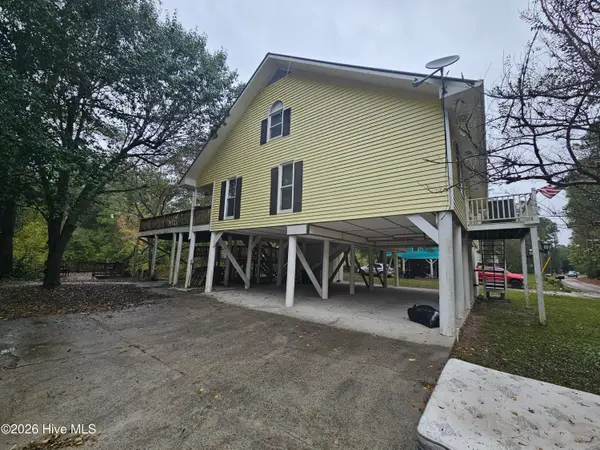 $400,000Active3 beds 3 baths2,086 sq. ft.
1125 River Bend Drive, Burgaw, NC 28425
MLS# 100612879Listed by: EXP REALTY - New
 $50,000Active1.01 Acres
000 Ashton Road, Burgaw, NC 28425
MLS# 100612686Listed by: JORDAN ASSOCIATES REALTY  $535,000Pending3 beds 3 baths2,399 sq. ft.
686 Piney Woods Road, Burgaw, NC 28425
MLS# 100612515Listed by: KELLER WILLIAMS INNOVATE-WILMINGTON- New
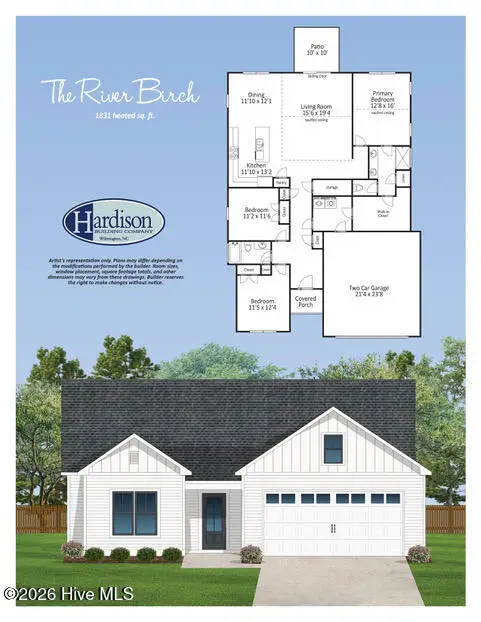 $399,900Active3 beds 2 baths1,831 sq. ft.
107 Eddie Drive, Burgaw, NC 28425
MLS# 100612430Listed by: COLDWELL BANKER SEA COAST ADVANTAGE-MIDTOWN - New
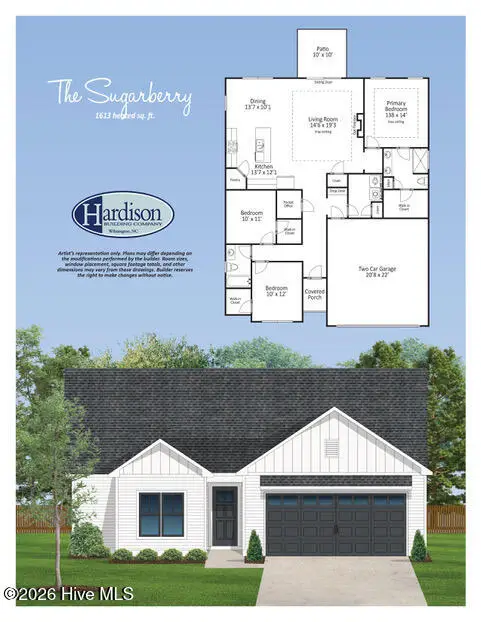 $369,900Active3 beds 2 baths1,613 sq. ft.
109 Eddie Drive, Burgaw, NC 28425
MLS# 100612431Listed by: COLDWELL BANKER SEA COAST ADVANTAGE-MIDTOWN - New
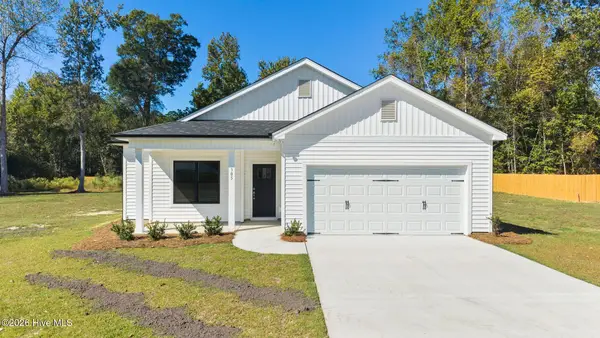 $361,900Active3 beds 2 baths1,553 sq. ft.
305 Riva Ridge, Burgaw, NC 28425
MLS# 100612432Listed by: COLDWELL BANKER SEA COAST ADVANTAGE-MIDTOWN 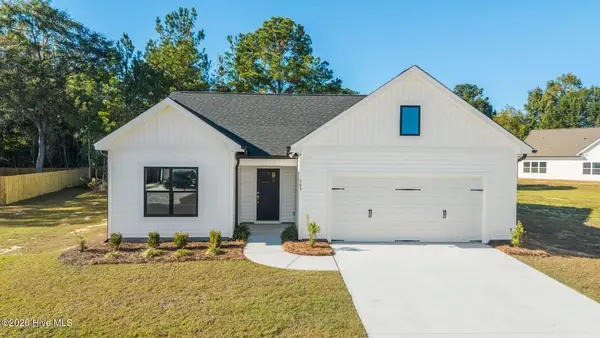 $399,900Pending3 beds 2 baths1,831 sq. ft.
309 Riva Ridge, Burgaw, NC 28425
MLS# 100612400Listed by: COLDWELL BANKER SEA COAST ADVANTAGE-MIDTOWN- New
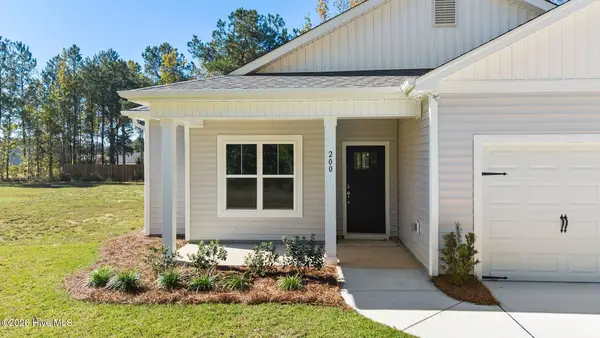 $361,900Active3 beds 2 baths1,553 sq. ft.
200 Et Batson Road, Burgaw, NC 28425
MLS# 100612388Listed by: COLDWELL BANKER SEA COAST ADVANTAGE-MIDTOWN - New
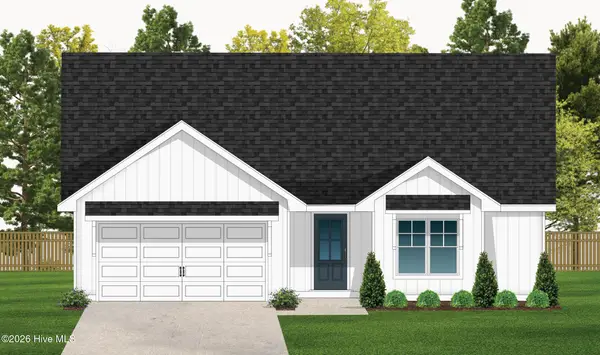 $374,900Active3 beds 4 baths1,642 sq. ft.
404 Alice Lane, Burgaw, NC 28425
MLS# 100612306Listed by: COLDWELL BANKER SEA COAST ADVANTAGE-MIDTOWN


Protect your home and budget from life's surprises with an Assurant Home Warranty, backed by a partner that supports you through every step of homeownership. Explore Plans.
©2026 Century 21 Real Estate LLC. All rights reserved. CENTURY 21®, the CENTURY 21 Logo and C21® are service marks owned by Century 21 Real Estate LLC. Century 21 Real Estate LLC fully supports the principles of the Fair Housing Act and the Equal Opportunity Act. Each office is independently owned and operated. Listing information is deemed reliable but not guaranteed accurate.