
4990 Sartin Road, Burlington, NC 27217
Local realty services provided by:CENTURY 21 New Beginnings
4990 Sartin Road,Burlington, NC 27217
$537,500
- 4 Beds
- 4 Baths
- - sq. ft.
- Single family
- Sold
Listed by: kristy smith
Office: howard hanna allen tate burlington
MLS#:10184179
Source:RD
Sorry, we are unable to map this address
Price summary
- Price:$537,500
About this home
Gracefully positioned on approximately 2.5 picturesque acres, 4990 Sartin Road offers the perfect blend of refined craftsmanship, everyday comfort, and peaceful country living. Built in 2018, this beautifully appointed all-brick home features 4 bedrooms, 3.5 baths. The upstairs bedroom could also function as a spacious bonus room with its own private ensuite bath—offering exceptional flexibility for guests, a home office, recreation space, or multi-generational living. Designed with both entertaining and everyday living in mind, the open-concept floor plan is filled with natural light and anchored by a striking stacked-stone fireplace that creates a warm, inviting focal point in the thoughtfully designed living space, creating an atmosphere that feels both spacious and welcoming. Step outside and discover one of the home's most captivating features. The expansive covered porch, highlighted by a stunning wood-planked ceiling, invites you to slow down and savor the beauty of your surroundings. Whether you're enjoying a quiet morning with coffee, hosting family and friends, or taking in the peaceful views, this outdoor living space was designed to be enjoyed in every season. An adjoining open deck provides additional space for grilling, entertaining, or simply soaking in the serenity of the property. An oversized two-car garage offers generous room for vehicles, storage, and hobbies, while the beautifully maintained grounds provide the privacy and space that are increasingly hard to find. Offering the tranquility of country living with the convenience of Burlington, Greensboro, and the Triad just a short drive away, this exceptional property is more than a place to live—it's a place to truly enjoy coming home....
Contact an agent
Home facts
- Year built:2018
- Subdivision & Development:Sartin Shores
- Listing ID #:10184179
- Added:44 day(s) ago
- Updated:September 17, 2026 at 07:01 AM
Rooms and interior
- Bedrooms:4
- Total bathrooms:4
- Full bathrooms:3
- Rooms Total:8
- Flooring:Carpet, Hardwood, Luxury Vinyl, Plank
- Bathrooms Description:Double Vanity, Separate Shower, Walk-In Shower
- Kitchen Description:Dishwasher, Free-Standing Electric Range, Microwave, Stainless Steel Appliance(s)
Heating and cooling
- Cooling:Central Air
- Central air:Yes
Structure and exterior
- Roof:Architectural Shingle
- Year built:2018
- Lot Features:Landscaped
- Architectural Style:Transitional
- Construction Materials:Brick
- Exterior Features:Covered, Deck, Front Porch, Porch, Rear Porch, Storage
- Levels:One and One Half
Schools
- High school:Alamance Burlington - Western Alamance High
- Middle school:Alamance Burlington - Western Alamance Middle
- Elementary school:Alamance Burlington - Altamahaw Ossipee Elementary
Utilities
- Water:Well
- Sewer:Septic Tank
Finances and disclosures
- Price:$537,500
- Tax amount:$2,635
Features and amenities
- Laundry features:Laundry Room
Parking
- Garage:Yes
- Garage spaces:2
 Listings marked with a Doorify MLS icon are provided courtesy of the Doorify MLS, of North Carolina, Internet Data Exchange Database. Brokers make an effort to deliver accurate information, but buyers should independently verify any information on which they will rely in a transaction. The listing broker shall not be responsible for any typographical errors, misinformation, or misprints, and they shall be held totally harmless from any damages arising from reliance upon this data. This data is provided exclusively for consumers’ personal, non-commercial use. Copyright 2026 Doorify MLS of North Carolina. All rights reserved. RD Member Broker: Ellisha Mayers
New listings near 4990 Sartin Road
- Coming Soon
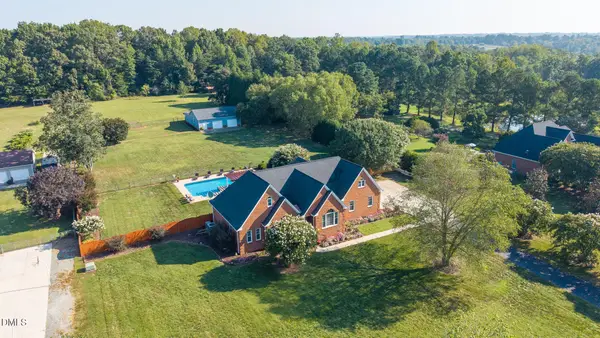 $950,000Coming Soon3 beds 3 baths3,322 sq. ft.
1473 Altamahaw Union Ridge Road, Burlington, NC 27217
MLS# 10193360Listed by: EXP REALTY OF PIEDMONT NC LLC - Coming SoonOpen Sat, 12 to 2pm
 $229,000Coming Soon3 beds 2 baths1,543 sq. ft.
4398 Chuckie Drive, Burlington, NC 27217
MLS# 10192439Listed by: PATH HOME, INC. - Coming SoonOpen Sat, 12 to 5pm
 $345,500Coming Soon4 beds 3 baths2,259 sq. ft.
2080 Glenkirk Drive, Burlington, NC 27215
MLS# 10191265Listed by: HOWARD HANNA ALLEN TATE BURLINGTON - New
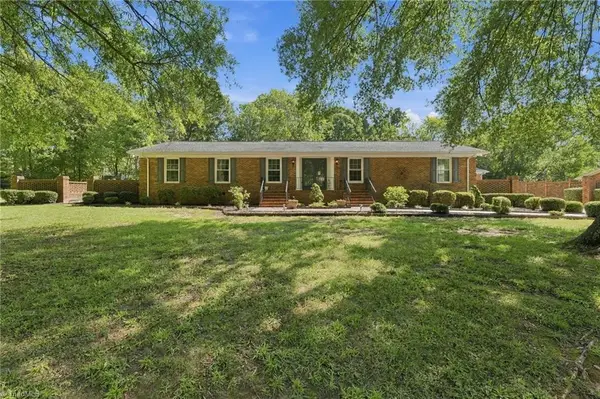 $350,000Active3 beds 3 baths2,181 sq. ft.
1409 Rockwood Avenue, Burlington, NC 27215
MLS# 1235702Listed by: KELLER WILLIAMS CENTRAL - New
 $448,330Active4 beds 3 baths2,240 sq. ft.
1645 Gerringer Mill Road, Burlington, NC 27217
MLS# 1236089Listed by: WINDSOR REAL ESTATE GROUP - New
 $194,999Active2 beds 2 baths1,011 sq. ft.
501 Apple Street, Burlington, NC 27217
MLS# 10193369Listed by: MARK SPAIN REAL ESTATE - New
 $215,000Active3 beds 2 baths1,493 sq. ft.
414 Tryon Street, Burlington, NC 27217
MLS# 1236045Listed by: FATHOM REALTY - New
 $20,000Active0.55 Acres
0 Knollwood Drive, Burlington, NC 27217
MLS# 10193273Listed by: AHB REALTY AND PROPERTY MGMT. - New
 $279,900Active3 beds 3 baths1,394 sq. ft.
215 Carriage Loop, Burlington, NC 27217
MLS# 1235941Listed by: TRIANGLE DOOR - New
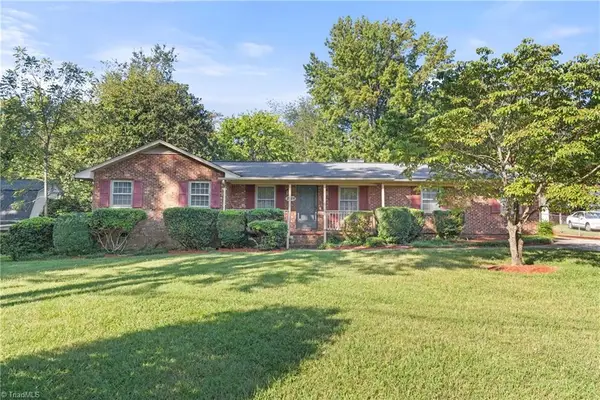 $319,900Active3 beds 2 baths1,763 sq. ft.
2909 Marlborough Road, Burlington, NC 27215
MLS# 1235522Listed by: BERKSHIRE HATHAWAY HOMESERVICES CAROLINAS REALTY


Protect your home and budget from life's surprises with an Assurant Home Warranty, backed by a partner that supports you through every step of homeownership. Explore Plans.
©2026 Century 21 Real Estate LLC. All rights reserved. CENTURY 21®, the CENTURY 21 Logo and C21® are service marks owned by Century 21 Real Estate LLC. Century 21 Real Estate LLC fully supports the principles of the Fair Housing Act and the Equal Opportunity Act. Each office is independently owned and operated. Listing information is deemed reliable but not guaranteed accurate.