9410 Barnstormer Drive Nw, Calabash, NC 28467
Local realty services provided by:CENTURY 21 The Realty Group
Upcoming open houses
- Sat, Oct 0311:00 am - 01:00 pm
Listed by: jillian w. burkard
Office: realty one group dockside north
MLS#:100607178
Source:NC_CCAR
Price summary
- Price:$399,500
- Price per sq. ft.:$206.25
About this home
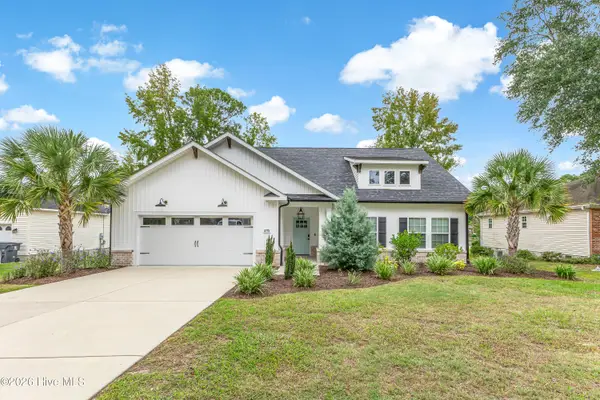
Welcome to this beautifully upgraded home in Eagle Run, set on a premium pond lot with wide open water views. Built just two years ago, it offers 3 beds, 2 baths, and a flex room. Step into the foyer and the flex room is right up front behind French doors, ready to be a formal dining room or home office. Beyond the foyer, the home opens into a bright living space where the kitchen, dining area, and living room connect. The kitchen offers granite countertops, stainless steel appliances, and a large center island with room for prep and seating. The dining area sits between the kitchen and living room, and the living room features built in surround sound. Off the living room, the primary suite overlooks the pond and includes a large walk in closet and a private bath with double sinks and a walk in shower. Two additional bedrooms share a full bathroom, and there are plenty of closets throughout for storage. A separate laundry room is located off the garage entry. The 2 car garage has an epoxy floor plus shelving for organized storage. LVP and tile run through the main living areas. Out back, the screened porch overlooks the water and is a great place to start or end the day. The landscaping was thoughtfully designed for low upkeep with perennial beds, Curb Scape edging, and white marble rock. Eagle Run offers a community pool, pickleball courts, a fire pit gathering area, and benches along the pond. Located right on the NC and SC border, this home gives you the best of both Carolinas, with Calabash dining and shopping close by, Sunset Beach about 12 minutes away, and everything the Grand Strand has to offer just across the state line. Schedule your private showing today....
Contact an agent
Home facts
- Year built:2024
- Subdivision & Development:Eagle Run
- Listing ID #:100607178
- Added:1 day(s) ago
- Updated:October 01, 2026 at 10:57 AM
Rooms and interior
- Bedrooms:3
- Total bathrooms:2
- Full bathrooms:2
- Rooms Total:7
- Flooring:Carpet, Tile
- Bathrooms Description:Walk-in Shower
- Kitchen Description:Dishwasher, Disposal, Kitchen Island, Pantry, Range, Refrigerator
- Bedroom Description:Walk-In Closet(s)
- Living area:1,937 sq. ft.
Heating and cooling
- Cooling:Central Air
- Heating:Electric, Heat Pump, Heating
- Central air:Yes
Structure and exterior
- Roof:Shingle
- Year built:2024
- Building area:1,937 sq. ft.
- Lot area:0.14 Acres
- Construction Materials:Stone, Vinyl Siding, Wood Frame
- Exterior Features:Covered, Patio, Screened
- Foundation Description:Slab
- Levels:1 Story
Schools
- High school:West Brunswick
- Middle school:Shallotte Middle
- Elementary school:Jessie Mae Monroe Elementary
Utilities
- Water:Water Connected
- Sewer:Sewer Connected
Finances and disclosures
- Price:$399,500
- Price per sq. ft.:$206.25
Features and amenities
- Appliances:Dishwasher, Disposal, Dryer, Range, Refrigerator, Washer
- Laundry features:Dryer, Washer
- Amenities:Blinds/Shades, Ceiling Fan(s), Community Pool, Management, Pickleball, Solid Surface, Street Lights, Vaulted Ceiling(s), Walk-In Closet(s)
- Pool features:Community Pool
Parking
- Total parking spaces:2
- Parking description:Attached, Attached Garage, Concrete, Garage Door Opener
- Garage:Yes
- Garage spaces:2

New listings near 9410 Barnstormer Drive Nw
- Open Sun, 12 to 3pmNew
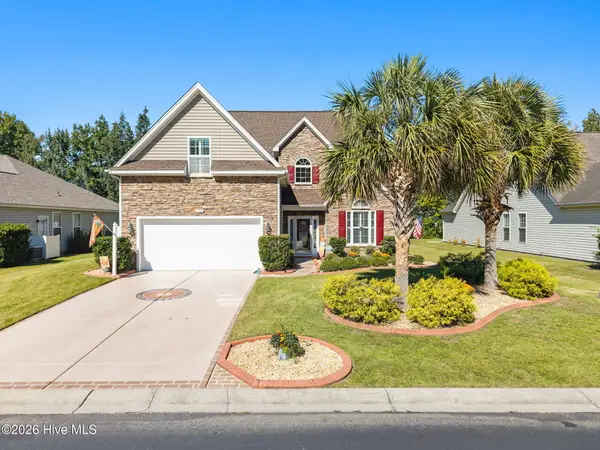 $413,850Active4 beds 3 baths2,650 sq. ft.
256 Downing Glen Place, Calabash, NC 28467
MLS# 100607104Listed by: COLDWELL BANKER SLOANE - New
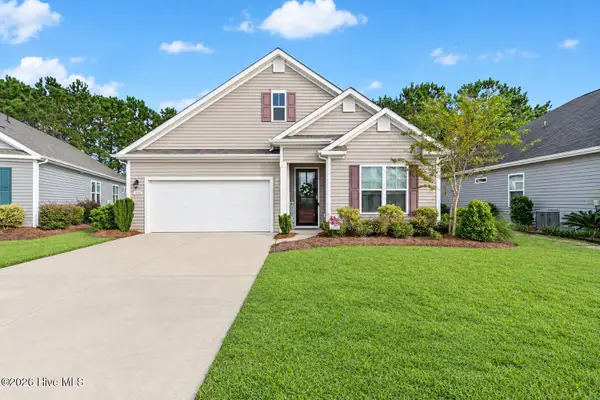 $365,000Active3 beds 2 baths1,891 sq. ft.
580 Slippery Rock Way, Calabash, NC 28467
MLS# 100607061Listed by: COLDWELL BANKER SEA COAST ADVANTAGE - New
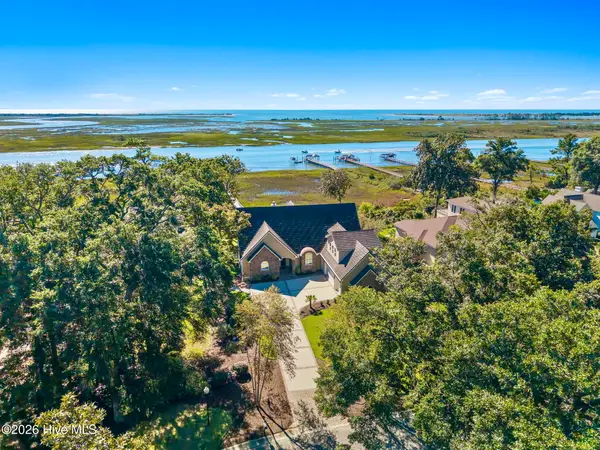
 $3,332,000Active4 beds 5 baths5,949 sq. ft.
1324 Harbour Watch Sw, Calabash, NC 28467
MLS# 100607048Listed by: CENTURY 21 SUNSET REALTY - New
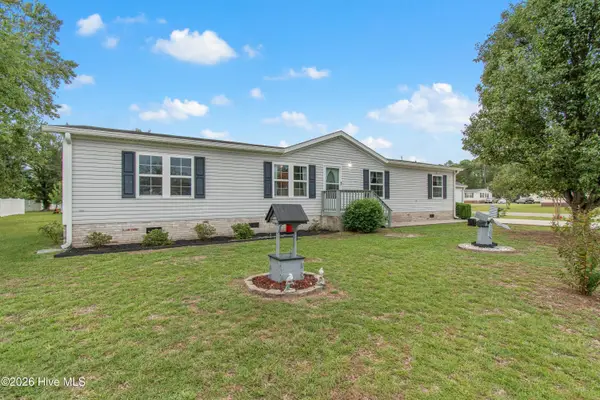 $240,000Active4 beds 2 baths1,693 sq. ft.
1109 Nautical Lane Sw, Calabash, NC 28467
MLS# 100606830Listed by: COLDWELL BANKER SEA COAST ADVANTAGE - New
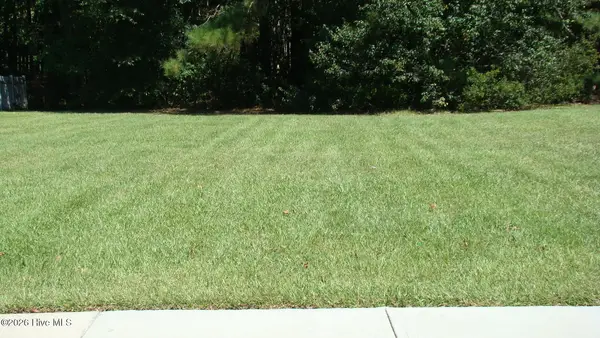 $45,000Active0.25 Acres
1132 Treyburn Court Nw, Calabash, NC 28467
MLS# 100606803Listed by: NAZAR REALTY - New
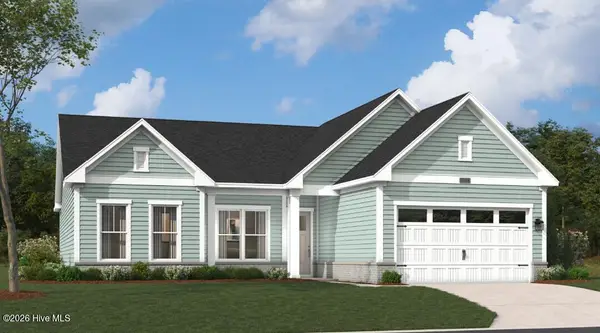 $539,990Active3 beds 3 baths2,498 sq. ft.
1042 Rock Skipper Road, Ocean Isle Beach, NC 28469
MLS# 100606785Listed by: SM NORTH CAROLINA BROKERAGE LLC - New
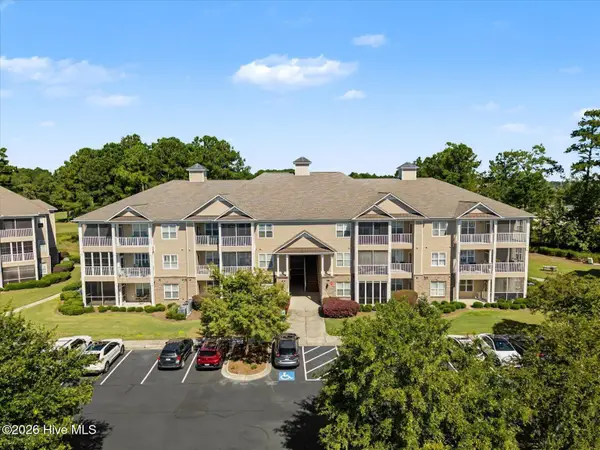 $250,000Active3 beds 2 baths1,398 sq. ft.
250 Woodlands Way #Unit 14, Calabash, NC 28467
MLS# 100606508Listed by: KELLER WILLIAMS INNOVATE-WILMINGTON - Open Sat, 10am to 12pmNew
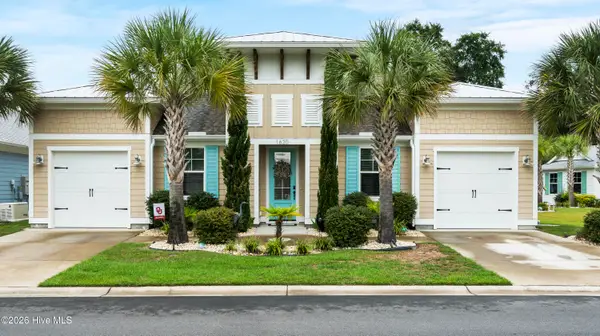 $795,000Active3 beds 2 baths2,059 sq. ft.
1620 Harbour Place Drive, Calabash, NC 28467
MLS# 100606246Listed by: COLDWELL BANKER SEA COAST ADVANTAGE - New
 $424,000Active3 beds 2 baths1,626 sq. ft.
1075 River Drive Sw, Calabash, NC 28467
MLS# 100606205Listed by: SUNSETS AND SANDCASTLES REALTY LLC


Protect your home and budget from life's surprises with an Assurant Home Warranty, backed by a partner that supports you through every step of homeownership. Explore Plans.
©2026 Century 21 Real Estate LLC. All rights reserved. CENTURY 21®, the CENTURY 21 Logo and C21® are service marks owned by Century 21 Real Estate LLC. Century 21 Real Estate LLC fully supports the principles of the Fair Housing Act and the Equal Opportunity Act. Each office is independently owned and operated. Listing information is deemed reliable but not guaranteed accurate.