
114 Crestwood Drive, Camden, NC 27921
Local realty services provided by:CENTURY 21 New Beginnings
114 Crestwood Drive,Camden, NC 27921
$289,900
- 3 Beds
- 2 Baths
- 1,512 sq. ft.
- Mobile / Manufactured
- Pending
Listed by: gardner-wilson team
Office: hall & nixon real estate, inc
MLS#:100600026
Source:NC_CCAR
Price summary
- Price:$289,900
- Price per sq. ft.:$191.73
About this home
Country Living on Over an Acre!This inviting 3-bedroom, 2-bath home offers the space, privacy, and peaceful setting you've been looking for. Situated on over an acre, there's plenty of room to enjoy the outdoors, garden, entertain, or simply relax and take in the quiet country surroundings. Inside, the home is move-in ready with new flooring and fresh paint throughout, creating a clean and welcoming feel. All appliances convey, making the transition to your new home even easier. A convenient storage shed provides additional space for lawn equipment, tools, and outdoor belongings. If you're looking for affordable country living with plenty of room to spread out, this property is worth a look!
Contact an agent
Home facts
- Year built:2001
- Subdivision & Development:Bellwood
- Listing ID #:100600026
- Added:5 day(s) ago
- Updated:September 05, 2026 at 08:08 AM
Rooms and interior
- Bedrooms:3
- Total bathrooms:2
- Full bathrooms:2
- Rooms Total:9
- Kitchen Description:Dishwasher, Kitchen Island, Refrigerator
- Bedroom Description:Walk-In Closet(s)
- Living area:1,512 sq. ft.
Heating and cooling
- Cooling:Central Air, Heat Pump
- Heating:Electric, Heat Pump, Heating
- Central air:Yes
Structure and exterior
- Roof:Architectural Shingle
- Year built:2001
- Building area:1,512 sq. ft.
- Lot area:1.13 Acres
- Lot Features:Level
- Construction Materials:Vinyl Siding, Wood Frame
- Foundation Description:Crawl Space
- Levels:1 Story
Schools
- High school:Camden County High
- Middle school:Camden Middle
- Elementary school:Grandy Primary/Camden Intermediate
Utilities
- Water:Water Connected, Well
Finances and disclosures
- Price:$289,900
- Price per sq. ft.:$191.73
Features and amenities
- Appliances:Dishwasher, Dryer, Refrigerator, Washer
- Laundry features:Dryer, Laundry Room, Washer
- Amenities:Ceiling Fan(s), Solid Surface, Walk-In Closet(s)
Parking
- Parking description:Gravel, Off Street

New listings near 114 Crestwood Drive
- New
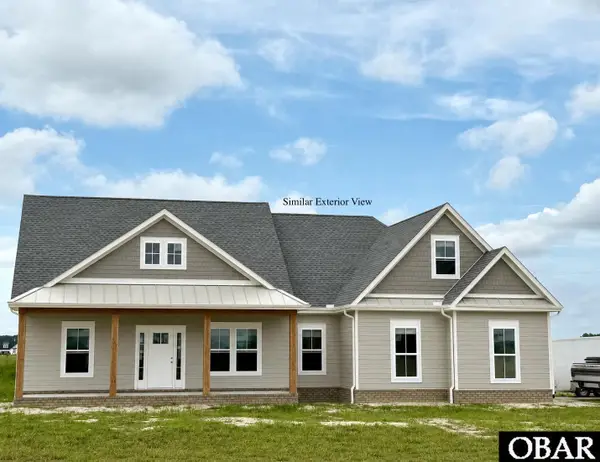 $505,000Active4 beds 3 baths1,800 sq. ft.
501 N Trotman Road, Camden, NC 27921
MLS# 133967Listed by: SUN REALTY - KITTY HAWK / CURRITUCK - New
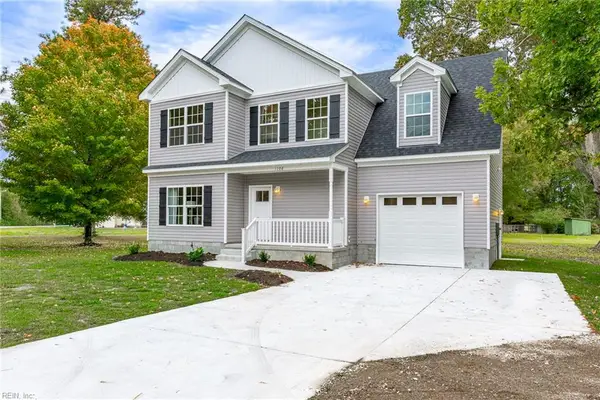 $499,000Active5 beds 3 baths2,323 sq. ft.
131 Magnolia Drive, Camden, NC 27921
MLS# 10651114Listed by: Atlantic Sothebys Int'l Realty 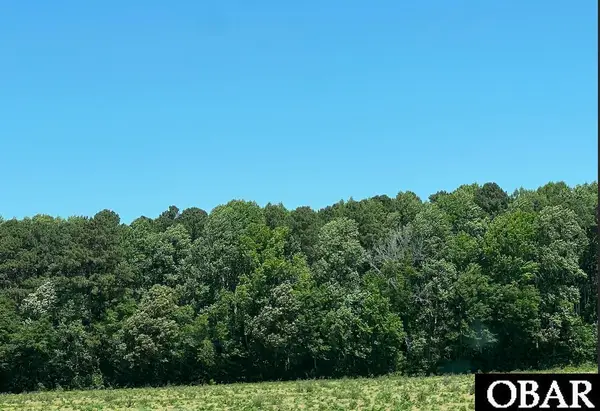 $179,900Active0 Acres
TBD Highway 343, Camden, NC 27921
MLS# 132826Listed by: SUN REALTY - DUCK- New
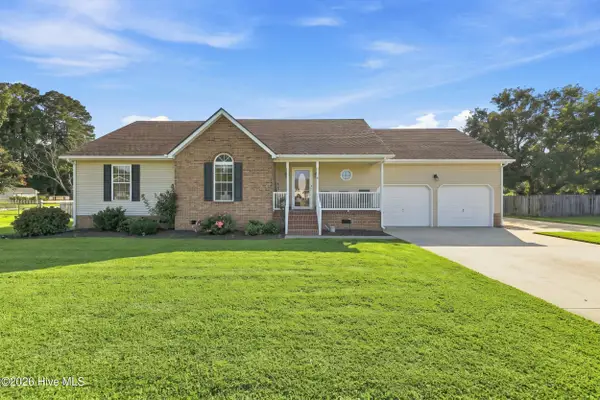 $439,000Active3 beds 3 baths2,212 sq. ft.
102 Smith Drive, Camden, NC 27921
MLS# 100598988Listed by: HOWARD HANNA WEW/EC 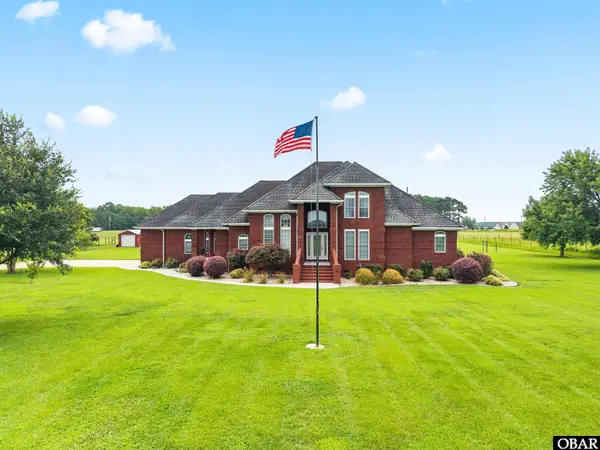 $860,000Pending4 beds 4 baths3,263 sq. ft.
111 Ivy Neck Road, Camden, NC 27921
MLS# 133804Listed by: CALL IT CLOSED INTERNATIONAL I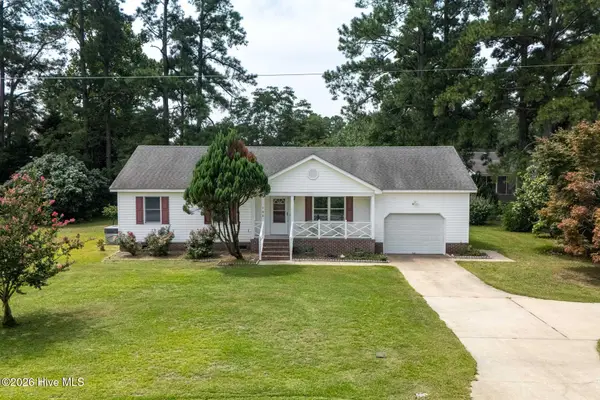 $325,000Pending3 beds 2 baths1,425 sq. ft.
368 Country Club Road, Camden, NC 27921
MLS# 100596552Listed by: COLDWELL BANKER SEASIDE/EC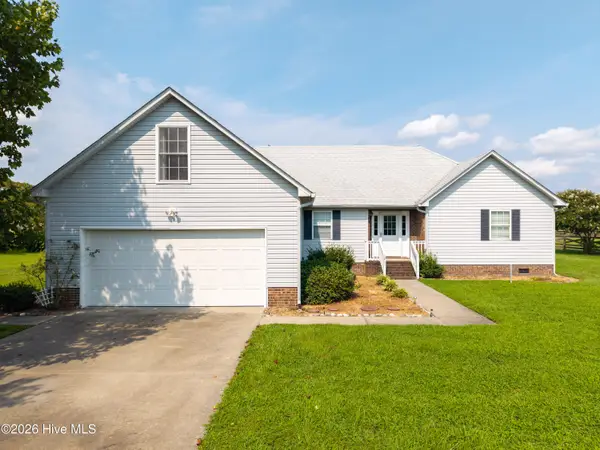 $369,900Active3 beds 2 baths1,920 sq. ft.
211 Smith Drive, Camden, NC 27921
MLS# 100595907Listed by: INNER BANKS REAL ESTATE GROUP, INC. $695,000Active4 beds 4 baths2,624 sq. ft.
226 Bartlett Road, Camden, NC 27921
MLS# 100592524Listed by: WATER STREET REAL ESTATE GROUP $515,000Active4 beds 3 baths2,215 sq. ft.
105 Pinch Gut Road, Camden, NC 27921
MLS# 100590150Listed by: INNER BANKS REAL ESTATE GROUP, INC.


Protect your home and budget from life's surprises with an Assurant Home Warranty, backed by a partner that supports you through every step of homeownership. Explore Plans.
©2026 Century 21 Real Estate LLC. All rights reserved. CENTURY 21®, the CENTURY 21 Logo and C21® are service marks owned by Century 21 Real Estate LLC. Century 21 Real Estate LLC fully supports the principles of the Fair Housing Act and the Equal Opportunity Act. Each office is independently owned and operated. Listing information is deemed reliable but not guaranteed accurate.