263 Wesley Street, Canton, NC 28716
Local realty services provided by:CENTURY 21 Rucker Real Estate
263 Wesley Street,Canton, NC 28716
$425,000
- 4 Beds
- 2 Baths
- 2,478 sq. ft.
- Single family
- Active
Listed by:
 Stephanie Surrett(828) 275 - 4480CENTURY 21 Integra
Office: century 21 integra
MLS#:4439609
Source:CH
Price summary
- Price:$425,000
- Price per sq. ft.:$171.51
About this home
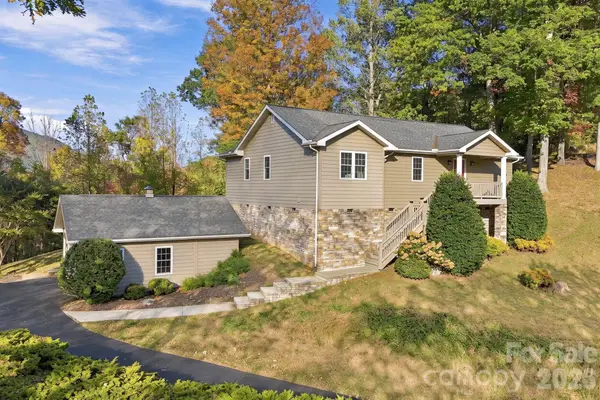
A home with history, character, and room to make it your own! Welcome to 263 Wesley Street, where generations of care meet endless possibilities. This 4-bedroom, 2-bathroom home has been meticulously maintained, routinely serviced, and cared for tremendously throughout the years. Whether you’re looking for a place to call home, an investment opportunity, or simply a property with room to grow, create, and make your own, the possibilities here are worth exploring. Just when you think you’ve seen it all, there’s something special waiting outside! Tucked alongside a charming secret garden hugging the mountainside, you’ll discover a thoughtfully crafted outbuilding with craftsmanship and character all its own. Imagine a workshop, a creative studio, a hobby space, or even the ultimate backyard playhouse! All that’s missing is your imagination! Wander through the garden, find your own little escape, and enjoy a quiet retreat right in your backyard surrounded by lush mature trees. With its history, thoughtful upkeep, unique outdoor spaces, and versatility, this home offers more than a place to live. It offers an opportunity to create something uniquely yours. Four bedrooms, two bathrooms, two kitchens, two living areas, and, a bonus room/office, generations of care, and a whole lot of potential. Your next chapter starts here!...
Contact an agent
Home facts
- Year built:1960
- Subdivision & Development:Highland Park
- Listing ID #:4439609
- Updated:November 04, 2026 at 03:50 PM
Rooms and interior
- Bedrooms:4
- Total bathrooms:2
- Full bathrooms:2
- Flooring:Bamboo, Tile, Vinyl
- Kitchen Description:Refrigerator
- Basement:Yes
- Living area:2,478 sq. ft.
Heating and cooling
- Cooling:Heat Pump
- Heating:Heat Pump
- Central air:Yes
Structure and exterior
- Year built:1960
- Building area:2,478 sq. ft.
- Lot area:0.51 Acres
- Foundation Description:Slab
Schools
- High school:Unspecified
- Elementary school:Unspecified
Utilities
- Sewer:Public Sewer
Finances and disclosures
- Price:$425,000
- Price per sq. ft.:$171.51
Features and amenities
- Laundry features:Lower Level, Main Level
Parking
- Parking description:Attached Garage, Driveway
- Garage:Yes
- Garage spaces:1
- Carport spaces:1
Listings courtesy of Canopy MLS as distributed by MLS GRID. Copyright 2021 Canopy MLS. All rights reserved. Canopy MLS, provides content displayed here (“provided content”) on an “as is” basis and makes no representations or warranties regarding the provided content, including, but not limited to those of non-infringement, timeliness, accuracy, or completeness. Individuals and companies using information presented are responsible for verification and validation of information they utilize and present to their customers and clients. Canopy MLS will not be liable for any damage or loss resulting from use of the provided content or the products available through Portals, IDX, VOW, and/or Syndication. Recipients of this information shall not resell, redistribute, reproduce, modify, or otherwise copy any portion thereof without the expressed written consent of Canopy MLS. CH Member Broker: Arica RuckerNew listings near 263 Wesley Street
- New
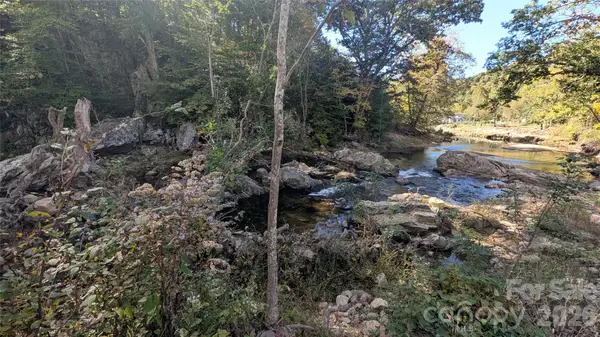 $65,000Active1.47 Acres
8390 Cruso Road, Canton, NC 28716
MLS# 4438867Listed by: KELLER WILLIAMS GREAT SMOKIES - New
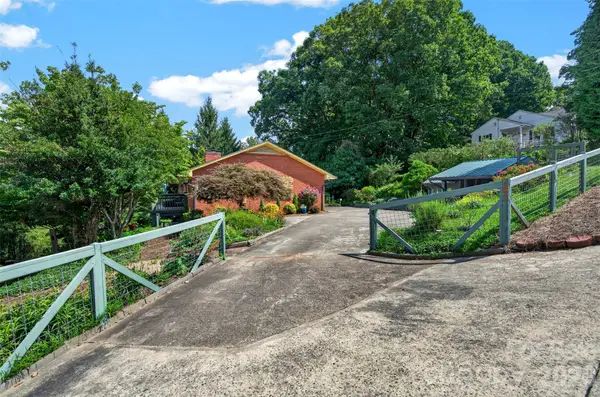
 $425,000Active4 beds 2 baths2,478 sq. ft.
263 Wesley Street, Canton, NC 28716
MLS# 4439609Listed by: CENTURY 21 INTEGRA - New
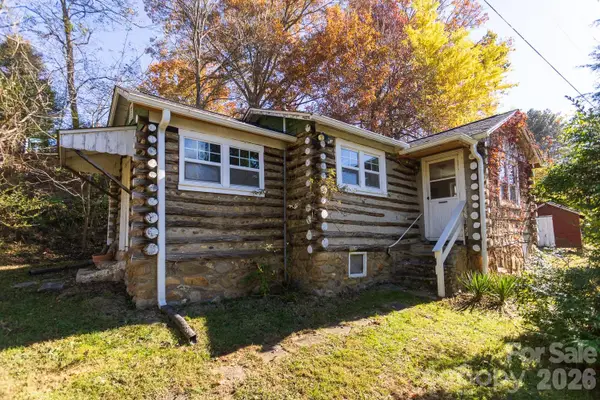 $148,500Active1 beds 1 baths629 sq. ft.
251 Scottdale Road, Canton, NC 28716
MLS# 4439566Listed by: KELLER WILLIAMS PROFESSIONALS - New
 $965,000Active3 beds 5 baths4,213 sq. ft.
46 North Ridge Ln #pkg, Newland, NC 28657
MLS# 265166Listed by: EXP REALTY LLC - New
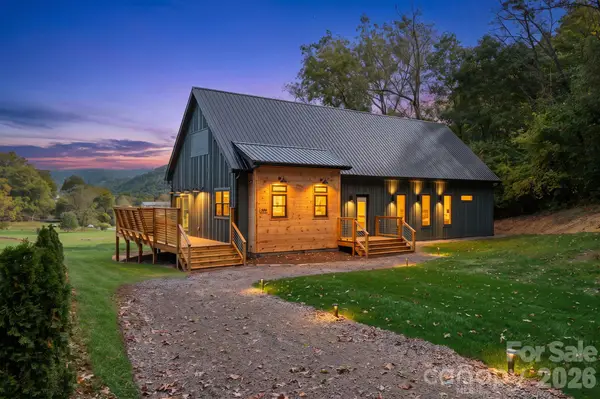 $659,777Active3 beds 2 baths2,083 sq. ft.
306 Skyline Drive, Canton, NC 28716
MLS# 4438913Listed by: ENSY HOMES - New
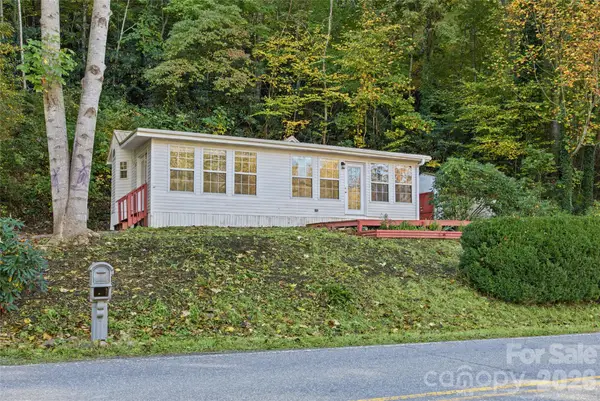 $144,000Active1 beds 1 baths
13858 Cruso Road, Canton, NC 28716
MLS# 4435864Listed by: BETTER HOMES AND GARDENS REAL ESTATE HERITAGE - New
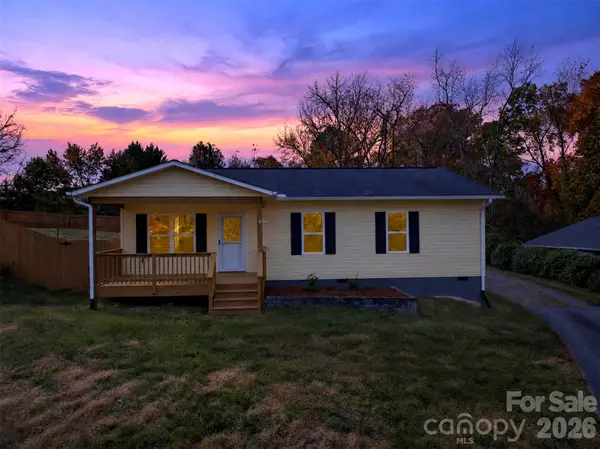 $349,000Active3 beds 2 baths1,215 sq. ft.
302 Spring Street Street, Canton, NC 28716
MLS# 4439443Listed by: NORTHGROUP REAL ESTATE LLC - New
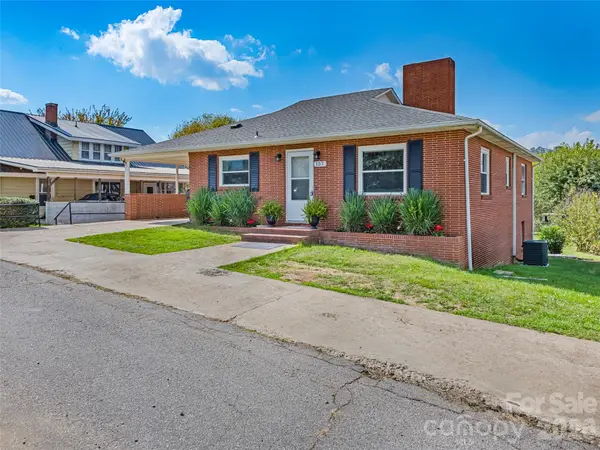 $350,000Active2 beds 1 baths1,207 sq. ft.
157 Mcclure Street, Canton, NC 28716
MLS# 4435887Listed by: HOWARD HANNA BEVERLY-HANKS WAYNESVILLE - New
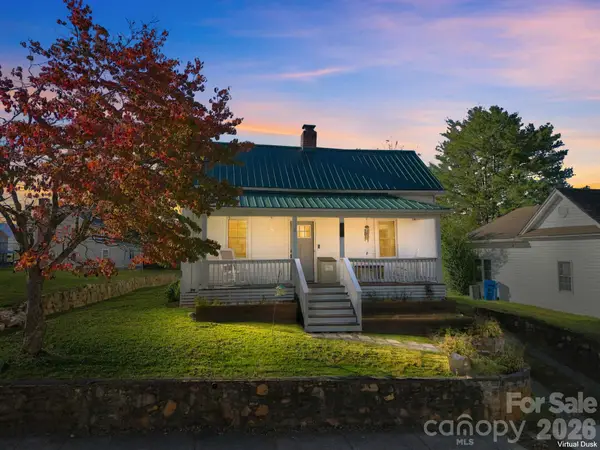 $245,000Active2 beds 1 baths828 sq. ft.
938 N Main Street, Canton, NC 28716
MLS# 4437360Listed by: COLDWELL BANKER ADVANTAGE - New
 $395,000Active2 beds 3 baths1,493 sq. ft.
283 Blake Drive, Canton, NC 28716
MLS# 4436341Listed by: REDFIN CORPORATION


Protect your home and budget from life's surprises with an Assurant Home Warranty, backed by a partner that supports you through every step of homeownership. Explore Plans.
©2026 Century 21 Real Estate LLC. All rights reserved. CENTURY 21®, the CENTURY 21 Logo and C21® are service marks owned by Century 21 Real Estate LLC. Century 21 Real Estate LLC fully supports the principles of the Fair Housing Act and the Equal Opportunity Act. Each office is independently owned and operated. Listing information is deemed reliable but not guaranteed accurate.