
107 Star Lake Circle #C, Cape Carteret, NC 28584
Local realty services provided by:CENTURY 21 The Realty Group
107 Star Lake Circle #C,Cape Carteret, NC 28584
$430,000
- 3 Beds
- 3 Baths
- 1,666 sq. ft.
- Townhouse
- Active
Listed by: buy the beach realty
Office: keller williams crystal coast
MLS#:100590792
Source:NC_CCAR
Price summary
- Price:$430,000
- Price per sq. ft.:$258.1
About this home
New (Under) Construction! Experience a fresh take on coastal living in this beautifully crafted townhome, where timeless design, modern finishes, and an unbeatable location come together to create the perfect place to call home. Offering approximately 1,700 square feet, this thoughtfully designed 3-bedroom, 2.5-bathroom residence blends everyday functionality with elevated style, delivering the ideal balance of comfort and sophistication.
Perfectly positioned along the lush fairways of the golf course with peaceful lake views beyond, the outdoor living space provides a tranquil backdrop for morning coffee, evening gatherings, or simply unwinding while taking in breathtaking Crystal Coast sunsets.
Inside, you'll find an open-concept floor plan designed for effortless living and entertaining. Luxury vinyl plank flooring flows throughout the unit, complemented by elegant countertops, custom cabinetry, designer lighting, and carefully selected finishes that create a warm yet refined atmosphere. Black-framed windows and striking metal roof accents enhance the home's modern architecture, offering exceptional curb appeal and timeless character.
Built with quality and efficiency in mind, the home features a foam-insulated roof for year-round comfort and energy savings, while the attached one-car garage provides convenient parking and additional storage.
Ideally located within a highly regarded school district, you'll enjoy easy access to everything that makes the Crystal Coast so desirable. Pristine beaches, waterfront dining, boutique shopping, fitness centers, the public library, and everyday conveniences are all just minutes away. Outdoor enthusiasts will appreciate the nearby public wildlife boat ramp, providing effortless access to boating, kayaking, fishing, and endless days exploring the beautiful coastal waterways.
Whether you're searching for your primary residence, a weekend retreat, or an investment opportunity, this exceptional townhome offers the perfect combination of modern luxury, low-maintenance living, and an outstanding location in one of the Crystal Coast's most desirable communities.
More than just a place to live, this is a lifestyle designed around comfort, convenience, and coastal beauty. Welcome home....
Contact an agent
Home facts
- Year built:2026
- Listing ID #:100590792
- Added:3 day(s) ago
- Updated:July 28, 2026 at 10:24 AM
Rooms and interior
- Bedrooms:3
- Total bathrooms:3
- Full bathrooms:2
- Half bathrooms:1
- Rooms Total:5
- Bathrooms Description:Walk-in Shower
- Kitchen Description:Dishwasher, Ice Maker, Kitchen Island, Refrigerator
- Bedroom Description:Walk-In Closet(s)
- Living area:1,666 sq. ft.
Heating and cooling
- Cooling:Central Air
- Heating:Electric, Heat Pump, Heating
- Central air:Yes
Structure and exterior
- Roof:Metal
- Year built:2026
- Building area:1,666 sq. ft.
- Lot area:0.68 Acres
- Construction Materials:Fiber Cement, Wood Frame
- Exterior Features:Covered, Open, Patio
- Foundation Description:Slab
- Levels:2 Story
Schools
- High school:Croatan
- Middle school:Newport Middle
- Elementary school:White Oak Elementary
Utilities
- Water:Water Connected
Finances and disclosures
- Price:$430,000
- Price per sq. ft.:$258.1
Features and amenities
- Appliances:Dishwasher, Ice Maker, Refrigerator
- Amenities:Blinds/Shades, Ceiling Fan(s), Walk-In Closet(s)
Parking
- Total parking spaces:1
- Parking description:Attached Garage, Concrete, Garage, Garage Door Opener, On Site
- Garage:Yes
- Garage spaces:1

New listings near 107 Star Lake Circle #C
- New
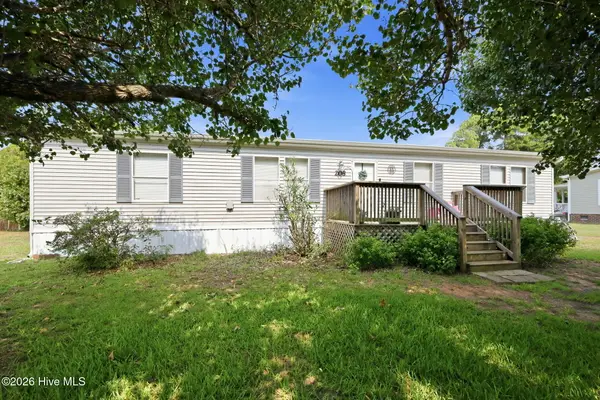 $325,000Active3 beds 2 baths1,524 sq. ft.
208 Easy Street, Cape Carteret, NC 28584
MLS# 100590104Listed by: COLDWELL BANKER SEA COAST ADV EI - New
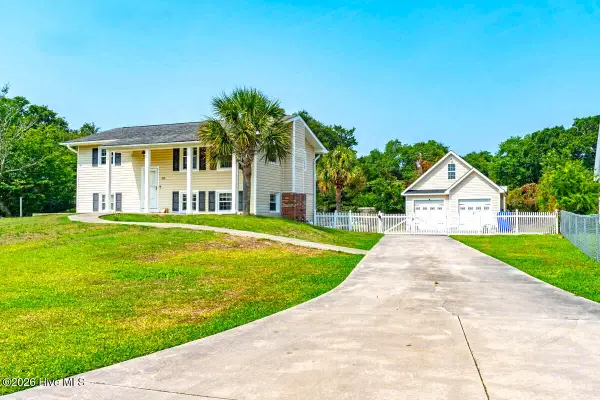 $499,000Active3 beds 2 baths1,728 sq. ft.
310 Holly Lane, Cape Carteret, NC 28584
MLS# 100590004Listed by: BLUEWATER REAL ESTATE - EI 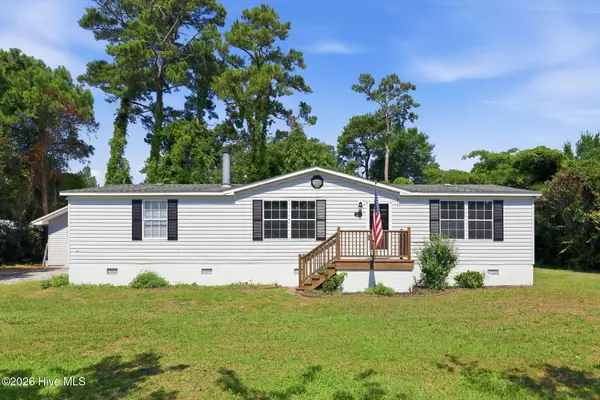 $310,000Pending3 beds 2 baths1,515 sq. ft.
122 Lejeune Road, Cape Carteret, NC 28584
MLS# 100588283Listed by: SOUTHERN REALTY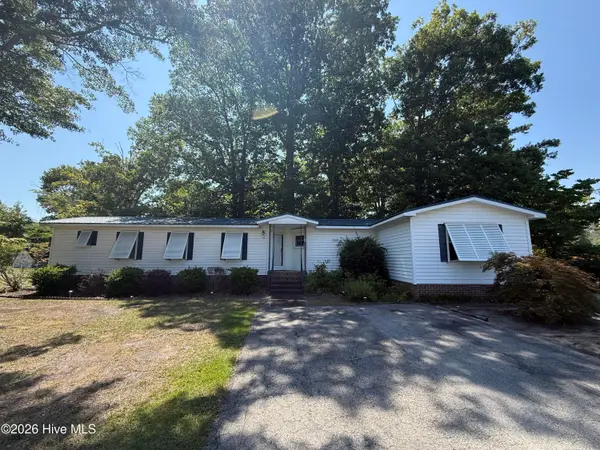 $265,000Pending3 beds 2 baths1,276 sq. ft.
114 Lejeune Road, Cape Carteret, NC 28584
MLS# 100588127Listed by: COLDWELL BANKER SEA COAST ADV EI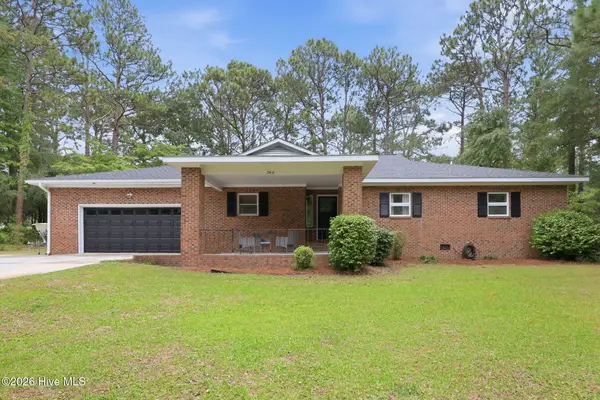 $449,900Pending3 beds 3 baths1,810 sq. ft.
266 Star Hill Drive, Cape Carteret, NC 28584
MLS# 100585607Listed by: BLUEWATER REAL ESTATE - EI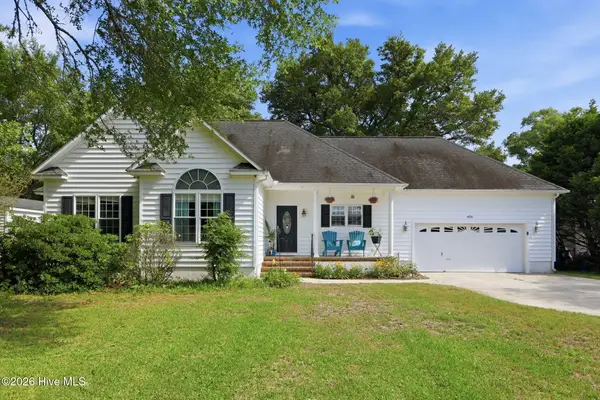 $449,750Pending3 beds 2 baths1,850 sq. ft.
406 Neptune Drive, Cape Carteret, NC 28584
MLS# 100585637Listed by: BEYCOME BROKERAGE REALTY LLC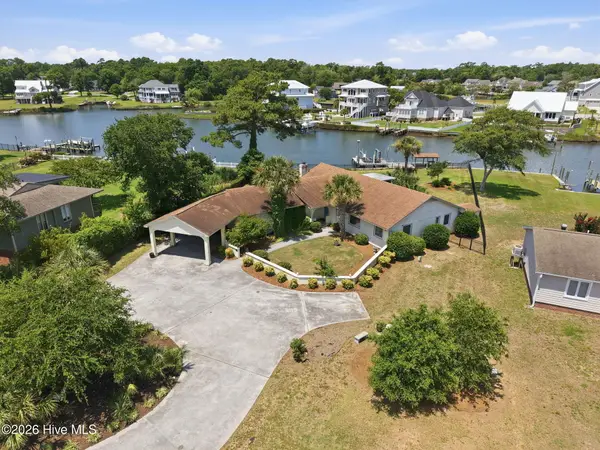 $1,059,999Active4 beds 3 baths2,616 sq. ft.
220 Club Point Drive, Cape Carteret, NC 28584
MLS# 100585582Listed by: KELLER WILLIAMS CRYSTAL COAST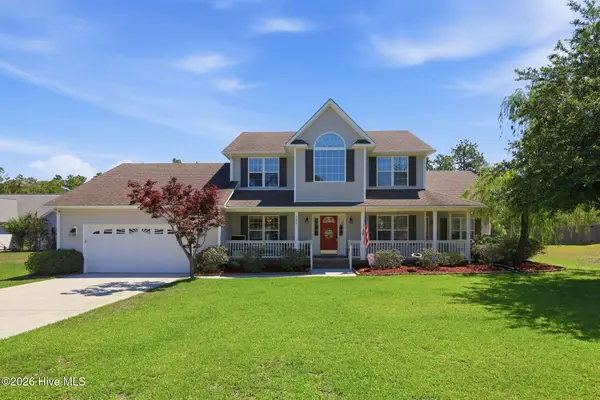 $599,000Active4 beds 3 baths2,820 sq. ft.
135 Tifton Circle, Cape Carteret, NC 28584
MLS# 100584368Listed by: CCA REAL ESTATE $675,900Pending4 beds 3 baths2,018 sq. ft.
215 Star Hill Drive, Cape Carteret, NC 28584
MLS# 100572586Listed by: LPT REALTY


Protect your home and budget from life's surprises with an Assurant Home Warranty, backed by a partner that supports you through every step of homeownership. Explore Plans.
©2026 Century 21 Real Estate LLC. All rights reserved. CENTURY 21®, the CENTURY 21 Logo and C21® are service marks owned by Century 21 Real Estate LLC. Century 21 Real Estate LLC fully supports the principles of the Fair Housing Act and the Equal Opportunity Act. Each office is independently owned and operated. Listing information is deemed reliable but not guaranteed accurate.