
125 Sutton Drive, Cape Carteret, NC 28584
Local realty services provided by:CENTURY 21 Solomon Properties
125 Sutton Drive,Cape Carteret, NC 28584
$458,000
- 3 Beds
- 3 Baths
- 2,132 sq. ft.
- Single family
- Active
Listed by: buy the beach realty
Office: keller williams crystal coast
MLS#:100610832
Source:NC_CCAR
Price summary
- Price:$458,000
- Price per sq. ft.:$214.82
About this home
Where Coastal Living Meets the Fairway Lifestyle!
Welcome to 125 Sutton Drive, ideally situated along the 3rd hole of Star Hill Golf Club in the desirable Star Hill community of Cape Carteret. Offering 3 bedrooms and 3 bathrooms, this charming residence presents an opportunity to embrace the relaxed coastal lifestyle of the Crystal Coast while making a home uniquely your own.
Inside, vaulted ceilings create an open, airy atmosphere, while a striking stone fireplace serves as the centerpiece of the spacious living room, adding warmth and timeless character. The adjoining dining area and kitchen offer a comfortable setting for everyday living and gathering with family and friends. An enclosed sunroom provides a peaceful retreat to enjoy your morning coffee, unwind with a good book, or simply take in the surrounding golf course setting.
The main-level primary bedroom offers the convenience of first-floor living, while two additional upstairs bedrooms connected by a Jack-and-Jill bathroom provide a practical layout for family and guests.
Beyond the home, it's all about location and lifestyle. Enjoy mornings on the fairway, afternoons boating along the Intracoastal Waterway or relaxing on the nearby beaches of Emerald Isle, and evenings exploring the waterfront dining, shopping, and small-town charm that make this stretch of the Crystal Coast so special.
With its established golf course setting, inviting architectural features, and opportunity for thoughtful updates, 125 Sutton Drive offers the perfect canvas to create your own coastal retreat.
A place to slow down, settle in, and enjoy the best of coastal Carolina living--where the fairways meet the coast....
Contact an agent
Home facts
- Year built:1985
- Subdivision & Development:Star Hill
- Listing ID #:100610832
- Added:7 day(s) ago
- Updated:October 24, 2026 at 09:36 AM
Rooms and interior
- Bedrooms:3
- Total bathrooms:3
- Full bathrooms:3
- Rooms Total:7
- Bathrooms Description:Walk-in Shower
- Kitchen Description:Dishwasher, Pantry, Refrigerator
- Bedroom Description:Master Downstairs, Walk-In Closet(s)
- Living area:2,132 sq. ft.
Heating and cooling
- Cooling:Central Air
- Heating:Electric, Fireplace(s), Heat Pump, Heating
- Central air:Yes
Structure and exterior
- Roof:Shingle
- Year built:1985
- Building area:2,132 sq. ft.
- Lot area:0.87 Acres
- Lot Features:On Golf Course
- Construction Materials:Brick, Wood Frame
- Foundation Description:Crawl Space
- Levels:1.5 Story
Schools
- High school:Croatan
- Middle school:Broad Creek
- Elementary school:White Oak Elementary
Utilities
- Water:Water Connected
Finances and disclosures
- Price:$458,000
- Price per sq. ft.:$214.82
Features and amenities
- Appliances:Dishwasher, Dryer, Refrigerator, Washer
- Laundry features:Dryer, Laundry Room, Washer, Washer Hookup
- Amenities:Ceiling Fan(s), Vaulted Ceiling(s), Walk-In Closet(s)
Parking
- Total parking spaces:1
- Parking description:Attached Garage, Garage, Gravel, Unpaved
- Garage:Yes
- Garage spaces:1

New listings near 125 Sutton Drive
- New
 $292,900Active0.53 Acres
304 Yaupon Drive, Cape Carteret, NC 28584
MLS# 100612237Listed by: TERRI ALPHIN SMITH & CO - New
 $385,000Active3 beds 2 baths1,717 sq. ft.
182 Fox Drive, Cape Carteret, NC 28584
MLS# 100612113Listed by: COLDWELL BANKER SEA COAST AB  $300,000Pending3 beds 2 baths1,312 sq. ft.
207 Bayshore Drive, Cape Carteret, NC 28584
MLS# 100610110Listed by: CARDINAL REAL ESTATE $440,000Active3 beds 3 baths1,666 sq. ft.
107 Star Lake Circle #A, Cape Carteret, NC 28584
MLS# 100608615Listed by: KELLER WILLIAMS CRYSTAL COAST $355,000Active3 beds 2 baths1,560 sq. ft.
140 Lousan Drive, Cape Carteret, NC 28584
MLS# 100608207Listed by: RE/MAX OCEAN PROPERTIES EI $1,499,000Active3 beds 2 baths1,810 sq. ft.
563 Neptune Drive, Cape Carteret, NC 28584
MLS# 100604603Listed by: KELLER WILLIAMS CRYSTAL COAST $275,000Pending3 beds 2 baths1,560 sq. ft.
140 Lousan Drive, Cape Carteret, NC 28584
MLS# 100603854Listed by: RE/MAX OCEAN PROPERTIES EI $110,000Pending0.47 Acres
128 Lousan Drive, Cape Carteret, NC 28584
MLS# 100603863Listed by: RE/MAX OCEAN PROPERTIES EI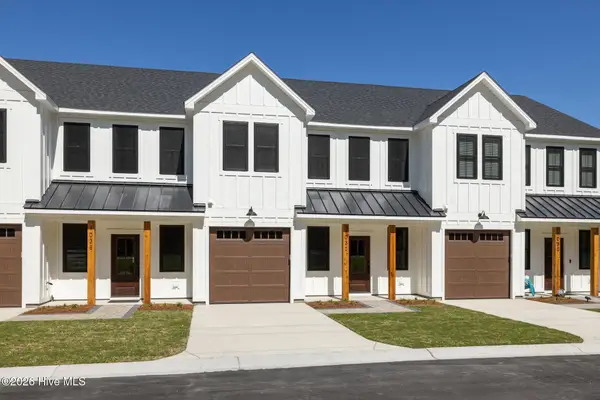 $430,000Active3 beds 3 baths1,666 sq. ft.
107 Star Lake Circle #C, Cape Carteret, NC 28584
MLS# 100590792Listed by: KELLER WILLIAMS CRYSTAL COAST


Protect your home and budget from life's surprises with an Assurant Home Warranty, backed by a partner that supports you through every step of homeownership. Explore Plans.
©2026 Century 21 Real Estate LLC. All rights reserved. CENTURY 21®, the CENTURY 21 Logo and C21® are service marks owned by Century 21 Real Estate LLC. Century 21 Real Estate LLC fully supports the principles of the Fair Housing Act and the Equal Opportunity Act. Each office is independently owned and operated. Listing information is deemed reliable but not guaranteed accurate.