
182 Fox Drive, Cape Carteret, NC 28584
Local realty services provided by:CENTURY 21 Triangle Group
Listed by: bailey basnight real estate
Office: coldwell banker sea coast ab
MLS#:100612113
Source:NC_CCAR
Price summary
- Price:$385,000
- Price per sq. ft.:$224.23
About this home
Discover the possibilities at 182 Fox Dr. in Cape Carteret, a three-bedroom, two-full bath home situated on nearly half an acre. Designed for comfortable everyday living and entertaining, the home features a spacious living room and kitchen combination that creates an inviting gathering space for family and friends. A separate dining room provides additional room for meals and special occasions or could be used for a more flexible space. The home also offers a dedicated laundry room, a walk-in pantry for convenient storage, and a walk-in hallway closet for seasonal belongings and items not used every day. Outside, two separate driveways provide access to the home and additional space for guests. The oversized carport can accommodate three to four vehicles or jet skis, while the vinyl siding, metal roof, and hurricane shutters add practical features and convenience. There is plenty of room for a boat to be stored and plenty of outdoor space to enjoy a garden, entertain, relax or put in a pool. Located near the golf course at Star Hill, nearby boat ramps and the new private boat ramp at Bridgeview, this property offers the opportunity to enjoy the relaxed Cape Carteret lifestyle, while simply being only minutes away from shopping, restaurants and the nearby town of Swansboro. For information about our preferred lender and the incentives you may qualify for, please ask your agent to review the agent comments for additional details. ***RV hook-up in backyard...
Contact an agent
Home facts
- Year built:1998
- Subdivision & Development:Holly Hill
- Listing ID #:100612113
- Added:1 day(s) ago
- Updated:October 24, 2026 at 07:30 PM
Rooms and interior
- Bedrooms:3
- Total bathrooms:2
- Full bathrooms:2
- Rooms Total:7
- Flooring:Carpet
- Dining Description:Eat-in Kitchen
- Kitchen Description:Dishwasher, Eat-in Kitchen, Pantry, Refrigerator
- Bedroom Description:Master Downstairs, Walk-In Closet(s)
- Living area:1,717 sq. ft.
Heating and cooling
- Cooling:Central Air, Heat Pump
- Heating:Electric, Forced Air, Heat Pump, Heating
- Central air:Yes
Structure and exterior
- Roof:Metal
- Year built:1998
- Building area:1,717 sq. ft.
- Lot area:0.48 Acres
- Construction Materials:Vinyl Siding, Wood Frame
- Exterior Features:Deck, Porch, Shutters - Functional
- Foundation Description:Crawl Space
- Levels:1 Story
Schools
- High school:Croatan
- Middle school:Broad Creek
- Elementary school:White Oak Elementary
Utilities
- Water:Water Connected
Finances and disclosures
- Price:$385,000
- Price per sq. ft.:$224.23
Features and amenities
- Appliances:Dishwasher, Dryer, Refrigerator, Washer
- Laundry features:Dryer, Laundry Room, Washer
- Amenities:Blinds/Shades, Ceiling Fan(s), Walk-In Closet(s)
Parking
- Parking description:Covered, Off Street, On Site, Paved
- Carport spaces:3

New listings near 182 Fox Drive
- New
 $292,900Active0.53 Acres
304 Yaupon Drive, Cape Carteret, NC 28584
MLS# 100612237Listed by: TERRI ALPHIN SMITH & CO - New
 $458,000Active3 beds 3 baths2,132 sq. ft.
125 Sutton Drive, Cape Carteret, NC 28584
MLS# 100610832Listed by: KELLER WILLIAMS CRYSTAL COAST  $300,000Pending3 beds 2 baths1,312 sq. ft.
207 Bayshore Drive, Cape Carteret, NC 28584
MLS# 100610110Listed by: CARDINAL REAL ESTATE $440,000Active3 beds 3 baths1,666 sq. ft.
107 Star Lake Circle #A, Cape Carteret, NC 28584
MLS# 100608615Listed by: KELLER WILLIAMS CRYSTAL COAST $355,000Active3 beds 2 baths1,560 sq. ft.
140 Lousan Drive, Cape Carteret, NC 28584
MLS# 100608207Listed by: RE/MAX OCEAN PROPERTIES EI $1,499,000Active3 beds 2 baths1,810 sq. ft.
563 Neptune Drive, Cape Carteret, NC 28584
MLS# 100604603Listed by: KELLER WILLIAMS CRYSTAL COAST $275,000Pending3 beds 2 baths1,560 sq. ft.
140 Lousan Drive, Cape Carteret, NC 28584
MLS# 100603854Listed by: RE/MAX OCEAN PROPERTIES EI $110,000Pending0.47 Acres
128 Lousan Drive, Cape Carteret, NC 28584
MLS# 100603863Listed by: RE/MAX OCEAN PROPERTIES EI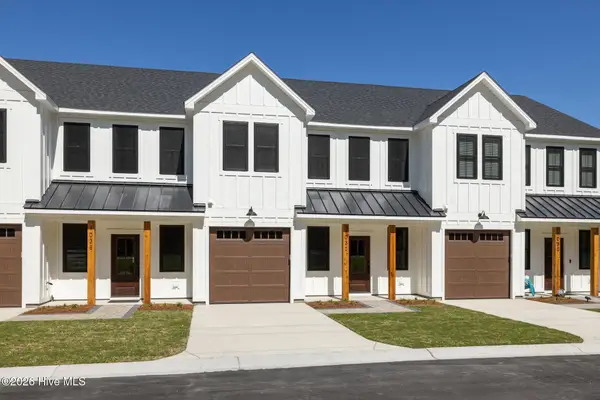 $430,000Active3 beds 3 baths1,666 sq. ft.
107 Star Lake Circle #C, Cape Carteret, NC 28584
MLS# 100590792Listed by: KELLER WILLIAMS CRYSTAL COAST


Protect your home and budget from life's surprises with an Assurant Home Warranty, backed by a partner that supports you through every step of homeownership. Explore Plans.
©2026 Century 21 Real Estate LLC. All rights reserved. CENTURY 21®, the CENTURY 21 Logo and C21® are service marks owned by Century 21 Real Estate LLC. Century 21 Real Estate LLC fully supports the principles of the Fair Housing Act and the Equal Opportunity Act. Each office is independently owned and operated. Listing information is deemed reliable but not guaranteed accurate.