464 Denny Lane, Carthage, NC 28327
Local realty services provided by:CENTURY 21 New Beginnings
Listed by: erin wright
Office: everything pines partners llc.
MLS#:100593195
Source:NC_CCAR
Price summary
- Price:$699,000
- Price per sq. ft.:$270.3
About this home
If peace, privacy, and room to roam are at the top of your wish list, welcome home. Tucked away at the end of a private drive in Steeple Chase Estates, this beautiful 2020-built home sits on 10 acres in one of Moore County's equestrian communities.
The gravel driveway leads you through the woods to a thoughtfully updated home surrounded by nature. Just shy of one acre has been cleared around the home, while the remaining acreage stays beautifully wooded, offering exceptional privacy. Horse enthusiasts will appreciate the perimeter riding trails, and there's even a chicken coop with a fenced run ready for your backyard flock.
Inside, fresh paint throughout, brand-new LVP flooring downstairs and in the primary bedroom, plus new carpet upstairs make this home truly move-in ready. The open-concept living, dining, and kitchen area is designed for gathering, featuring granite countertops, stainless steel appliances, a pantry, and a cozy fireplace. A flex room on the main level is perfect for a home office, playroom, or hobby space.
Upstairs, you'll find a spacious loft, convenient laundry room (washer and dryer convey as a gift), three guest bedrooms, and a generous primary suite complete with a sitting area, walk-in closet, double vanities, soaking tub, walk-in shower, private water closet, and ensuite bath.
Whether you're sipping coffee on the front porch, exploring your own woods and creek, or simply enjoying the quiet that comes with country living, this property offers a lifestyle that's hard to find. All of this, just minutes from Moore County shopping, dining, and medical facilities. Privacy, comfort, and convenience- this one truly has it all....
Contact an agent
Home facts
- Year built:2020
- Subdivision & Development:Steeple Chase Estates
- Listing ID #:100593195
- Added:46 day(s) ago
- Updated:September 15, 2026 at 10:37 AM
Rooms and interior
- Bedrooms:4
- Total bathrooms:3
- Full bathrooms:2
- Half bathrooms:1
- Rooms Total:8
- Flooring:Carpet, Laminate, Tile
- Kitchen Description:Dishwasher, Pantry, Refrigerator
- Bedroom Description:Walk-In Closet(s)
- Living area:2,586 sq. ft.
Heating and cooling
- Cooling:Central Air
- Heating:Electric, Heat Pump, Heating
- Central air:Yes
Structure and exterior
- Roof:Shingle
- Year built:2020
- Building area:2,586 sq. ft.
- Lot area:10.03 Acres
- Lot Features:Dead End, Wooded
- Construction Materials:Vinyl Siding, Wood Frame
- Exterior Features:Porch
- Foundation Description:Block, Crawl Space
- Levels:2 Story
Schools
- High school:Union Pines High
- Middle school:New Century Middle
- Elementary school:Cameron Elementary
Utilities
- Water:Well
Finances and disclosures
- Price:$699,000
- Price per sq. ft.:$270.3
Features and amenities
- Appliances:Dishwasher, Dryer, Refrigerator, Washer, Water Softener
- Laundry features:Dryer, Laundry Room, Washer
- Amenities:Ceiling Fan(s), Trail(s), Walk-In Closet(s)
Parking
- Total parking spaces:2
- Parking description:Attached Garage, Garage, Off Street, Paved
- Garage:Yes
- Garage spaces:2

New listings near 464 Denny Lane
- New
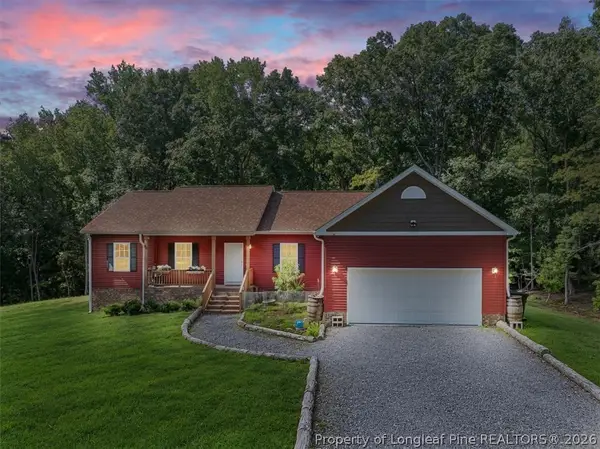
 $439,900Active3 beds 2 baths1,966 sq. ft.
150 Horseshoe Hill Lane, Carthage, NC 28327
MLS# 769244Listed by: CENTURY 21 FAMILY REALTY - New
 $249,900Active2 beds 2 baths1,255 sq. ft.
4077 Vass Carthage Road, Carthage, NC 28327
MLS# 10192885Listed by: PSC REALTY LLC - New
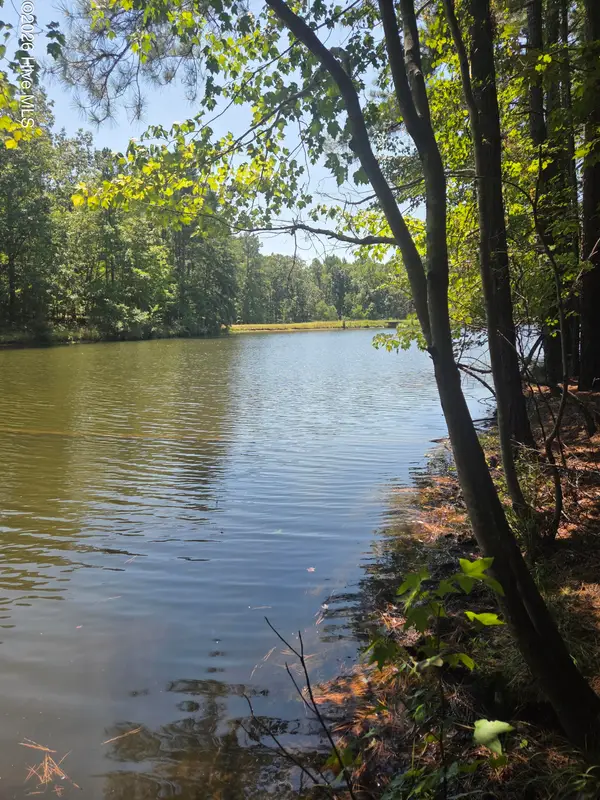 $78,000Active0.7 Acres
Lot 45b Appaloosa Lake Drive, Carthage, NC 28327
MLS# 100602815Listed by: KELLER WILLIAMS PINEHURST - New
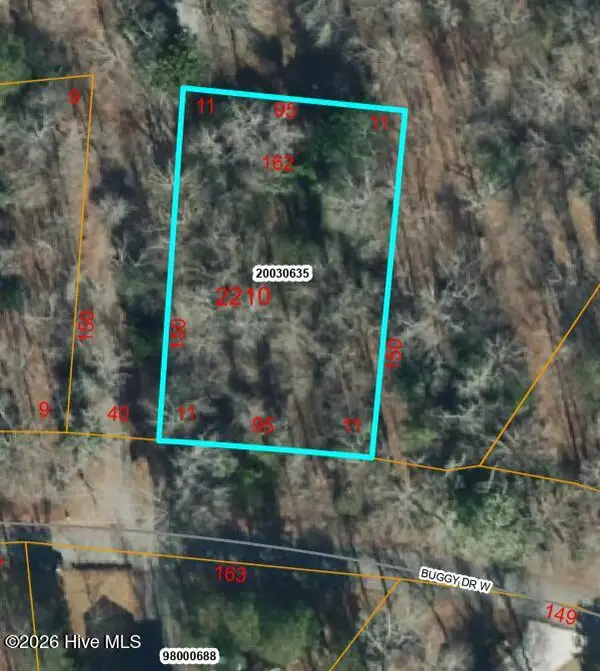 $30,000Active0.33 Acres
308 Buggy Drive W, Carthage, NC 28327
MLS# 100603517Listed by: EXP REALTY  $85,000Pending4.82 Acres
117 Barnes Avenue, Carthage, NC 28327
MLS# 100603412Listed by: KELLER WILLIAMS PINEHURST- New
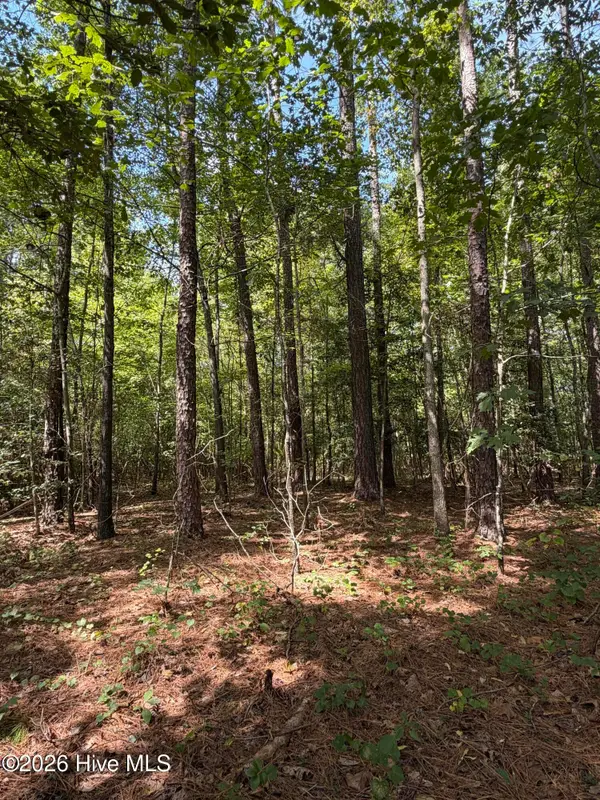 $50,000Active1.22 Acres
1d Gelding Gap Lane, Carthage, NC 28327
MLS# 100602942Listed by: REALTY WORLD PROPERTIES OF THE PINES  $650,000Pending4 beds 3 baths3,344 sq. ft.
519 Daylily Court, Carthage, NC 28327
MLS# 100602680Listed by: THE PINES COLLECTIVE, LLC- New
 $449,000Active4 beds 2 baths2,006 sq. ft.
255 Barber Road, Carthage, NC 28327
MLS# 100602619Listed by: CAROLINA PROPERTY SALES - New
 $128,360Active4 beds 1 baths1,910 sq. ft.
205 Pinehurst Avenue, Carthage, NC 28327
MLS# LP769148Listed by: KELLER WILLIAMS REALTY (PINEHURST) - New
 $245,000Active3 beds 3 baths1,471 sq. ft.
1101 Gracie Lane, Carthage, NC 28327
MLS# 100602477Listed by: KELLER WILLIAMS PINEHURST


Protect your home and budget from life's surprises with an Assurant Home Warranty, backed by a partner that supports you through every step of homeownership. Explore Plans.
©2026 Century 21 Real Estate LLC. All rights reserved. CENTURY 21®, the CENTURY 21 Logo and C21® are service marks owned by Century 21 Real Estate LLC. Century 21 Real Estate LLC fully supports the principles of the Fair Housing Act and the Equal Opportunity Act. Each office is independently owned and operated. Listing information is deemed reliable but not guaranteed accurate.