
100 Greensview Drive, Cary, NC 27518
Local realty services provided by:CENTURY 21 Triangle Group
100 Greensview Drive,Cary, NC 27518
$705,000
- 2 Beds
- 3 Baths
- - sq. ft.
- Multi-family
- Sold
Listed by: christy mroczkiewicz
Office: compass -- cary
MLS#:10170092
Source:RD
Sorry, we are unable to map this address
Price summary
- Price:$705,000
- Monthly HOA dues:$69.67
About this home
Located in the highly desirable community of The Greens at Lochmere, this beautifully renovated townhome offers stylish, move-in ready living with sweeping golf course views of the 7th hole from the new wood deck. Appealing end unit design fills the home with natural light from its Northeast facing orientation. Open-concept main level features new hardwood floors, fresh interior and exterior paint, many new light fixtures, and a stunning chef's kitchen with painted white cabinetry, quartzite countertops and backsplash, and new stainless appliances including a Wolf range and Sub-Zero refrigerator. Upstairs, enjoy a versatile loft space, new carpet, and fully remodeled baths with tiled floors and shower surrounds, frameless glass enclosures, and quartzite countertops. NEW California-style closets were installed in the garage, hall and master closets on 5/29. Additional updates include HVACs replaced in 2019, new garage door and epoxied floor, updated laundry room, and new outdoor brick landing. Experience carefree living in The Greens, with all grounds maintenance, exterior siding and the roof covered by the HOA. Residents of Lochmere enjoy resort-style amenities including golf, tennis, 3 pools, an 80-acre lake, walking trails, and close proximity to shopping, dining, parks, and WakeMed Cary Hospital....
Contact an agent
Home facts
- Year built:1986
- Subdivision & Development:Lochmere
- Listing ID #:10170092
- Added:105 day(s) ago
- Updated:September 11, 2026 at 07:00 AM
Rooms and interior
- Bedrooms:2
- Total bathrooms:3
- Full bathrooms:2
- Rooms Total:7
- Flooring:Carpet, Hardwood, Tile
- Bathrooms Description:Double Vanity, Walk-In Shower
- Kitchen Description:Built-In Refrigerator, Dishwasher, Disposal, Double Oven, Electric Oven, Gas Range, Ice Maker, Microwave, Range Hood, Stainless Steel Appliance(s)
Heating and cooling
- Cooling:Central Air
- Heating:Central, Forced Air
- Central air:Yes
Structure and exterior
- Roof:Architectural Shingle
- Year built:1986
- Lot Features:Back Yard, Landscaped
- Architectural Style:Transitional
- Construction Materials:Cedar
- Exterior Features:Deck, Porch
- Levels:Two
Schools
- High school:Wake - Athens Drive High
- Middle school:Wake - Dillard Drive Middle
- Elementary school:Wake - Dillard Drive Elementary
Utilities
- Water:Public
- Sewer:Public Sewer
Finances and disclosures
- Price:$705,000
- Tax amount:$4,287
Features and amenities
- Laundry features:Laundry Room, Main Level
Parking
- Total parking spaces:2
- Parking description:Attached, Concrete, Driveway, Garage
- Garage:Yes
- Garage spaces:2
 Listings marked with a Doorify MLS icon are provided courtesy of the Doorify MLS, of North Carolina, Internet Data Exchange Database. Brokers make an effort to deliver accurate information, but buyers should independently verify any information on which they will rely in a transaction. The listing broker shall not be responsible for any typographical errors, misinformation, or misprints, and they shall be held totally harmless from any damages arising from reliance upon this data. This data is provided exclusively for consumers’ personal, non-commercial use. Copyright 2026 Doorify MLS of North Carolina. All rights reserved.
New listings near 100 Greensview Drive
- Coming Soon
 $1,029,095Coming Soon5 beds 4 baths3,747 sq. ft.
7104 Pamlico Bay Drive, Cary, NC 27519
MLS# 10191872Listed by: MMVG TRIANGLE GROUP LLC - Coming Soon
 $635,000Coming Soon6 beds 3 baths2,994 sq. ft.
515 E Cornwall Road, Cary, NC 27511
MLS# 10191830Listed by: HOWARD HANNA ALLEN TATE CARY - Coming Soon
 $850,000Coming Soon5 beds 4 baths4,340 sq. ft.
234 Rosenberry Hills Drive, Cary, NC 27513
MLS# 10191748Listed by: COMPASS -- RALEIGH - Coming SoonOpen Sat, 1 to 3pm
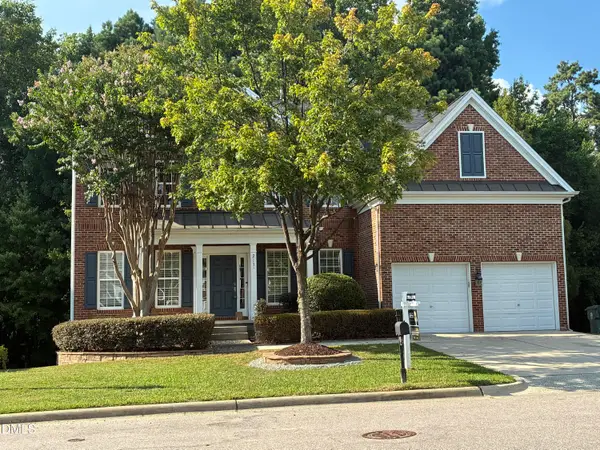 $995,000Coming Soon5 beds 4 baths4,480 sq. ft.
213 Slate Blue Place, Cary, NC 27519
MLS# 10191651Listed by: EXP REALTY, LLC - C - Coming Soon
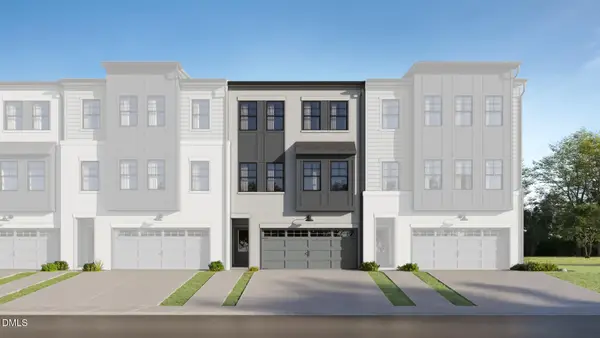 $619,990Coming Soon4 beds 4 baths2,696 sq. ft.
727 Mildred Oaks Court, Cary, NC 27519
MLS# 10191643Listed by: LENNAR CAROLINAS LLC - Coming SoonOpen Sat, 1 to 3pm
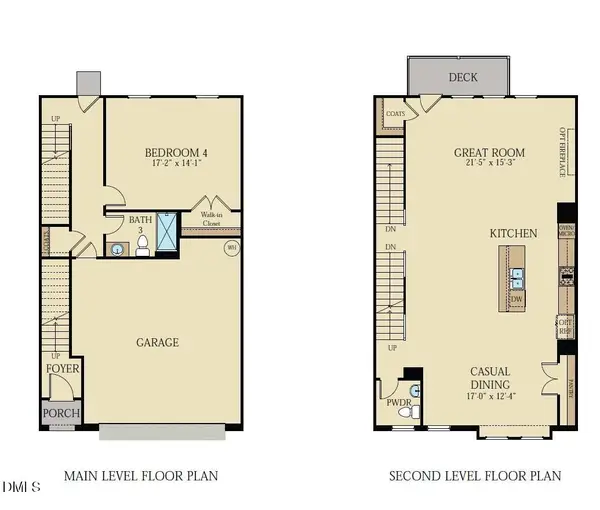 $618,590Coming Soon4 beds 4 baths2,696 sq. ft.
725 Mildred Oaks Court, Cary, NC 27519
MLS# 10191644Listed by: LENNAR CAROLINAS LLC - Coming SoonOpen Fri, 1 to 3pm
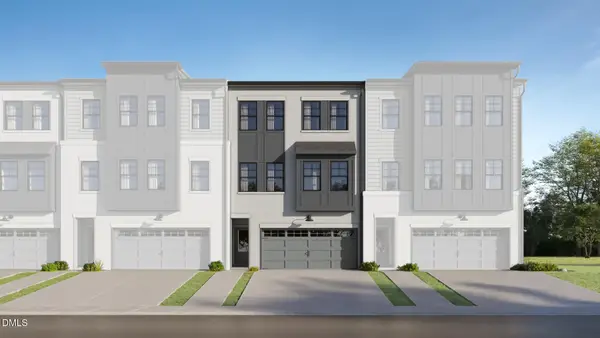 $617,990Coming Soon4 beds 4 baths2,696 sq. ft.
723 Mildred Oaks Court, Cary, NC 27519
MLS# 10191645Listed by: LENNAR CAROLINAS LLC - Coming Soon
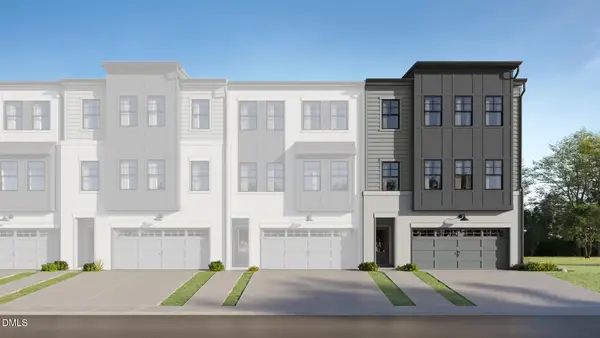 $634,590Coming Soon4 beds 4 baths2,657 sq. ft.
728 Mildred Oaks Court, Cary, NC 27519
MLS# 10191636Listed by: LENNAR CAROLINAS LLC - Coming SoonOpen Sat, 1 to 3pm
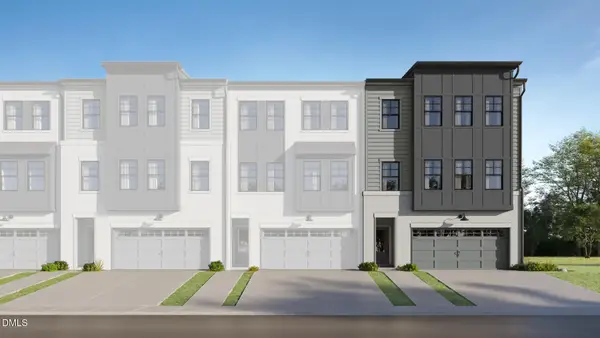 $634,590Coming Soon4 beds 4 baths2,657 sq. ft.
721 Mildred Oaks Court, Cary, NC 27519
MLS# 10191637Listed by: LENNAR CAROLINAS LLC - Coming SoonOpen Sat, 1 to 3pm
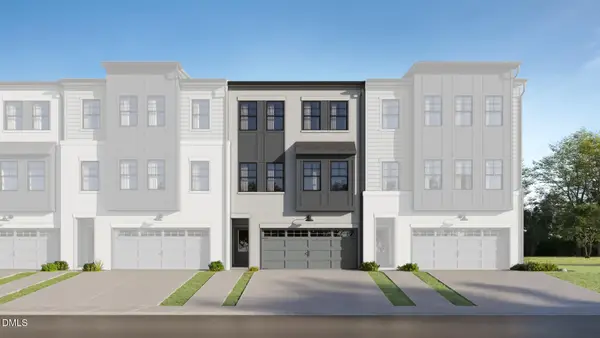 $599,990Coming Soon4 beds 4 baths2,469 sq. ft.
730 Mildred Oaks Court, Cary, NC 27519
MLS# 10191639Listed by: LENNAR CAROLINAS LLC


Protect your home and budget from life's surprises with an Assurant Home Warranty, backed by a partner that supports you through every step of homeownership. Explore Plans.
©2026 Century 21 Real Estate LLC. All rights reserved. CENTURY 21®, the CENTURY 21 Logo and C21® are service marks owned by Century 21 Real Estate LLC. Century 21 Real Estate LLC fully supports the principles of the Fair Housing Act and the Equal Opportunity Act. Each office is independently owned and operated. Listing information is deemed reliable but not guaranteed accurate.