
1006 Suterland Road, Cary, NC 27511
Local realty services provided by:CENTURY 21 Triangle Group
1006 Suterland Road,Cary, NC 27511
$499,900
- 4 Beds
- 3 Baths
- 1,711 sq. ft.
- Single family
- Active
Listed by: tyler chestnutt, eric blayne struble
Office: exp realty llc.
MLS#:10187741
Source:RD
Price summary
- Price:$499,900
- Price per sq. ft.:$292.13
About this home
Fully renovated Split-Level Home in prime Cary Location! This 4-bedroom, 2.5-bath offers a stunning combination of luxury updates and delightful details. Enjoy an open concept first floor where the living room flows into the fully updated kitchen, complete with an oversized island, stainless steel appliances, quartz countertops, and a vented hood. Head downstairs to enjoy a massive primary suite with a fireplace, walk-in closet, and tiled walk-in shower. Located on a corner lot with a wooded backyard and storage shed, There's plenty of room to enjoy nature, gardening or entertaining. The property is convenient to downtown Cary, major highways, healthcare options, and plenty more. Come see it today!
Contact an agent
Home facts
- Year built:1982
- Subdivision & Development:The Highlands
- Listing ID #:10187741
- Added:55 day(s) ago
- Updated:October 15, 2026 at 04:32 PM
Rooms and interior
- Bedrooms:4
- Total bathrooms:3
- Full bathrooms:2
- Rooms Total:12
- Flooring:Carpet, Ceramic Tile, Luxury Vinyl
- Dining Description:Eat-in Kitchen, Kitchen/Dining Room Combination
- Bathrooms Description:Bathtub/Shower Combination, Double Vanity, Shower Only, Walk-In Shower
- Kitchen Description:Dishwasher, Electric Oven, Electric Range, Exhaust Fan, Free-Standing Refrigerator, Freezer, Ice Maker, Microwave, Other, Oven, Plumbed For Ice Maker, Range Hood, Refrigerator, Self Cleaning Oven, Stainless Steel Appliance(s), Vented Exhaust Fan
- Bedroom Description:Second Primary Bedroom
- Basement:Yes
- Basement Description:Bath/Stubbed, Daylight, Finished, Heated, Interior Entry, Storage Space, Walk-Up Access
- Living area:1,711 sq. ft.
Heating and cooling
- Cooling:Ceiling Fan(s), Central Air
- Heating:Fireplace(s), Floor Furnace, Forced Air, Natural Gas
- Central air:Yes
Structure and exterior
- Roof:Architectural Shingle
- Year built:1982
- Building area:1,711 sq. ft.
- Lot area:0.34 Acres
- Lot Features:Corner, Landscaped, Many Trees, Wooded
- Architectural Style:Traditional
- Construction Materials:Brick, Wood Siding
- Exterior Features:Covered, Deck, Front Porch, Lighting, Rain Gutters, Storage
- Levels:Multi/Split
Schools
- High school:Wake - Apex High
- Middle school:Wake - Salem Middle
- Elementary school:Wake - Laurel Park Elementary
Utilities
- Water:Public
- Sewer:Public Sewer
Finances and disclosures
- Price:$499,900
- Price per sq. ft.:$292.13
- Tax amount:$3,163
Features and amenities
- Laundry features:Electric Dryer Hookup, Inside, Laundry Room, Lower Level, Washer Hookup
Parking
- Parking description:Attached Carport, Carport, Concrete, Covered
- Carport spaces:1
 Listings marked with a Doorify MLS icon are provided courtesy of the Doorify MLS, of North Carolina, Internet Data Exchange Database. Brokers make an effort to deliver accurate information, but buyers should independently verify any information on which they will rely in a transaction. The listing broker shall not be responsible for any typographical errors, misinformation, or misprints, and they shall be held totally harmless from any damages arising from reliance upon this data. This data is provided exclusively for consumers’ personal, non-commercial use. Copyright 2026 Doorify MLS of North Carolina. All rights reserved.
New listings near 1006 Suterland Road
- Coming Soon
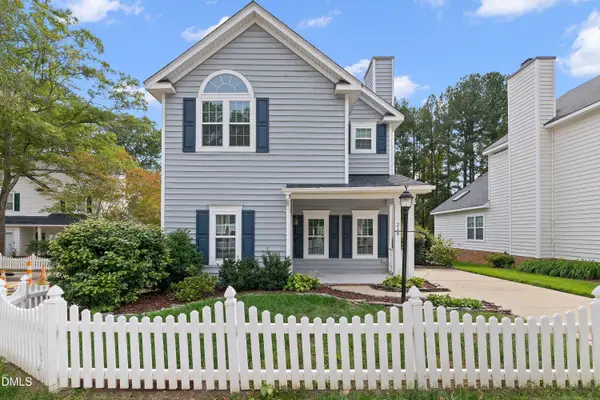 $470,000Coming Soon3 beds 3 baths1,550 sq. ft.
214 Bridgepath Drive, Cary, NC 27513
MLS# 10197758Listed by: COLDWELL BANKER ADVANTAGE - Coming SoonOpen Sat, 12 to 2pm
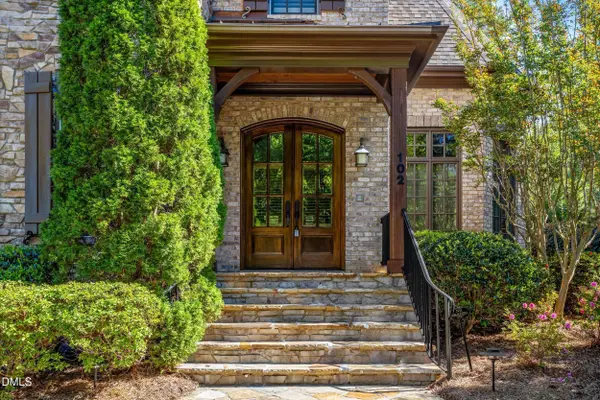 $1,699,000Coming Soon5 beds 6 baths5,309 sq. ft.
102 Michelangelo Way, Cary, NC 27518
MLS# 10197647Listed by: COMPASS -- CHAPEL HILL - DURHAM - New
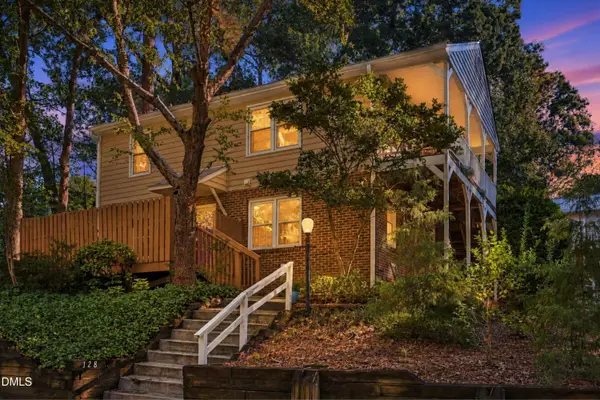 $243,000Active2 beds 1 baths739 sq. ft.
128 Drummond Place, Cary, NC 27511
MLS# 10198507Listed by: UNITED REAL ESTATE TRIANGLE - New
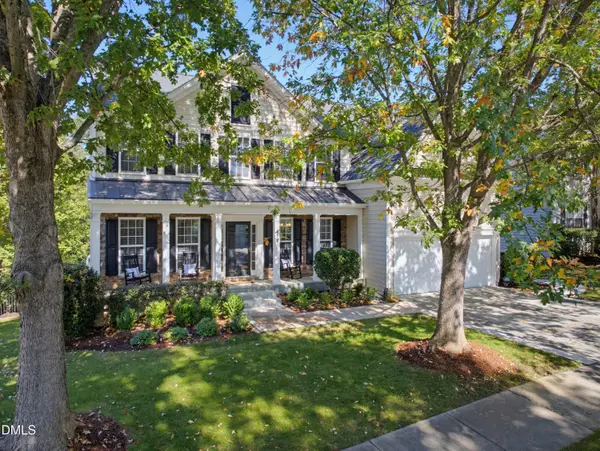 $975,000Active6 beds 4 baths4,221 sq. ft.
502 Siltstone Place, Cary, NC 27519
MLS# 10198521Listed by: KELLER WILLIAMS LEGACY - New
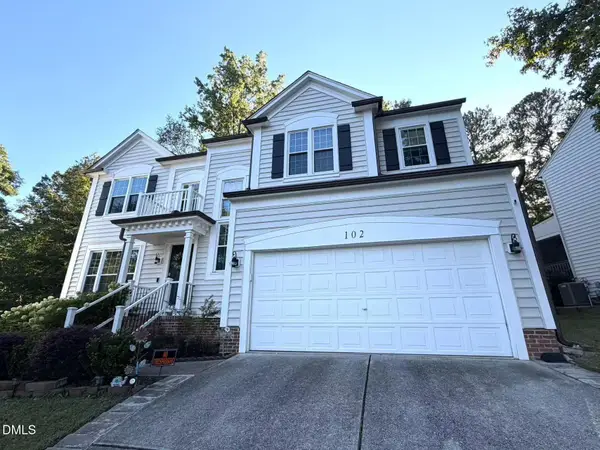 $560,000Active4 beds 3 baths2,450 sq. ft.
102 Pellinore Court, Cary, NC 27513
MLS# 10198537Listed by: SUNSOA REALTY - New
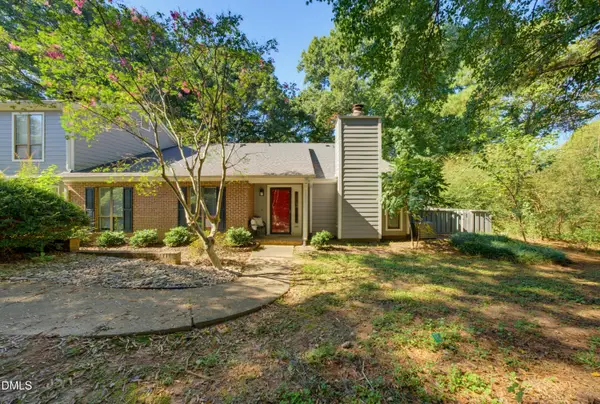 $268,000Active2 beds 2 baths1,154 sq. ft.
221 Clancy Circle, Cary, NC 27511
MLS# 10198485Listed by: NEXTHOME TRIANGLE PROPERTIES - New
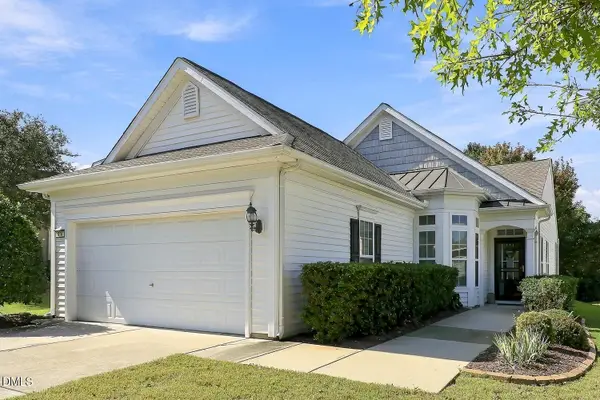 $499,500Active3 beds 2 baths1,430 sq. ft.
814 Endhaven Place, Cary, NC 27519
MLS# 10198491Listed by: COMPASS -- CARY - New
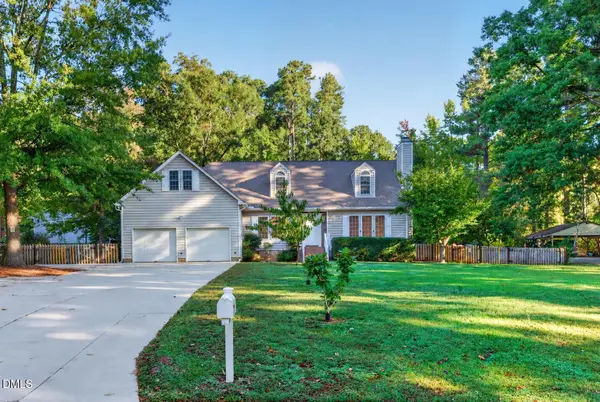 $599,000Active4 beds 3 baths2,321 sq. ft.
813 Greenwood Circle, Cary, NC 27511
MLS# 10198500Listed by: MARQUIS REALTY - Open Sat, 2 to 4pmNew
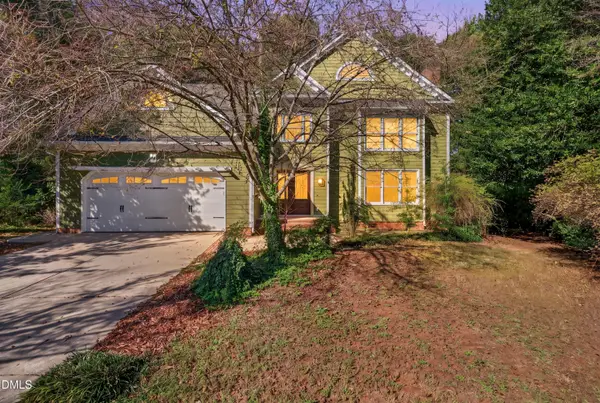 $525,000Active4 beds 3 baths2,316 sq. ft.
102 Powder Mill Court, Cary, NC 27518
MLS# 10198462Listed by: LPT REALTY, LLC - Open Sat, 12 to 2pmNew
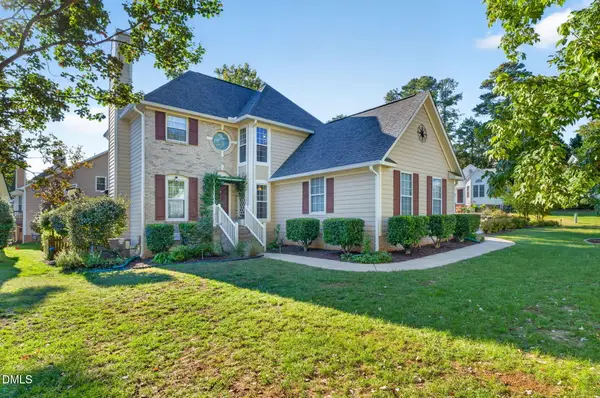 $489,900Active3 beds 3 baths1,594 sq. ft.
100 Glensford Way, Cary, NC 27513
MLS# 10198411Listed by: CORCORAN DERONJA REAL ESTATE


Protect your home and budget from life's surprises with an Assurant Home Warranty, backed by a partner that supports you through every step of homeownership. Explore Plans.
©2026 Century 21 Real Estate LLC. All rights reserved. CENTURY 21®, the CENTURY 21 Logo and C21® are service marks owned by Century 21 Real Estate LLC. Century 21 Real Estate LLC fully supports the principles of the Fair Housing Act and the Equal Opportunity Act. Each office is independently owned and operated. Listing information is deemed reliable but not guaranteed accurate.