
104 Wedgemere Street, Cary, NC 27519
Local realty services provided by:CENTURY 21 Folks Properties
Listed by: mike montpetit
Office: town & country realty, inc.
MLS#:10187912
Source:RD
Price summary
- Price:$575,000
- Price per sq. ft.:$193.73
- Monthly HOA dues:$70
About this home
Discover exceptional space, versatility, and functionality in this spacious Cary home, thoughtfully designed to accommodate today's lifestyles! Offering an expansive floor plan with multiple living, working, and entertaining areas, this home provides the flexibility to fit your needs. The oversized kitchen is the heart of the home, featuring abundant cabinetry and counter space, a center island, breakfast bar seating, a sunny breakfast nook, and a convenient built-in desk area. The impressive two-room primary suite offers a private retreat, complete with a large, separate sitting room featuring a cozy fireplace, an ensuite bath, two spacious walk-in closets, and direct access to additional attic storage. A versatile main-level room with a closet offers endless possibilities as a fourth bedroom, guest suite, home office, den, or creative studio, and conveniently sits next to the half bath. An expansive, light-filled bonus room provides the perfect setting for a media room, game room, fitness area, or additional gathering space. Designed with modern connectivity in mind, the home features Cat5e Ethernet wiring throughout, including dual network connections in the office and library, all connected to a central network location. An existing network rack can convey for buyers interested in a robust home network or home-lab setup, offering added convenience for technology enthusiasts and those working remotely. Bedrooms are also prewired from the walls to the ceilings for speakers. The spacious garage offers more than parking, with ample room for a workshop, hobbies, DIY projects, and additional storage. Recent improvements include rebuilt stairs, crawlspace rehabilitation with a new vapor barrier, a newer roof (2020), and a 2016 HVAC system. With its generous living spaces, flexible layout, and thoughtful features, this home offers a wonderful opportunity to create a living environment tailored to your lifestyle. Whether working from home, entertaining guests, pursuing hobbies, or simply enjoying a quiet retreat, there's room for it all! Residents of Deveraux enjoy access to desirable community amenities including a pool, clubhouse, walking trails, and pond. **Sellers are completing cosmetic improvements and are open to discussing buyer preferences and/or concessions**...
Contact an agent
Home facts
- Year built:2000
- Subdivision & Development:Devereaux
- Listing ID #:10187912
- Added:54 day(s) ago
- Updated:October 15, 2026 at 04:32 PM
Rooms and interior
- Bedrooms:4
- Total bathrooms:3
- Full bathrooms:2
- Rooms Total:16
- Flooring:Bamboo Floor, Carpet, Hardwood, Tile, Vinyl, Wood
- Dining Description:Eat-in Kitchen, Kitchen/Dining Room Combination
- Bathrooms Description:Bathtub/Shower Combination, Double Vanity, Separate Shower, Soaking Tub
- Kitchen Description:Dishwasher, Electric Range, Free-Standing Refrigerator, Ice Maker, Microwave, Oven, Range, Refrigerator, Smart Appliance(s), Water Heater
- Living area:2,968 sq. ft.
Heating and cooling
- Cooling:Ceiling Fan(s), Central Air
- Heating:Fireplace(s)
- Central air:Yes
Structure and exterior
- Roof:Shingle
- Year built:2000
- Building area:2,968 sq. ft.
- Lot area:0.24 Acres
- Lot Features:Few Trees, Gentle Sloping
- Architectural Style:Traditional, Transitional
- Construction Materials:Fiber Cement
- Exterior Features:Deck, Rain Gutters
- Foundation Description:Raised
- Levels:Two
Schools
- High school:Wake - Green Hope High
- Middle school:Wake - Salem Middle
- Elementary school:Wake - Turner Creek Elementary
Utilities
- Water:Public
- Sewer:Public Sewer
Finances and disclosures
- Price:$575,000
- Price per sq. ft.:$193.73
- Tax amount:$5,290
Features and amenities
- Laundry features:Electric Dryer Hookup, Inside, Laundry Room, Sink, Upper Level, Washer Hookup
Parking
- Parking description:Attached, Driveway, Garage, Garage Faces Front
- Garage:Yes
- Garage spaces:2
 Listings marked with a Doorify MLS icon are provided courtesy of the Doorify MLS, of North Carolina, Internet Data Exchange Database. Brokers make an effort to deliver accurate information, but buyers should independently verify any information on which they will rely in a transaction. The listing broker shall not be responsible for any typographical errors, misinformation, or misprints, and they shall be held totally harmless from any damages arising from reliance upon this data. This data is provided exclusively for consumers’ personal, non-commercial use. Copyright 2026 Doorify MLS of North Carolina. All rights reserved. RD Member Broker: Rhonda Folks
New listings near 104 Wedgemere Street
- Coming Soon
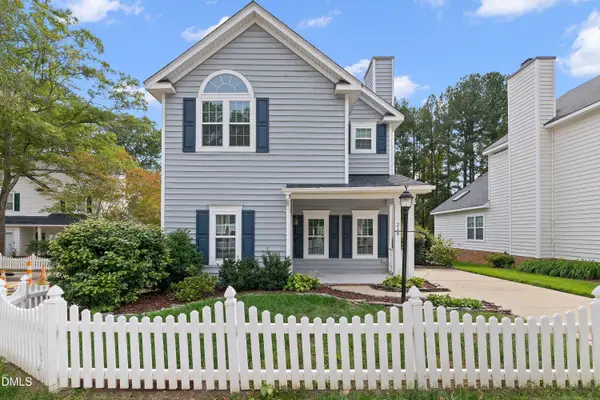 $470,000Coming Soon3 beds 3 baths1,550 sq. ft.
214 Bridgepath Drive, Cary, NC 27513
MLS# 10197758Listed by: COLDWELL BANKER ADVANTAGE - Coming SoonOpen Sat, 12 to 2pm
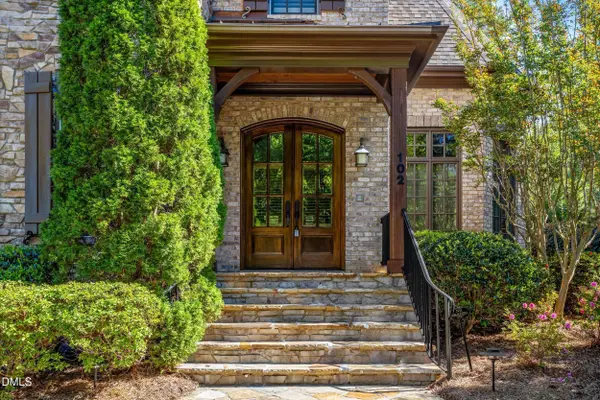 $1,699,000Coming Soon5 beds 6 baths5,309 sq. ft.
102 Michelangelo Way, Cary, NC 27518
MLS# 10197647Listed by: COMPASS -- CHAPEL HILL - DURHAM - New
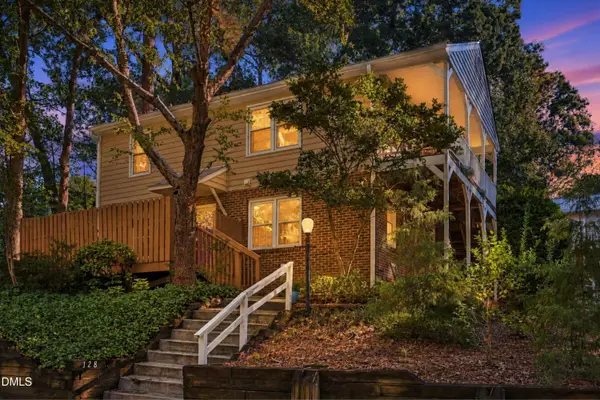 $243,000Active2 beds 1 baths739 sq. ft.
128 Drummond Place, Cary, NC 27511
MLS# 10198507Listed by: UNITED REAL ESTATE TRIANGLE - New
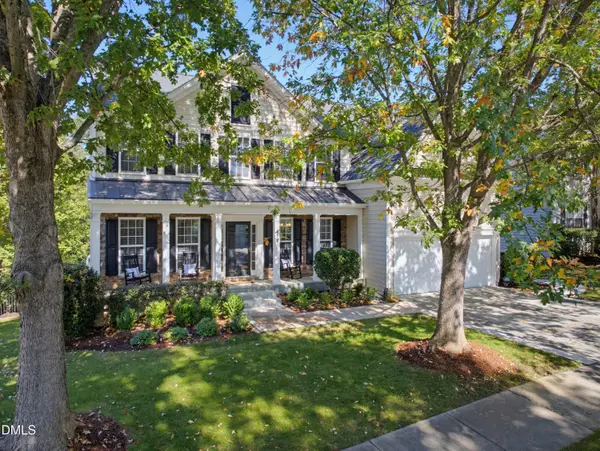 $975,000Active6 beds 4 baths4,221 sq. ft.
502 Siltstone Place, Cary, NC 27519
MLS# 10198521Listed by: KELLER WILLIAMS LEGACY - New
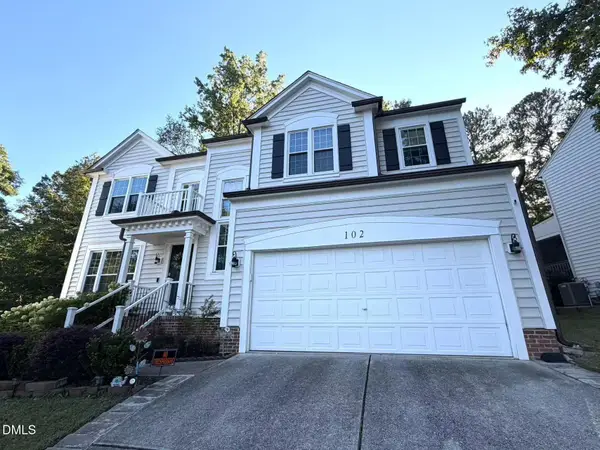 $560,000Active4 beds 3 baths2,450 sq. ft.
102 Pellinore Court, Cary, NC 27513
MLS# 10198537Listed by: SUNSOA REALTY - New
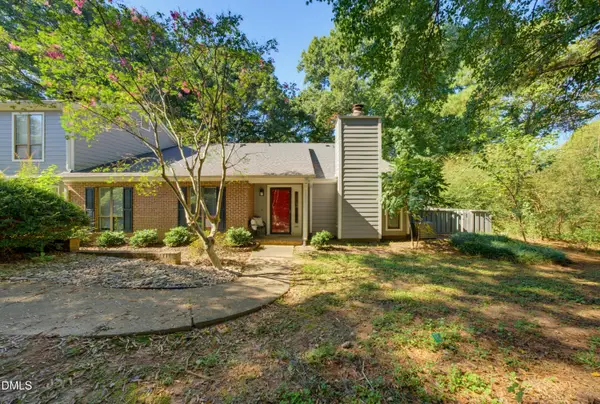 $268,000Active2 beds 2 baths1,154 sq. ft.
221 Clancy Circle, Cary, NC 27511
MLS# 10198485Listed by: NEXTHOME TRIANGLE PROPERTIES - New
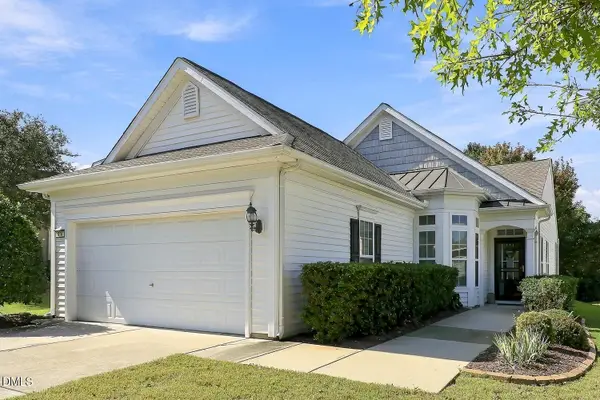 $499,500Active3 beds 2 baths1,430 sq. ft.
814 Endhaven Place, Cary, NC 27519
MLS# 10198491Listed by: COMPASS -- CARY - New
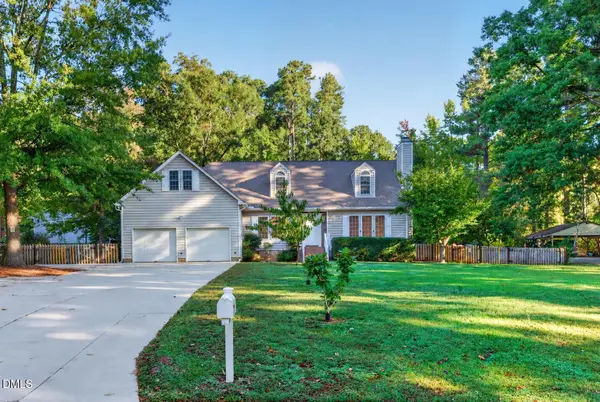 $599,000Active4 beds 3 baths2,321 sq. ft.
813 Greenwood Circle, Cary, NC 27511
MLS# 10198500Listed by: MARQUIS REALTY - Open Sat, 2 to 4pmNew
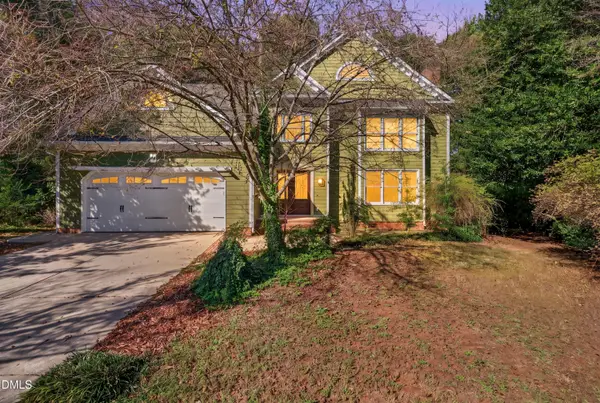 $525,000Active4 beds 3 baths2,316 sq. ft.
102 Powder Mill Court, Cary, NC 27518
MLS# 10198462Listed by: LPT REALTY, LLC - Open Sat, 12 to 2pmNew
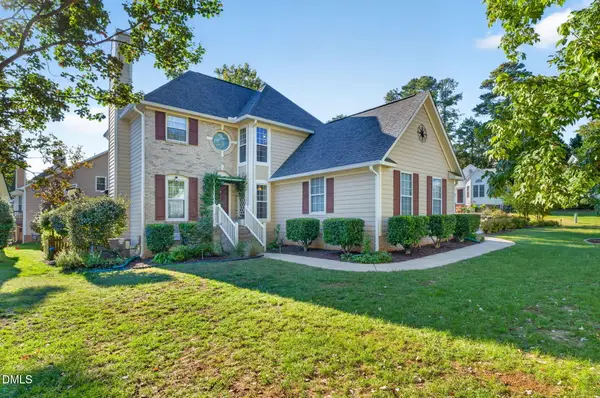 $489,900Active3 beds 3 baths1,594 sq. ft.
100 Glensford Way, Cary, NC 27513
MLS# 10198411Listed by: CORCORAN DERONJA REAL ESTATE


Protect your home and budget from life's surprises with an Assurant Home Warranty, backed by a partner that supports you through every step of homeownership. Explore Plans.
©2026 Century 21 Real Estate LLC. All rights reserved. CENTURY 21®, the CENTURY 21 Logo and C21® are service marks owned by Century 21 Real Estate LLC. Century 21 Real Estate LLC fully supports the principles of the Fair Housing Act and the Equal Opportunity Act. Each office is independently owned and operated. Listing information is deemed reliable but not guaranteed accurate.