
106 Foscoe Lane, Cary, NC 27513
Local realty services provided by:CENTURY 21 Total Real Estate Solutions
Upcoming open houses
- Sat, Sep 1911:00 am - 01:00 pm
Listed by: alexa beaumont, anne wayne prosser
Office: compass -- cary
MLS#:10193474
Source:RD
Price summary
- Price:$589,000
- Price per sq. ft.:$247.79
- Monthly HOA dues:$9.75
About this home
Tucked on a quiet cul-de-sac in one of Cary's most sought-after locations, this 4-bedroom, 2.5-bath home has been thoughtfully updated while still leaving room for buyers to add their own personal touches throughout. A bright, welcoming foyer with high ceilings and hardwood floors sets the tone upon walking in. The eat-in kitchen features a sunny bay window while the living room with wood-burning fireplace and decorative mantle creates a cozy space to gather. Enjoy a formal dining room off of the kitchen, perfect for hosting all of life's special moments. Traditional millwork details including crown molding, chair rail, and beadboard add tasteful accents throughout the home. Step outside to a screened porch overlooking a fenced backyard. Recent improvements include new carpet, new light fixtures, fresh paint, popcorn ceiling removal, and an updated owner's bath, plus a new garage door, replaced deck boards and stairs, and crawlspace vapor barrier. The location is unbeatable: just minutes from Costco, multiple grocery stores, an array of restaurants, and Downtown Cary Park. Schedule your showing today!...
Contact an agent
Home facts
- Year built:1988
- Subdivision & Development:Linville Ridge
- Listing ID #:10193474
- Added:1 day(s) ago
- Updated:September 18, 2026 at 07:05 PM
Rooms and interior
- Bedrooms:4
- Total bathrooms:3
- Full bathrooms:2
- Rooms Total:17
- Flooring:Carpet, Hardwood, Luxury Vinyl, Vinyl
- Dining Description:Eat-in Kitchen
- Bathrooms Description:Bathtub/Shower Combination, Separate Shower, Soaking Tub, Walk-In Shower, Water Closet
- Kitchen Description:Dishwasher, Microwave, Range, Refrigerator
- Living area:2,377 sq. ft.
Heating and cooling
- Cooling:Central Air
- Heating:Central, Gas Pack
- Central air:Yes
Structure and exterior
- Roof:Shingle
- Year built:1988
- Building area:2,377 sq. ft.
- Lot area:0.21 Acres
- Lot Features:Back Yard, Cul-de-sac, Front Yard
- Architectural Style:Traditional
- Construction Materials:Aluminum Siding
- Exterior Features:Deck, Fenced Yard, Rain Gutters, Rear Porch, Screened
- Levels:Two
Schools
- High school:Wake - Green Hope High
- Middle school:Wake - Salem Middle
- Elementary school:Wake - Laurel Park Elementary
Utilities
- Water:Public
- Sewer:Public Sewer
Finances and disclosures
- Price:$589,000
- Price per sq. ft.:$247.79
- Tax amount:$4,660
Features and amenities
- Laundry features:Electric Dryer Hookup, In Hall, Inside, Laundry Closet, Main Level, Washer Hookup
Parking
- Parking description:Attached, Driveway, Garage, Garage Door Opener, Garage Faces Front
- Garage:Yes
- Garage spaces:2
 Listings marked with a Doorify MLS icon are provided courtesy of the Doorify MLS, of North Carolina, Internet Data Exchange Database. Brokers make an effort to deliver accurate information, but buyers should independently verify any information on which they will rely in a transaction. The listing broker shall not be responsible for any typographical errors, misinformation, or misprints, and they shall be held totally harmless from any damages arising from reliance upon this data. This data is provided exclusively for consumers’ personal, non-commercial use. Copyright 2026 Doorify MLS of North Carolina. All rights reserved.
New listings near 106 Foscoe Lane
- Coming Soon
 $950,000Coming Soon4 beds 3 baths3,122 sq. ft.
107 Somersby Court, Cary, NC 27519
MLS# 10192868Listed by: HEYWARD REALTY - New
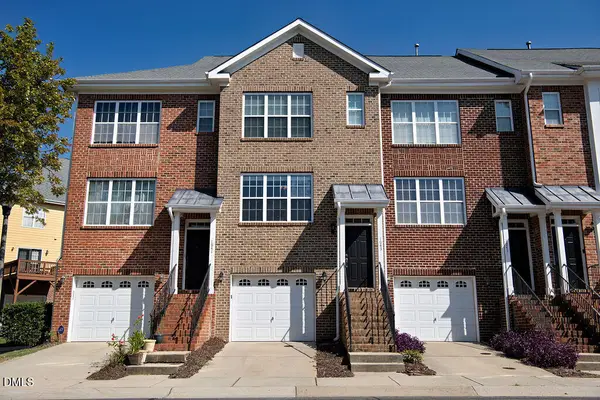 $335,000Active3 beds 4 baths1,884 sq. ft.
1043 Summerhouse Road, Cary, NC 27519
MLS# 10193628Listed by: COLDWELL BANKER HPW - New
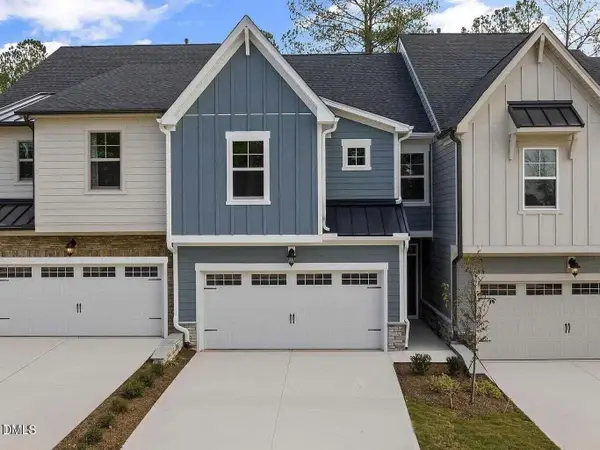 $565,000Active4 beds 4 baths2,248 sq. ft.
8029 Windthorn Place, Cary, NC 27519
MLS# 10193637Listed by: MMVG TRIANGLE GROUP LLC - New
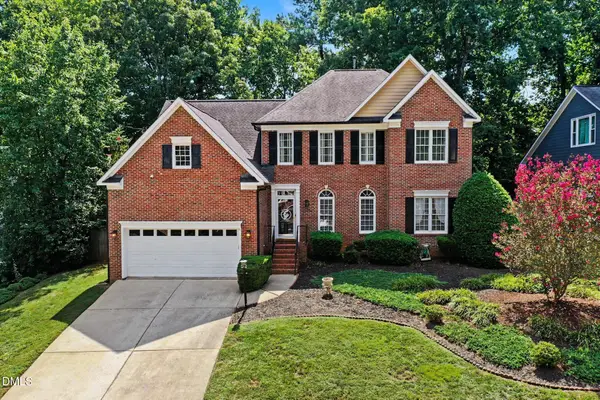 $650,000Active4 beds 3 baths2,704 sq. ft.
202 Travilah Oaks Lane, Cary, NC 27518
MLS# 10193569Listed by: MARK SPAIN REAL ESTATE - New
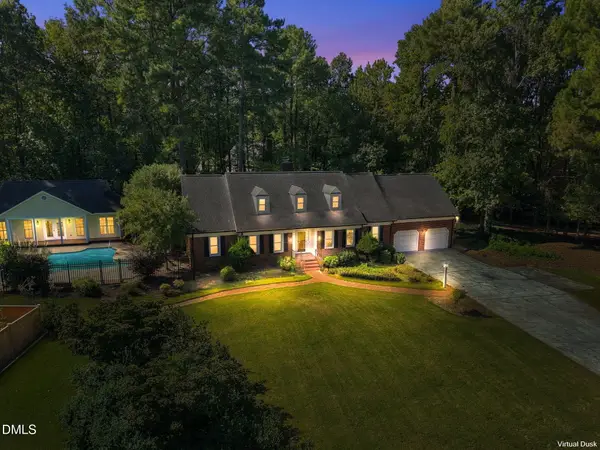 $1,295,000Active4 beds 6 baths4,144 sq. ft.
115 Meadowglades Lane, Cary, NC 27518
MLS# 10193573Listed by: RICH REALTY GROUP - New
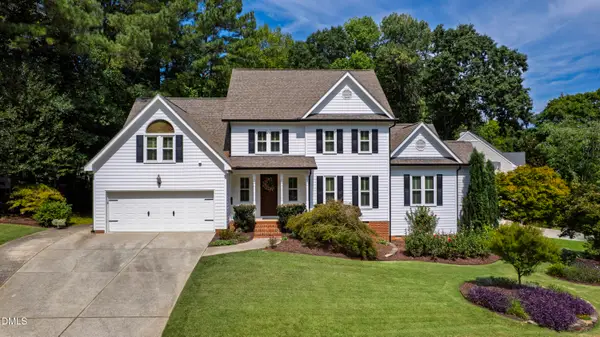 $895,000Active5 beds 4 baths3,313 sq. ft.
108 Greymist Lane, Cary, NC 27518
MLS# 10193582Listed by: HODGE & KITTRELL SOTHEBYS INTE - New
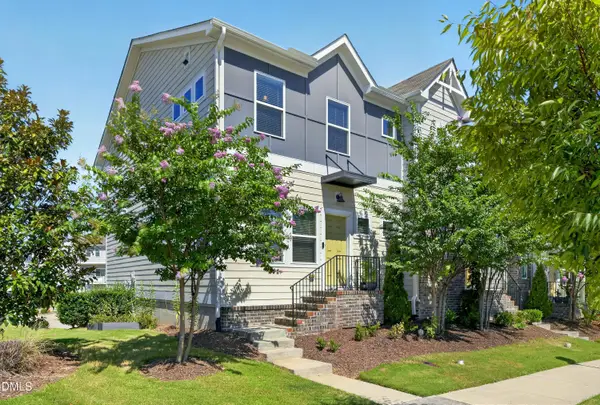 $465,000Active3 beds 3 baths2,020 sq. ft.
4007 Mahal Avenue, Cary, NC 27519
MLS# 10193535Listed by: COLDWELL BANKER HPW - New
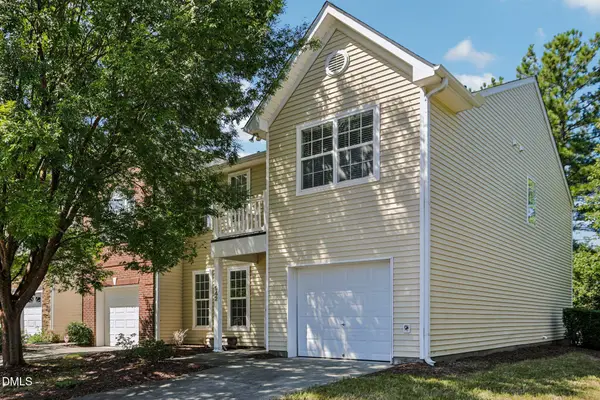 $425,000Active4 beds 3 baths1,794 sq. ft.
942 Shining Wire Way, Morrisville, NC 27560
MLS# 10193484Listed by: DASH CAROLINA - New
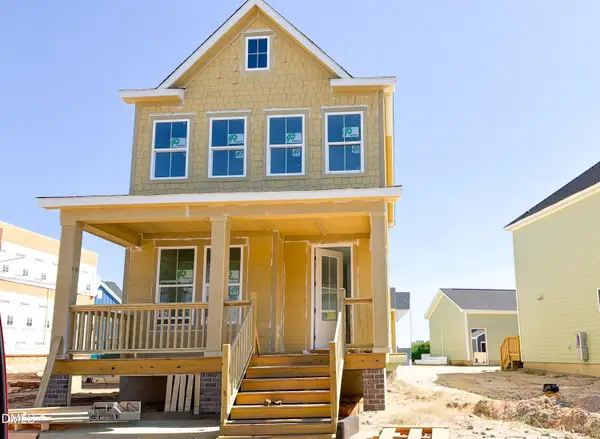 $349,990Active3 beds 3 baths1,619 sq. ft.
1224 Ponder Lk Parkway, Wendell, NC 27591
MLS# 10193512Listed by: BROOKFIELD MID-ATLANTIC BROKER


Protect your home and budget from life's surprises with an Assurant Home Warranty, backed by a partner that supports you through every step of homeownership. Explore Plans.
©2026 Century 21 Real Estate LLC. All rights reserved. CENTURY 21®, the CENTURY 21 Logo and C21® are service marks owned by Century 21 Real Estate LLC. Century 21 Real Estate LLC fully supports the principles of the Fair Housing Act and the Equal Opportunity Act. Each office is independently owned and operated. Listing information is deemed reliable but not guaranteed accurate.