
114 Parson Woods Lane, Cary, NC 27518
Local realty services provided by:CENTURY 21 New Beginnings
Listed by: cynthia quarantello
Office: real broker llc.
MLS#:10201188
Source:RD
Price summary
- Price:$900,000
- Price per sq. ft.:$283.11
- Monthly HOA dues:$83.67
About this home
A PRIVATE WOODED SETTING. AN EXCEPTIONAL CARY ADDRESS. Imagine coming home to a peaceful cul-de-sac, a beautifully landscaped backyard, and the best of Cary just minutes away! This inviting brick-front home offers 3,179 square feet, 4 bedrooms, 2.5 baths, and a wonderful mix of privacy, character, and flexibility. A long driveway and level front lawn create a lovely first impression, while the interior welcomes you with beautiful hardwood flooring, a distinctive red oak herringbone foyer, Brazilian cherry detailing on the second floor, and a newly updated front staircase. A dedicated study, formal dining room, and comfortable living room with gas fireplace offer spaces to work, entertain, and unwind, while a rear staircase adds to the home's appealing layout. The spacious kitchen is sure to impress with its generous island, custom pantry storage, 36-inch GE Monogram induction cooktop, Bosch dishwasher, and Bosch four-door refrigerator. Just beyond, the sunlit breakfast room features skylights and beautiful views of the surrounding greenery. Upstairs, four bedrooms, recently installed custom closets in two bedrooms and a versatile bonus room offer room for everyone and everything. An unfinished third floor provides approximately 531 square feet of additional storage or potential future finished space, subject to approvals. Outside is where this home truly shines! Relax on the screened porch with skylights, enjoy the recently renovated deck, or take in the fenced backyard with mature trees, established landscaping, natural stonework, and a wooded slope leading to a small creek. Lutron Caséta smart lighting, Ecobee thermostats, Ethernet connectivity, and an EV charger add practical technology. Residents enjoy community pools, tennis courts, playgrounds, and sidewalks. And the location? Exceptional! Enjoy easy access to major roadways, RTP, and RDU Airport, with Koka Booth Amphitheater, Symphony Lake Greenway, Whole Foods, Trader Joe's, Waverly Place, and Fenton nearby. A beautiful home, a private natural setting, and an incredible Cary lifestyle all in one special address!...
Contact an agent
Home facts
- Year built:1997
- Subdivision & Development:Cambridge
- Listing ID #:10201188
- Added:1 day(s) ago
- Updated:November 01, 2026 at 02:58 AM
Rooms and interior
- Bedrooms:4
- Total bathrooms:3
- Full bathrooms:2
- Rooms Total:12
- Flooring:Hardwood, Parquet, Tile
- Dining Description:Eat-in Kitchen
- Bathrooms Description:Bathtub/Shower Combination, Double Vanity, Separate Shower, Soaking Tub, Walk-In Shower
- Kitchen Description:Dishwasher, Double Oven, Electric Cooktop, Electric Oven, Electric Range, Freezer, Ice Maker, Induction Cooktop, Microwave, Range, Range Hood, Refrigerator, Smart Appliance(s), Stainless Steel Appliance(s), Vented Exhaust Fan, Wall Oven, Washer/Dryer
- Living area:3,179 sq. ft.
Heating and cooling
- Cooling:Ceiling Fan(s), Central Air, Zoned
- Heating:Forced Air, Zoned
- Central air:Yes
Structure and exterior
- Roof:Architectural Shingle
- Year built:1997
- Building area:3,179 sq. ft.
- Lot area:0.46 Acres
- Lot Features:Back Yard, Cul-de-sac, Hardwood Trees, Private
- Architectural Style:Traditional
- Construction Materials:Brick
- Exterior Features:Deck, Enclosed, Fenced Yard, Front Porch, Private Yard, Rain Gutters, Screened
- Levels:Two
Schools
- High school:Wake - Athens Drive High
- Middle school:Wake - Dillard Drive Middle
- Elementary school:Wake - Penny Road Elementary
Utilities
- Water:Public
- Sewer:Public Sewer
Finances and disclosures
- Price:$900,000
- Price per sq. ft.:$283.11
- Tax amount:$5,726
Features and amenities
- Laundry features:Inside, Laundry Room, Sink, Washer Hookup
- Amenities:Skylight(s)
Parking
- Parking description:Attached, Driveway, Electric Vehicle Charging Station(s), Garage, Garage Faces Front
- Garage:Yes
- Garage spaces:2
 Listings marked with a Doorify MLS icon are provided courtesy of the Doorify MLS, of North Carolina, Internet Data Exchange Database. Brokers make an effort to deliver accurate information, but buyers should independently verify any information on which they will rely in a transaction. The listing broker shall not be responsible for any typographical errors, misinformation, or misprints, and they shall be held totally harmless from any damages arising from reliance upon this data. This data is provided exclusively for consumers’ personal, non-commercial use. Copyright 2026 Doorify MLS of North Carolina. All rights reserved. RD Member Broker: Ellisha Mayers
New listings near 114 Parson Woods Lane
- Coming Soon
 $739,900Coming Soon4 beds 3 baths2,786 sq. ft.
1025 Washington Street, Cary, NC 27511
MLS# 10200972Listed by: RELEVATE REAL ESTATE INC. - New
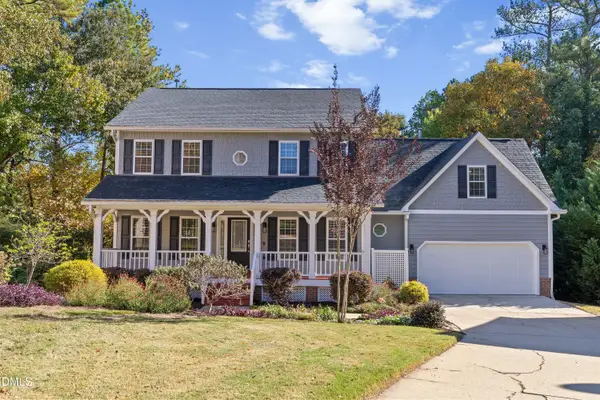 $799,900Active5 beds 4 baths3,486 sq. ft.
125 Disraeli Drive, Cary, NC 27513
MLS# 10201195Listed by: C-A-RE REALTY - New
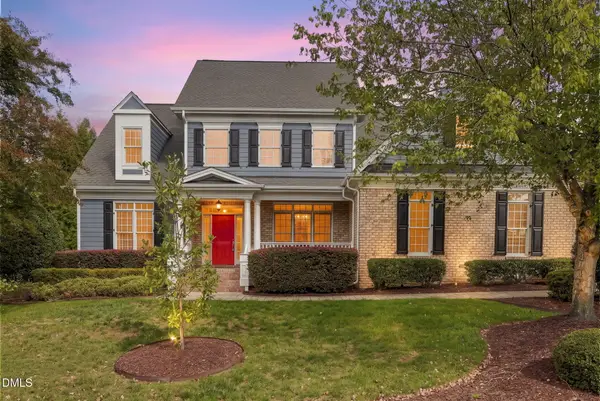 $995,000Active5 beds 4 baths3,572 sq. ft.
414 Sir Walker Lane, Cary, NC 27519
MLS# 10201107Listed by: CHAVIS IN THE CITY REAL ESTATE - New
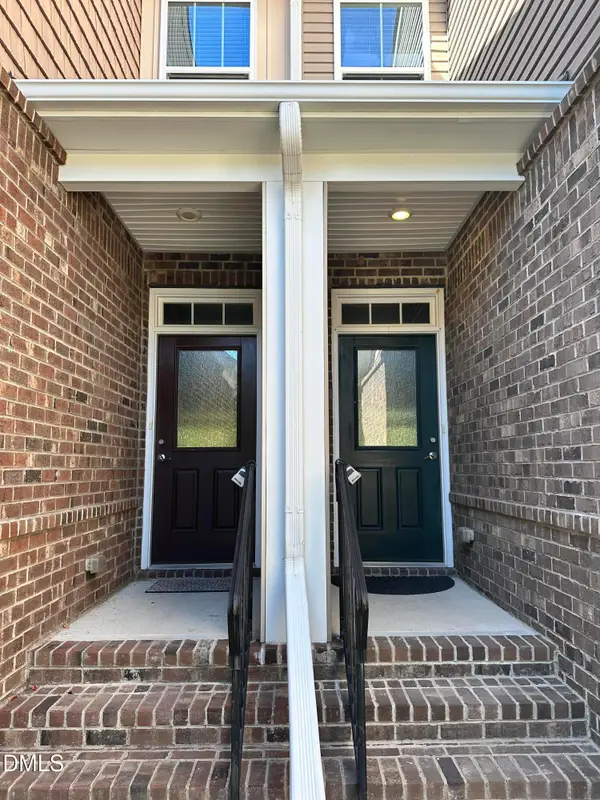 $459,900Active5 beds 4 baths3,132 sq. ft.
1453 Glenwater Drive, Cary, NC 27519
MLS# 10201096Listed by: HOMESMART - New
 $450,000Active5 beds 3 baths3,094 sq. ft.
1451 Glenwater Drive, Cary, NC 27519
MLS# 10201086Listed by: HOMESMART - New
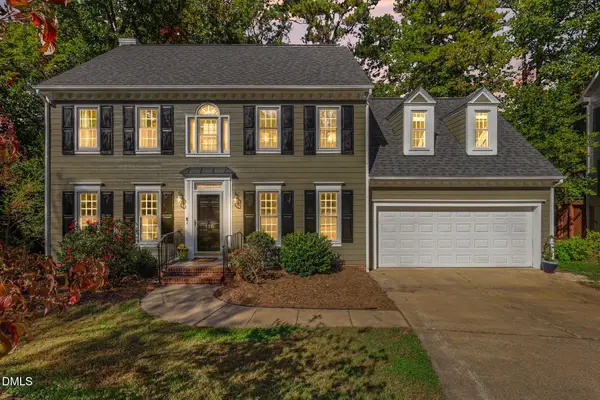 $654,900Active4 beds 3 baths2,561 sq. ft.
116 Bell Vista Drive, Cary, NC 27513
MLS# 10201050Listed by: NAVIGATE REALTY - New
 $545,000Active3 beds 4 baths2,278 sq. ft.
1114 Tanglewood Drive, Cary, NC 27511
MLS# 10201014Listed by: TOWN & COUNTRY REALTY, INC. - New
 $745,000Active4 beds 3 baths2,705 sq. ft.
112 N Fern Abbey Lane, Cary, NC 27518
MLS# 10200978Listed by: NEST REALTY OF THE TRIANGLE - New
 $357,000Active3 beds 3 baths1,616 sq. ft.
411 Perrault Drive, Morrisville, NC 27560
MLS# 10200986Listed by: KELLER WILLIAMS LEGACY


Protect your home and budget from life's surprises with an Assurant Home Warranty, backed by a partner that supports you through every step of homeownership. Explore Plans.
©2026 Century 21 Real Estate LLC. All rights reserved. CENTURY 21®, the CENTURY 21 Logo and C21® are service marks owned by Century 21 Real Estate LLC. Century 21 Real Estate LLC fully supports the principles of the Fair Housing Act and the Equal Opportunity Act. Each office is independently owned and operated. Listing information is deemed reliable but not guaranteed accurate.