
125 Disraeli Drive, Cary, NC 27513
Local realty services provided by:CENTURY 21 Folks Properties
125 Disraeli Drive,Cary, NC 27513
$799,900
- 5 Beds
- 4 Baths
- 3,486 sq. ft.
- Single family
- Active
Listed by: don gomez
Office: c-a-re realty
MLS#:10201195
Source:RD
Price summary
- Price:$799,900
- Price per sq. ft.:$229.41
- Monthly HOA dues:$6.08
About this home
A rare Cary combination: quiet cul-de-sac living in sought-after MacArthur Park with the White Oak Creek Greenway and playground just beyond your backyard, connecting to Bond Park and the Taylor Family YMCA. This beautifully updated home offers three levels of flexible living space designed for the way families really live. Hardwood floors extend throughout the main level, featuring a private office with built-ins, spacious living and dining areas, and a family room with gas-log fireplace. The remodeled kitchen is a standout with KitchenAid appliances, farmhouse sink, separate prep sink, microwave drawer and walk-in pantry. Upstairs you'll find four bedrooms, two remodeled full baths, LVP flooring, a spacious bonus room with built-ins and convenient second-floor laundry. The walk-out basement creates apartment-style living that's ideal for in-laws, teens or extended stays, with an additional bedroom, full bath, kitchenette, second laundry and LVP flooring. Two large climate-controlled storage rooms, including one cedar-paneled, provide exceptional storage, while additional unfinished space offers room for a home gym, workshop, hobbies and more. Outside, a fenced dog run adds convenience for four-legged family members. Extensive updates include a new roof, water heater, vinyl windows, exterior doors and durable Hardie Plank siding. With direct access to the Greenway, multiple living spaces, remarkable storage and major updates already completed, this home offers a combination of location, flexibility and everyday livability that's hard to find in Cary....
Contact an agent
Home facts
- Year built:1992
- Subdivision & Development:MacArthur Park
- Listing ID #:10201195
- Added:1 day(s) ago
- Updated:November 01, 2026 at 03:45 AM
Rooms and interior
- Bedrooms:5
- Total bathrooms:4
- Full bathrooms:3
- Rooms Total:11
- Flooring:Carpet, Hardwood, Luxury Vinyl, Tile
- Kitchen Description:Dishwasher, Gas Cooktop, Microwave, Refrigerator, Washer/Dryer, Water Heater
- Basement:Yes
- Basement Description:Exterior Entry, Finished, Heated, Interior Entry, Storage Space, Walk-Out Access
- Living area:3,486 sq. ft.
Heating and cooling
- Cooling:Central Air
- Heating:Natural Gas
- Central air:Yes
Structure and exterior
- Roof:Shingle
- Year built:1992
- Building area:3,486 sq. ft.
- Lot area:0.29 Acres
- Lot Features:Cul-de-sac
- Architectural Style:Transitional
- Construction Materials:Fiber Cement
- Exterior Features:Deck, Front Porch
- Foundation Description:Block
- Levels:Three Or More
Schools
- High school:Wake - Green Hope High
- Middle school:Wake - Salem Middle
- Elementary school:Wake - Laurel Park Elementary
Utilities
- Water:Public
- Sewer:Public Sewer
Finances and disclosures
- Price:$799,900
- Price per sq. ft.:$229.41
- Tax amount:$5,713
Parking
- Parking description:Garage
- Garage:Yes
- Garage spaces:2
 Listings marked with a Doorify MLS icon are provided courtesy of the Doorify MLS, of North Carolina, Internet Data Exchange Database. Brokers make an effort to deliver accurate information, but buyers should independently verify any information on which they will rely in a transaction. The listing broker shall not be responsible for any typographical errors, misinformation, or misprints, and they shall be held totally harmless from any damages arising from reliance upon this data. This data is provided exclusively for consumers’ personal, non-commercial use. Copyright 2026 Doorify MLS of North Carolina. All rights reserved. RD Member Broker: Rhonda Folks
New listings near 125 Disraeli Drive
- Coming Soon
 $739,900Coming Soon4 beds 3 baths2,786 sq. ft.
1025 Washington Street, Cary, NC 27511
MLS# 10200972Listed by: RELEVATE REAL ESTATE INC. - New
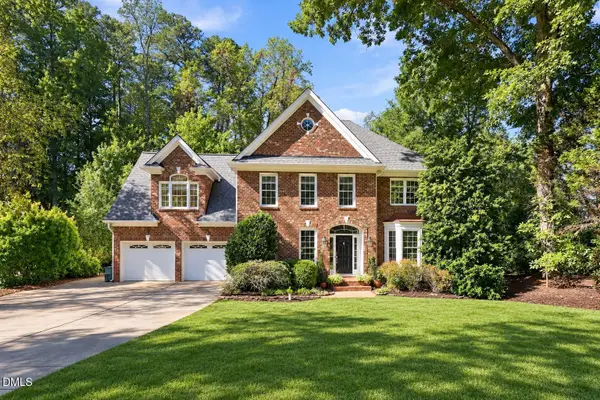 $900,000Active4 beds 3 baths3,179 sq. ft.
114 Parson Woods Lane, Cary, NC 27518
MLS# 10201188Listed by: REAL BROKER LLC - New
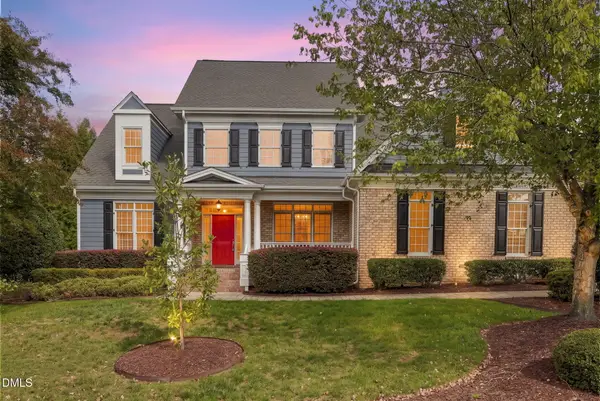 $995,000Active5 beds 4 baths3,572 sq. ft.
414 Sir Walker Lane, Cary, NC 27519
MLS# 10201107Listed by: CHAVIS IN THE CITY REAL ESTATE - New
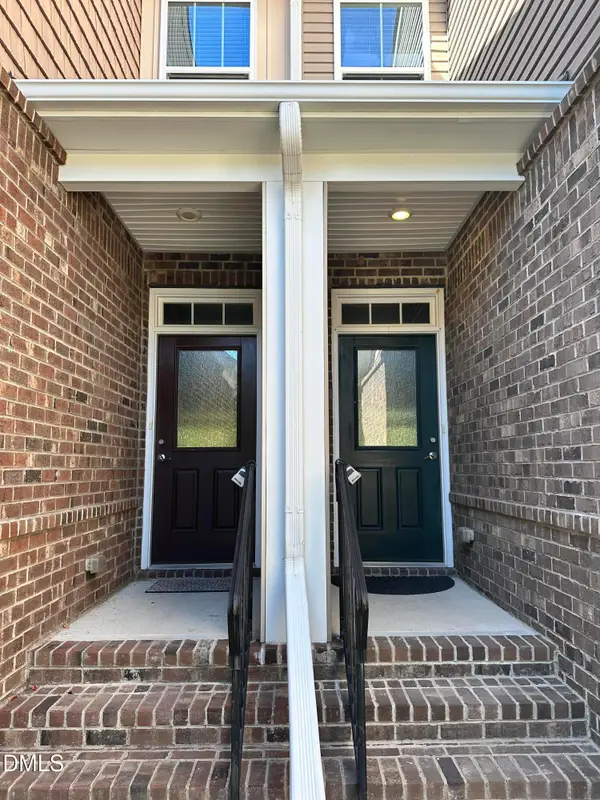 $459,900Active5 beds 4 baths3,132 sq. ft.
1453 Glenwater Drive, Cary, NC 27519
MLS# 10201096Listed by: HOMESMART - New
 $450,000Active5 beds 3 baths3,094 sq. ft.
1451 Glenwater Drive, Cary, NC 27519
MLS# 10201086Listed by: HOMESMART - New
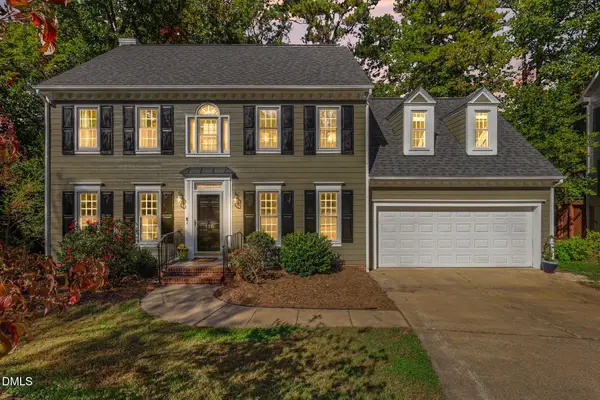 $654,900Active4 beds 3 baths2,561 sq. ft.
116 Bell Vista Drive, Cary, NC 27513
MLS# 10201050Listed by: NAVIGATE REALTY - New
 $545,000Active3 beds 4 baths2,278 sq. ft.
1114 Tanglewood Drive, Cary, NC 27511
MLS# 10201014Listed by: TOWN & COUNTRY REALTY, INC. - New
 $745,000Active4 beds 3 baths2,705 sq. ft.
112 N Fern Abbey Lane, Cary, NC 27518
MLS# 10200978Listed by: NEST REALTY OF THE TRIANGLE - New
 $357,000Active3 beds 3 baths1,616 sq. ft.
411 Perrault Drive, Morrisville, NC 27560
MLS# 10200986Listed by: KELLER WILLIAMS LEGACY


Protect your home and budget from life's surprises with an Assurant Home Warranty, backed by a partner that supports you through every step of homeownership. Explore Plans.
©2026 Century 21 Real Estate LLC. All rights reserved. CENTURY 21®, the CENTURY 21 Logo and C21® are service marks owned by Century 21 Real Estate LLC. Century 21 Real Estate LLC fully supports the principles of the Fair Housing Act and the Equal Opportunity Act. Each office is independently owned and operated. Listing information is deemed reliable but not guaranteed accurate.