
1106 Broadford Drive, Cary, NC 27511
Local realty services provided by:CENTURY 21 New Beginnings
1106 Broadford Drive,Cary, NC 27511
$435,000
- 3 Beds
- 2 Baths
- 1,308 sq. ft.
- Single family
- Active
Upcoming open houses
- Sun, Sep 2001:00 pm - 03:00 pm
Listed by: dana ellington
Office: compass -- raleigh
MLS#:10193408
Source:RD
Price summary
- Price:$435,000
- Price per sq. ft.:$332.57
About this home
Incredible Opportunity! Fresh, move-in ready and ideally located in Cary, this beautifully maintained home offers an open floor plan designed for comfortable everyday living. The spacious family room features vaulted ceilings and flows naturally into the kitchen and dining area. Hardwood floors add warmth to the primary and secondary bedrooms, while a built-in Murphy bed with shelving provides flexible space for guests or a home office. Outside, enjoy a large screened porch, deck and fenced backyard with a wired storage building. More than $50,000 has been invested in meaningful improvements throughout the home. The HVAC system was replaced in 2024 with an energy-efficient heat pump, new air handler, Wi-Fi thermostat and professionally sealed crawlspace ductwork. The electrical panel, meter base and grounding system. The encapsulated crawlspace includes a sump pump, dehumidifier and improved drainage and moisture protection. New flooring throughout the main living areas, fresh interior paint, updated kitchen cabinetry, custom floating shelves, barn doors and a newly replaced front door complete the home. Close to everything! Shopping, Restaurants...
Contact an agent
Home facts
- Year built:1977
- Subdivision & Development:The Highlands
- Listing ID #:10193408
- Added:1 day(s) ago
- Updated:September 18, 2026 at 03:49 PM
Rooms and interior
- Bedrooms:3
- Total bathrooms:2
- Full bathrooms:2
- Rooms Total:7
- Flooring:Hardwood, Tile, Vinyl
- Bathrooms Description:Bathtub/Shower Combination
- Kitchen Description:Dishwasher, Electric Range, Electric Water Heater, Microwave
- Living area:1,308 sq. ft.
Heating and cooling
- Cooling:Central Air
- Heating:Electric, Heat Pump
- Central air:Yes
Structure and exterior
- Roof:Shingle
- Year built:1977
- Building area:1,308 sq. ft.
- Lot area:0.28 Acres
- Lot Features:Cul-de-sac
- Architectural Style:Ranch
- Construction Materials:Vinyl Siding
- Exterior Features:Deck, Fenced Yard, Porch, Rain Gutters, Screened
- Levels:One
Schools
- High school:Wake - Apex High
- Middle school:Wake - Salem Middle
- Elementary school:Wake - Laurel Park Elementary
Utilities
- Water:Public
- Sewer:Public Sewer
Finances and disclosures
- Price:$435,000
- Price per sq. ft.:$332.57
- Tax amount:$3,313
Features and amenities
- Laundry features:Laundry Room, Main Level
Parking
- Parking description:Concrete, Driveway
 Listings marked with a Doorify MLS icon are provided courtesy of the Doorify MLS, of North Carolina, Internet Data Exchange Database. Brokers make an effort to deliver accurate information, but buyers should independently verify any information on which they will rely in a transaction. The listing broker shall not be responsible for any typographical errors, misinformation, or misprints, and they shall be held totally harmless from any damages arising from reliance upon this data. This data is provided exclusively for consumers’ personal, non-commercial use. Copyright 2026 Doorify MLS of North Carolina. All rights reserved. RD Member Broker: Ellisha Mayers
New listings near 1106 Broadford Drive
- Coming SoonOpen Sat, 1 to 3pm
 $447,000Coming Soon3 beds 3 baths1,550 sq. ft.
109 Romaine Court, Cary, NC 27513
MLS# 10193100Listed by: KELLER WILLIAMS REALTY CARY - Coming Soon
 $950,000Coming Soon4 beds 3 baths3,122 sq. ft.
107 Somersby Court, Cary, NC 27519
MLS# 10192868Listed by: HEYWARD REALTY - New
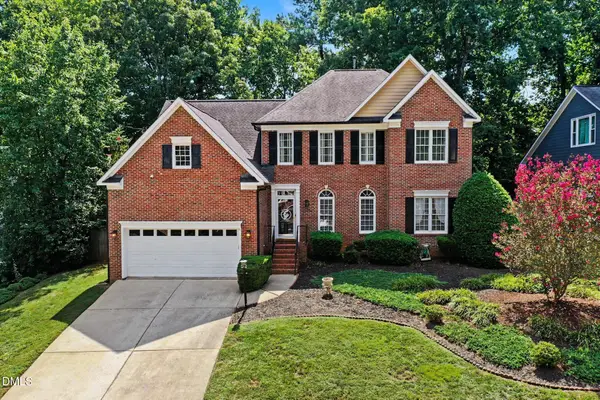 $650,000Active4 beds 3 baths2,704 sq. ft.
202 Travilah Oaks Lane, Cary, NC 27518
MLS# 10193569Listed by: MARK SPAIN REAL ESTATE - New
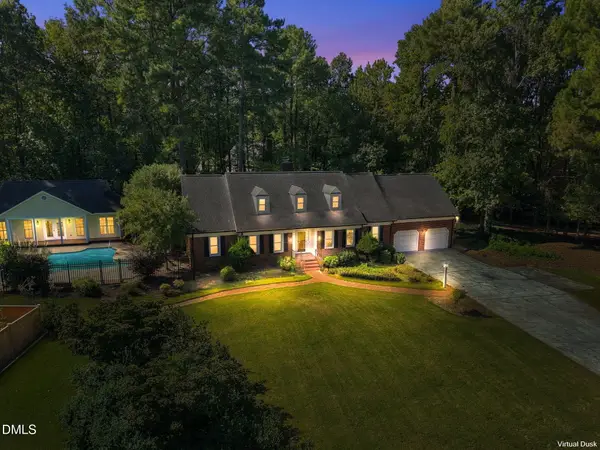 $1,295,000Active4 beds 6 baths4,144 sq. ft.
115 Meadowglades Lane, Cary, NC 27518
MLS# 10193573Listed by: RICH REALTY GROUP - New
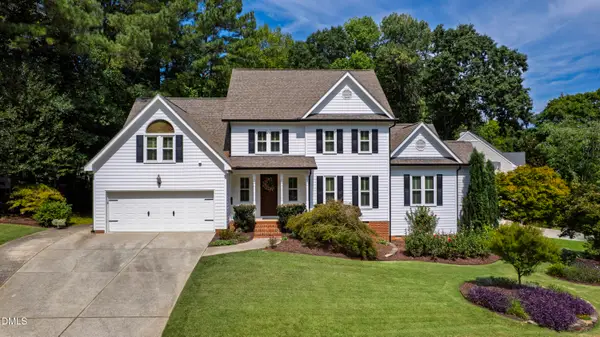 $895,000Active5 beds 4 baths3,313 sq. ft.
108 Greymist Lane, Cary, NC 27518
MLS# 10193582Listed by: HODGE & KITTRELL SOTHEBYS INTE - New
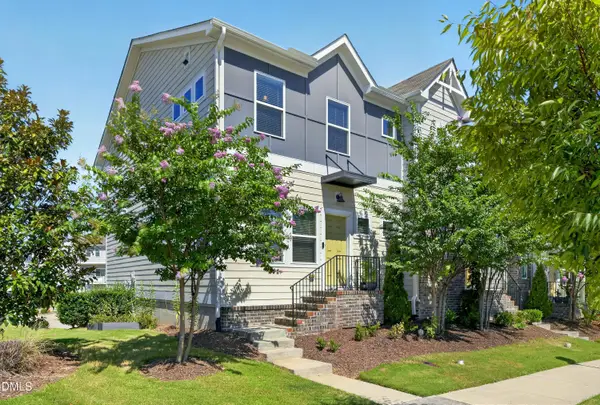 $465,000Active3 beds 3 baths2,020 sq. ft.
4007 Mahal Avenue, Cary, NC 27519
MLS# 10193535Listed by: COLDWELL BANKER HPW - Open Sat, 11am to 1pmNew
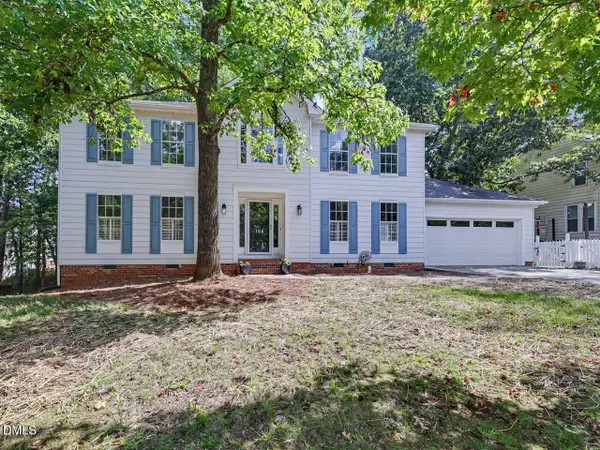 $589,000Active4 beds 3 baths2,377 sq. ft.
106 Foscoe Lane, Cary, NC 27513
MLS# 10193474Listed by: COMPASS -- CARY - New
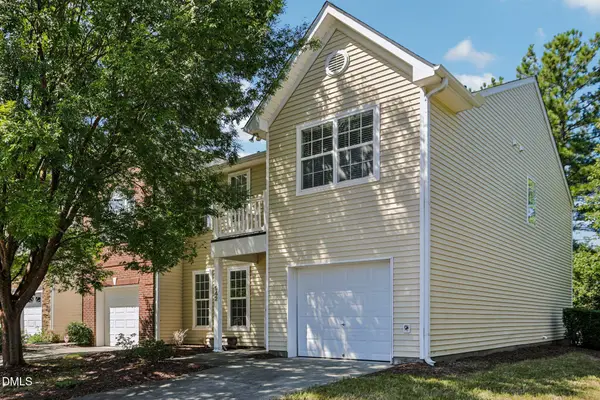 $425,000Active4 beds 3 baths1,794 sq. ft.
942 Shining Wire Way, Morrisville, NC 27560
MLS# 10193484Listed by: DASH CAROLINA - New
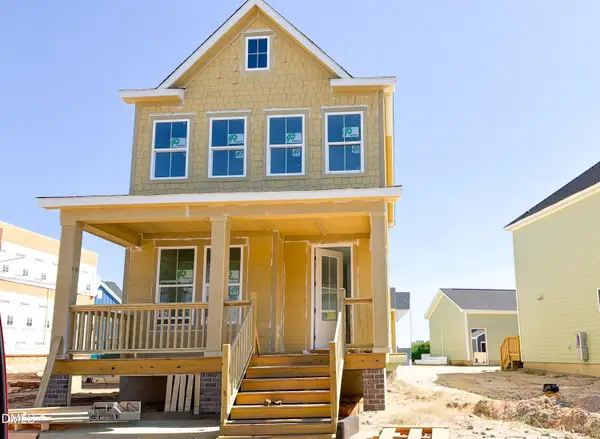 $349,990Active3 beds 3 baths1,619 sq. ft.
1224 Ponder Lk Parkway, Wendell, NC 27591
MLS# 10193512Listed by: BROOKFIELD MID-ATLANTIC BROKER - New
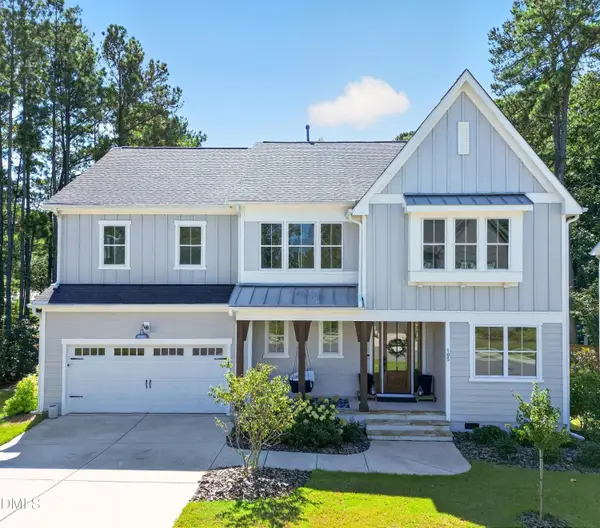 $849,000Active5 beds 5 baths3,150 sq. ft.
105 Sandmans Cove Place, Cary, NC 27513
MLS# 10193523Listed by: TRIANGLE PREMIER PROPERTIES LLC


Protect your home and budget from life's surprises with an Assurant Home Warranty, backed by a partner that supports you through every step of homeownership. Explore Plans.
©2026 Century 21 Real Estate LLC. All rights reserved. CENTURY 21®, the CENTURY 21 Logo and C21® are service marks owned by Century 21 Real Estate LLC. Century 21 Real Estate LLC fully supports the principles of the Fair Housing Act and the Equal Opportunity Act. Each office is independently owned and operated. Listing information is deemed reliable but not guaranteed accurate.