
125 Oakmere Drive, Cary, NC 27513
Local realty services provided by:CENTURY 21 New Beginnings
125 Oakmere Drive,Cary, NC 27513
$1,136,000
- 5 Beds
- 5 Baths
- - sq. ft.
- Single family
- Sold
Listed by: charles christiansen, kate mazza
Office: coldwell banker hpw
MLS#:10183215
Source:RD
Sorry, we are unable to map this address
Price summary
- Price:$1,136,000
- Monthly HOA dues:$114
About this home
Welcome to 125 Oakmere Drive, a one-of-a-kind home in the heart of Cary with a rare combination of privacy, outdoor living, and central location. Designed for comfortable living and effortless entertaining, this home offers beautiful views of Lake Malinchoc—an exclusive feature enjoyed by only four homes in the neighborhood. The backyard is your own private retreat. Relax by the heated saltwater pool, unwind in the gazebo, or enjoy morning coffee on the screened porch while taking in peaceful lake views. A private path leads to the water, where residents can fish or launch a kayak, canoe, or paddleboard on this HOA-owned lake. From the moment you arrive, the professionally landscaped yard makes a lasting impression. Mature evergreens and carefully selected specimen plants create the feeling of a private park while providing exceptional backyard privacy year-round. Inside, the flexible floor plan is ideal for multigenerational living or hosting long-term guests. A first-floor bedroom with its own en-suite bathroom offers a comfortable space for family members or visitors who prefer to avoid stairs. The kitchen features quartz countertops, a butler's pantry, a walk-in pantry, and two additional pantry closets for incredible storage. Additional upgrades include built-in closet organization and storage systems in all bedroom closets, LED lighting, a tankless water heater, 8 Gig Google Fiber internet is available, solid-surface flooring throughout with no carpet, a bright sunroom, built-in bookshelves and display cabinets, plantation shutters and a welcoming rocking chair front porch. The outdoor spaces are just as thoughtfully designed, with cool stone pool decking, large gazebo, black aluminum fence with three gated entrances, and lush landscaping that creates a peaceful, private setting. One of the best features is the location. Bond Park, Cary's extensive greenway trail system, Fortnight Brewing, Cary Christian School, restaurants, shopping, and major medical facilities are all just minutes away—many close enough to get to without ever getting in the car. If you've been searching for a Cary home with a pool, lake view, first-floor guest suite, no carpet, and an unbeatable location, 125 Oakmere Drive offers so many features that are hard to find and even harder to leave....
Contact an agent
Home facts
- Year built:2018
- Subdivision & Development:The Estates at Young Landing
- Listing ID #:10183215
- Added:50 day(s) ago
- Updated:September 19, 2026 at 07:07 AM
Rooms and interior
- Bedrooms:5
- Total bathrooms:5
- Full bathrooms:4
- Rooms Total:12
- Flooring:Hardwood, Luxury Vinyl, Tile
- Dining Description:Eat-in Kitchen, Living/Dining Room Combination
- Bathrooms Description:Bathtub/Shower Combination, Double Vanity, Shower Only, Walk-In Shower, Water Closet
- Kitchen Description:Dishwasher, Gas Cooktop, Gas Water Heater, Microwave, Plumbed For Ice Maker, Range Hood, Self Cleaning Oven, Tankless Water Heater, Vented Exhaust Fan, Wall Oven
Heating and cooling
- Cooling:Ceiling Fan(s), Central Air
- Heating:Central, Forced Air, Natural Gas, Zoned
- Central air:Yes
Structure and exterior
- Roof:Architectural Shingle
- Year built:2018
- Lot Features:Back Yard, Cul-de-sac, Front Yard, Hardwood Trees, Landscaped, Level, Many Trees, Private, Views, Wooded
- Architectural Style:Craftsman, Traditional, Transitional
- Construction Materials:Brick, Fiber Cement, HardiPlank Type
- Exterior Features:Covered, Deck, Fenced Yard, Front Porch, Patio, Porch, Private Yard, Rain Gutters, Screened
- Foundation Description:Pillar/Post/Pier
- Levels:Two
Schools
- High school:Wake - Cary High
- Middle school:Wake - East Cary Middle
- Elementary school:Wake - Cary Elementary
Utilities
- Water:Public
- Sewer:Public Sewer
Finances and disclosures
- Price:$1,136,000
- Tax amount:$8,400
Features and amenities
- Laundry features:Electric Dryer Hookup, Laundry Room, Sink, Upper Level
- Pool features:Fenced, Fiberglass, Heated, In Ground, Outdoor Pool, Pool Cover, Pool Sweep, Private, Salt Water, Screen Enclosure
Parking
- Total parking spaces:6
- Parking description:Concrete, Driveway, Garage, Garage Door Opener, Garage Faces Front
- Garage:Yes
- Garage spaces:2
 Listings marked with a Doorify MLS icon are provided courtesy of the Doorify MLS, of North Carolina, Internet Data Exchange Database. Brokers make an effort to deliver accurate information, but buyers should independently verify any information on which they will rely in a transaction. The listing broker shall not be responsible for any typographical errors, misinformation, or misprints, and they shall be held totally harmless from any damages arising from reliance upon this data. This data is provided exclusively for consumers’ personal, non-commercial use. Copyright 2026 Doorify MLS of North Carolina. All rights reserved. RD Member Broker: Ellisha Mayers
New listings near 125 Oakmere Drive
- Coming Soon
 $950,000Coming Soon4 beds 3 baths3,122 sq. ft.
107 Somersby Court, Cary, NC 27519
MLS# 10192868Listed by: HEYWARD REALTY - New
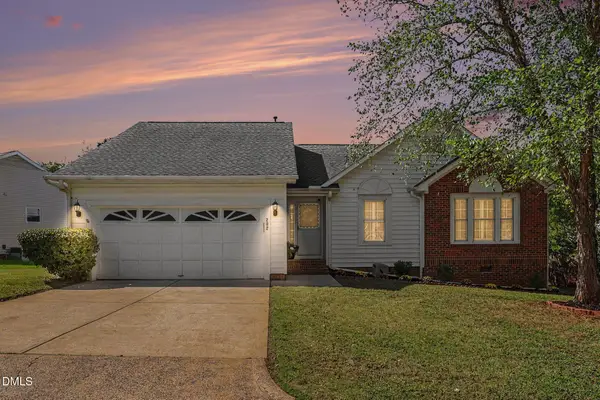 $499,999Active3 beds 2 baths1,498 sq. ft.
202 Lonesome Pine Drive, Cary, NC 27513
MLS# 10193716Listed by: NAVIGATE REALTY - Open Sat, 1 to 3pmNew
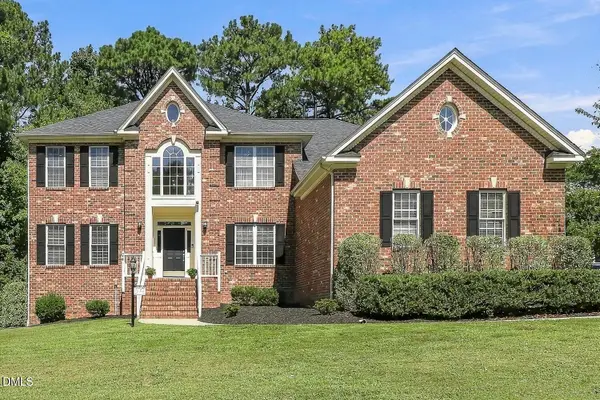 $879,000Active5 beds 4 baths3,765 sq. ft.
100 Hemingford Grey Court, Cary, NC 27518
MLS# 10193722Listed by: BERKSHIRE HATHAWAY HOMESERVICE - New
 $839,900Active4 beds 3 baths3,095 sq. ft.
5509 Teversham Way, Cary, NC 27519
MLS# 10193692Listed by: CAROLINA'S CHOICE REAL ESTATE - New
 $499,000Active3 beds 4 baths2,724 sq. ft.
2501 Conland Place, Cary, 27518
MLS# 12763811Listed by: COMPASS - New
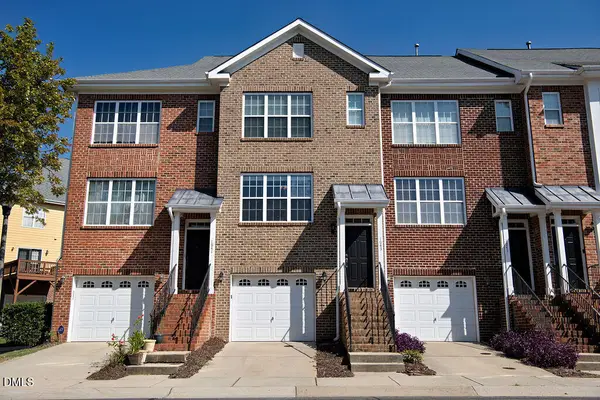 $335,000Active3 beds 4 baths1,884 sq. ft.
1043 Summerhouse Road, Cary, NC 27519
MLS# 10193628Listed by: COLDWELL BANKER HPW - New
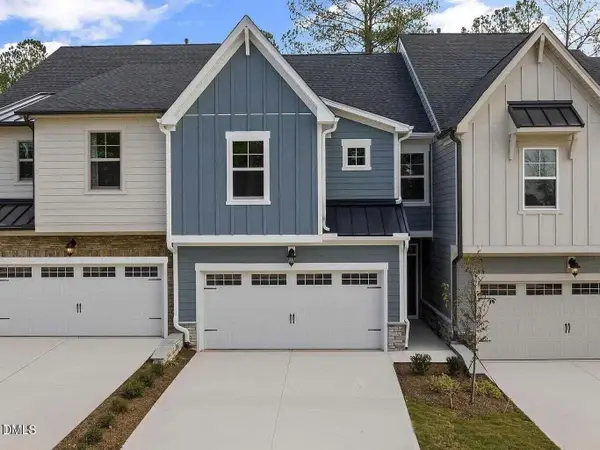 $565,000Active4 beds 4 baths2,248 sq. ft.
8029 Windthorn Place, Cary, NC 27519
MLS# 10193637Listed by: MMVG TRIANGLE GROUP LLC - New
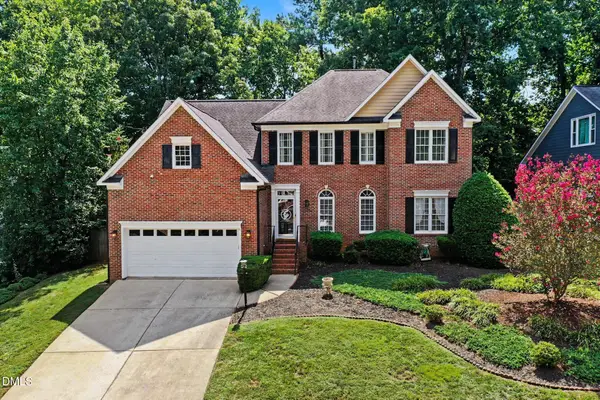 $650,000Active4 beds 3 baths2,704 sq. ft.
202 Travilah Oaks Lane, Cary, NC 27518
MLS# 10193569Listed by: MARK SPAIN REAL ESTATE - Open Sat, 12am to 2pmNew
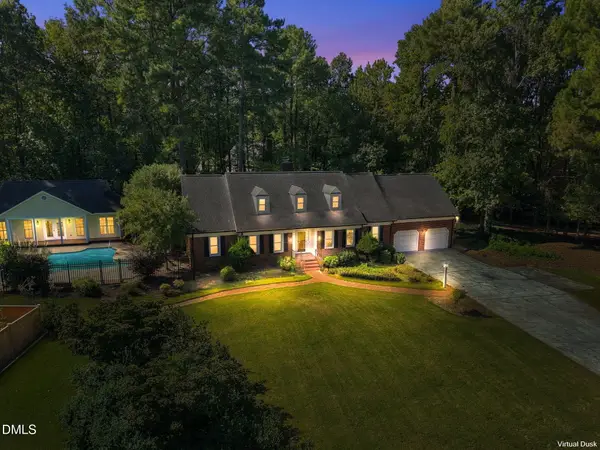 $1,295,000Active4 beds 6 baths4,144 sq. ft.
115 Meadowglades Lane, Cary, NC 27518
MLS# 10193573Listed by: RICH REALTY GROUP - New
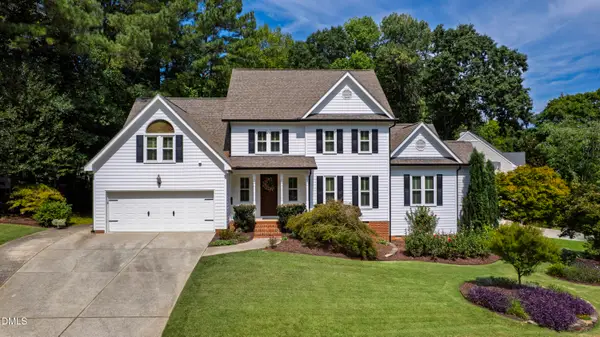 $895,000Active5 beds 4 baths3,313 sq. ft.
108 Greymist Lane, Cary, NC 27518
MLS# 10193582Listed by: HODGE & KITTRELL SOTHEBYS INTE


Protect your home and budget from life's surprises with an Assurant Home Warranty, backed by a partner that supports you through every step of homeownership. Explore Plans.
©2026 Century 21 Real Estate LLC. All rights reserved. CENTURY 21®, the CENTURY 21 Logo and C21® are service marks owned by Century 21 Real Estate LLC. Century 21 Real Estate LLC fully supports the principles of the Fair Housing Act and the Equal Opportunity Act. Each office is independently owned and operated. Listing information is deemed reliable but not guaranteed accurate.