
202 Travilah Oaks Lane, Cary, NC 27518
Local realty services provided by:CENTURY 21 Total Real Estate Solutions
202 Travilah Oaks Lane,Cary, NC 27518
$650,000
- 4 Beds
- 3 Baths
- 2,704 sq. ft.
- Single family
- Active
Listed by: sarai peotdi
Office: mark spain real estate
MLS#:10193569
Source:RD
Price summary
- Price:$650,000
- Price per sq. ft.:$240.35
About this home
Timeless architecture, intricate detailing, and beautiful natural light make this Cary home anything but ordinary. Tucked away on a peaceful cul-de-sac with NO HOA, the home makes an impression from the moment you step inside. An elegant foyer introduces a beautifully appointed formal sitting room and dining room, where detailed moldings, chair rail, graceful columns, arched windows, and layered architectural elements give these spaces a distinctive sense of character. Rich hardwood floors carry you through much of the main level and into the heart of the home, where the dramatic two-story family room makes its own statement with soaring ceilings, abundant natural light, a fireplace, and an open staircase and loft above. The kitchen features granite countertops, generous cabinetry, an island, and an adjoining breakfast area surrounded by windows, creating an inviting space for everyday living. The highly desirable first-floor primary suite offers privacy and convenience, while upstairs you'll find a versatile loft and three additional bedrooms with plenty of flexibility for guests, hobbies, or a home office. Meaningful improvements—including refinished hardwood floors (2022), a new roof (2020), regularly serviced HVAC systems, and a new water heater (2026)—add confidence for the next owner. Outside, the fenced backyard extends the living space outdoors with a deck for relaxing or entertaining, plus plenty of room to garden, play, or simply enjoy the peaceful setting. Ideally located in an established Cary neighborhood convenient to parks and greenways, shopping and dining, RTP, RDU, and major commuting routes, this beautifully maintained and thoughtfully updated home is filled with architectural character and offers the freedom of NO HOA—a home that deserves to be experienced in person....
Contact an agent
Home facts
- Year built:1998
- Subdivision & Development:Forest Creek
- Listing ID #:10193569
- Added:1 day(s) ago
- Updated:September 18, 2026 at 09:03 PM
Rooms and interior
- Bedrooms:4
- Total bathrooms:3
- Full bathrooms:2
- Rooms Total:11
- Flooring:Carpet, Hardwood, Tile, Vinyl
- Kitchen Description:Dishwasher, Microwave, Range, Refrigerator
- Living area:2,704 sq. ft.
Heating and cooling
- Cooling:Central Air, Electric
- Heating:Forced Air
- Central air:Yes
Structure and exterior
- Roof:Shingle
- Year built:1998
- Building area:2,704 sq. ft.
- Lot area:0.33 Acres
- Architectural Style:Transitional
- Construction Materials:Vinyl Siding
- Exterior Features:Fenced Yard
- Levels:Two
Schools
- High school:Wake - Athens Drive High
- Middle school:Wake - Lufkin Road Middle
- Elementary school:Wake - Oak Grove Elementary
Utilities
- Water:Public
- Sewer:Public Sewer
Finances and disclosures
- Price:$650,000
- Price per sq. ft.:$240.35
- Tax amount:$5,340
Features and amenities
- Laundry features:Laundry Room
Parking
- Parking description:Driveway, Garage
- Garage:Yes
- Garage spaces:2
 Listings marked with a Doorify MLS icon are provided courtesy of the Doorify MLS, of North Carolina, Internet Data Exchange Database. Brokers make an effort to deliver accurate information, but buyers should independently verify any information on which they will rely in a transaction. The listing broker shall not be responsible for any typographical errors, misinformation, or misprints, and they shall be held totally harmless from any damages arising from reliance upon this data. This data is provided exclusively for consumers’ personal, non-commercial use. Copyright 2026 Doorify MLS of North Carolina. All rights reserved.
New listings near 202 Travilah Oaks Lane
- Coming Soon
 $950,000Coming Soon4 beds 3 baths3,122 sq. ft.
107 Somersby Court, Cary, NC 27519
MLS# 10192868Listed by: HEYWARD REALTY - New
 $839,900Active4 beds 3 baths3,095 sq. ft.
5509 Teversham Way, Cary, NC 27519
MLS# 10193692Listed by: CAROLINA'S CHOICE REAL ESTATE - New
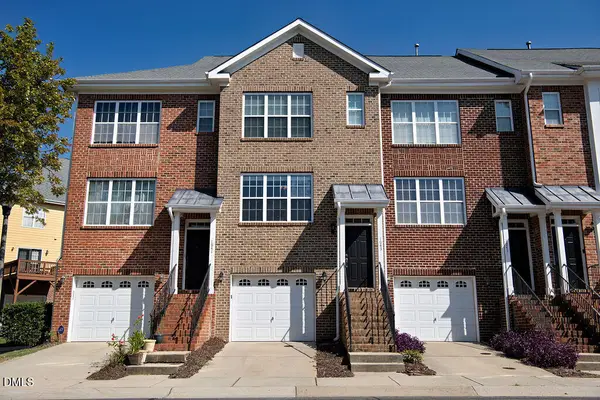 $335,000Active3 beds 4 baths1,884 sq. ft.
1043 Summerhouse Road, Cary, NC 27519
MLS# 10193628Listed by: COLDWELL BANKER HPW - New
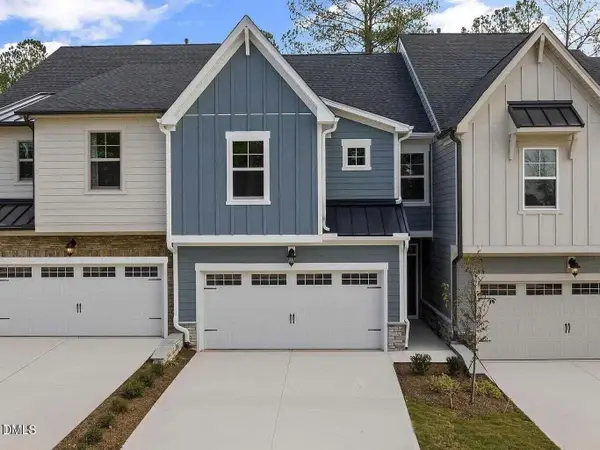 $565,000Active4 beds 4 baths2,248 sq. ft.
8029 Windthorn Place, Cary, NC 27519
MLS# 10193637Listed by: MMVG TRIANGLE GROUP LLC - Open Sat, 12am to 2pmNew
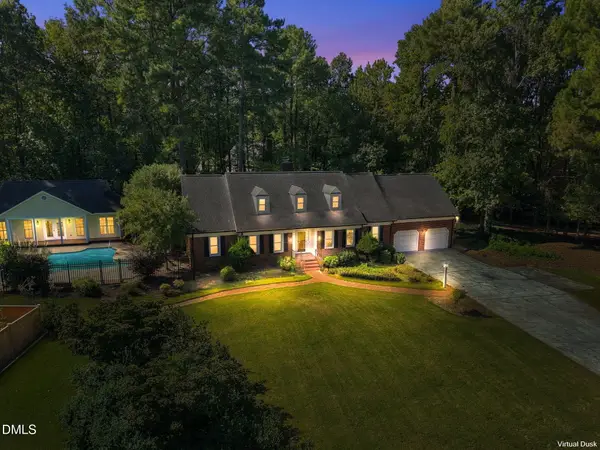 $1,295,000Active4 beds 6 baths4,144 sq. ft.
115 Meadowglades Lane, Cary, NC 27518
MLS# 10193573Listed by: RICH REALTY GROUP - New
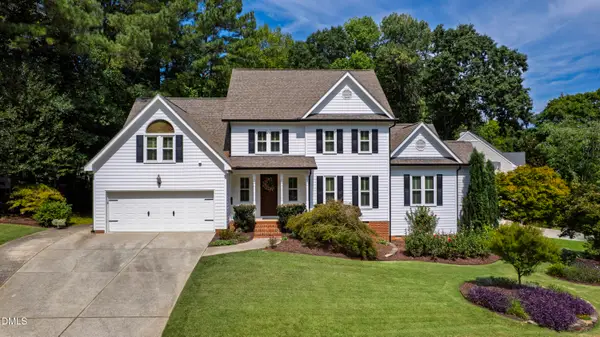 $895,000Active5 beds 4 baths3,313 sq. ft.
108 Greymist Lane, Cary, NC 27518
MLS# 10193582Listed by: HODGE & KITTRELL SOTHEBYS INTE - New
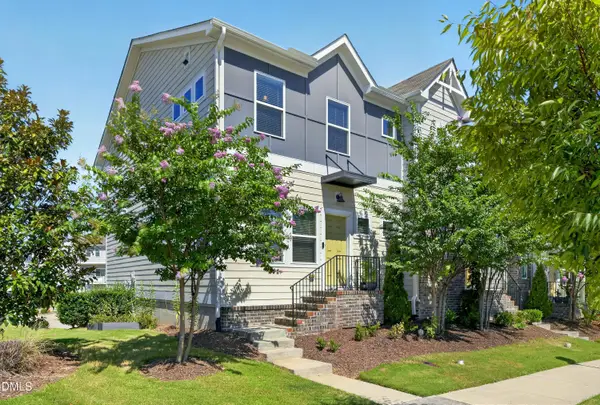 $465,000Active3 beds 3 baths2,020 sq. ft.
4007 Mahal Avenue, Cary, NC 27519
MLS# 10193535Listed by: COLDWELL BANKER HPW - Open Sat, 11am to 1pmNew
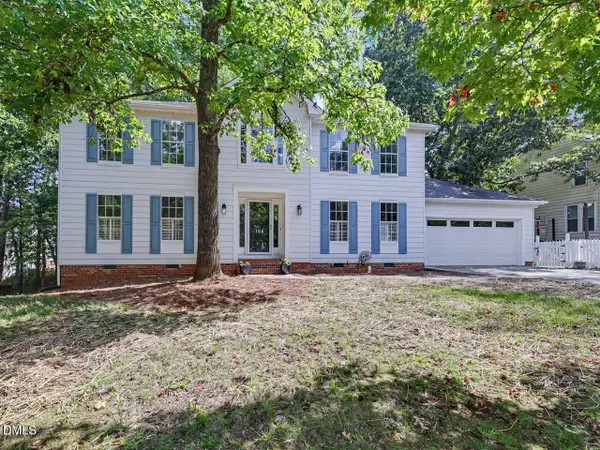 $589,000Active4 beds 3 baths2,377 sq. ft.
106 Foscoe Lane, Cary, NC 27513
MLS# 10193474Listed by: COMPASS -- CARY - Open Sun, 2 to 4pmNew
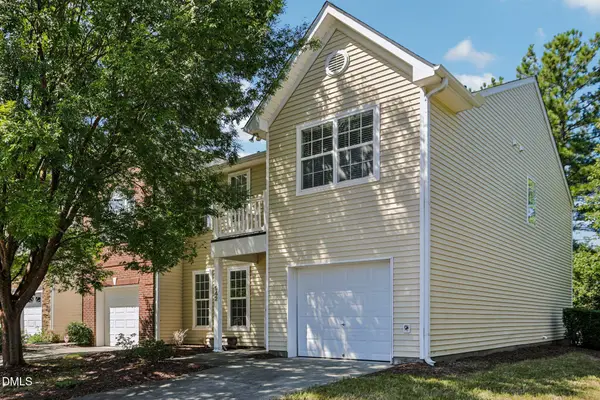 $425,000Active4 beds 3 baths1,794 sq. ft.
942 Shining Wire Way, Morrisville, NC 27560
MLS# 10193484Listed by: DASH CAROLINA


Protect your home and budget from life's surprises with an Assurant Home Warranty, backed by a partner that supports you through every step of homeownership. Explore Plans.
©2026 Century 21 Real Estate LLC. All rights reserved. CENTURY 21®, the CENTURY 21 Logo and C21® are service marks owned by Century 21 Real Estate LLC. Century 21 Real Estate LLC fully supports the principles of the Fair Housing Act and the Equal Opportunity Act. Each office is independently owned and operated. Listing information is deemed reliable but not guaranteed accurate.