
213 Bethabara Lane, Cary, NC 27513
Local realty services provided by:CENTURY 21 Total Real Estate Solutions
213 Bethabara Lane,Cary, NC 27513
$1,200,000
- 5 Beds
- 5 Baths
- - sq. ft.
- Single family
- Sold
Listed by: melissa ragan
Office: choice residential real estate
MLS#:10175331
Source:RD
Sorry, we are unable to map this address
Price summary
- Price:$1,200,000
- Monthly HOA dues:$62.5
About this home
Price Improvement + $7,400 in Seller Allowances - Like-New Luxury in Prime Cary! This one checks every box. Step into a grand two-story foyer that flows seamlessly into an open-concept layout designed for both everyday living and effortless entertaining. The chef's kitchen anchors the home with a massive island overlooking the main living space, while crown molding, custom built-ins, and a cozy fireplace add warmth and character throughout. A main-floor office and guest suite with full bath offer flexibility for hosting, multi-generational living, or working from home. Upstairs, a spacious loft, bonus room, and three additional bedrooms provide room to grow. The primary suite is a true retreat, with a spa-inspired bath featuring dual vanities, a soaking tub, separate shower, and his-and-hers walk-in closets. Outside, take your pick: sip coffee on the covered front porch, relax on the screened-in porch, or entertain on the deck. All set on a desirable corner lot. This pristine, one-owner home blends elegance, function, and location. Opportunities like this don't last! schedule your showing today!...
Contact an agent
Home facts
- Year built:2021
- Subdivision & Development:Glen at Westhigh
- Listing ID #:10175331
- Added:91 day(s) ago
- Updated:September 19, 2026 at 07:07 AM
Rooms and interior
- Bedrooms:5
- Total bathrooms:5
- Full bathrooms:4
- Rooms Total:12
- Flooring:Carpet, Hardwood, Tile
- Dining Description:Eat-in Kitchen
- Bathrooms Description:Bathtub/Shower Combination, Double Vanity, Separate Shower, Walk-In Shower, Water Closet
- Kitchen Description:Cooktop, Dishwasher, Disposal, ENERGY STAR Qualified Appliances, Gas Cooktop, Microwave, Range Hood, Refrigerator, Smart Appliance(s), Tankless Water Heater, Wall Oven
Heating and cooling
- Cooling:Zoned
- Heating:Zoned
Structure and exterior
- Roof:Architectural Shingle
- Year built:2021
- Lot Features:Back Yard, City Lot, Corner, Front Yard, Landscaped
- Architectural Style:Contemporary
- Construction Materials:Fiber Cement, Stone
- Exterior Features:Deck, Front Porch, Rain Gutters, Screened
- Levels:Two
Schools
- High school:Wake - Green Hope High
- Middle school:Wake - Salem Middle
- Elementary school:Wake - Laurel Park Elementary
Utilities
- Water:Public
- Sewer:Public Sewer
Finances and disclosures
- Price:$1,200,000
- Tax amount:$9,856
Features and amenities
- Laundry features:Laundry Room, Upper Level
- Amenities:Blinds
Parking
- Total parking spaces:5
- Garage:Yes
- Garage spaces:3
 Listings marked with a Doorify MLS icon are provided courtesy of the Doorify MLS, of North Carolina, Internet Data Exchange Database. Brokers make an effort to deliver accurate information, but buyers should independently verify any information on which they will rely in a transaction. The listing broker shall not be responsible for any typographical errors, misinformation, or misprints, and they shall be held totally harmless from any damages arising from reliance upon this data. This data is provided exclusively for consumers’ personal, non-commercial use. Copyright 2026 Doorify MLS of North Carolina. All rights reserved.
New listings near 213 Bethabara Lane
- Coming Soon
 $950,000Coming Soon4 beds 3 baths3,122 sq. ft.
107 Somersby Court, Cary, NC 27519
MLS# 10192868Listed by: HEYWARD REALTY - New
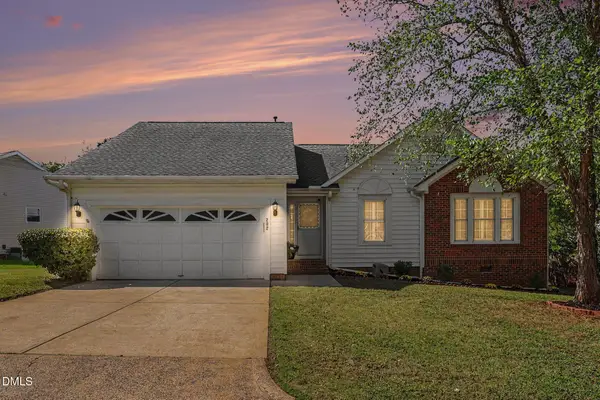 $499,999Active3 beds 2 baths1,498 sq. ft.
202 Lonesome Pine Drive, Cary, NC 27513
MLS# 10193716Listed by: NAVIGATE REALTY - Open Sat, 1 to 3pmNew
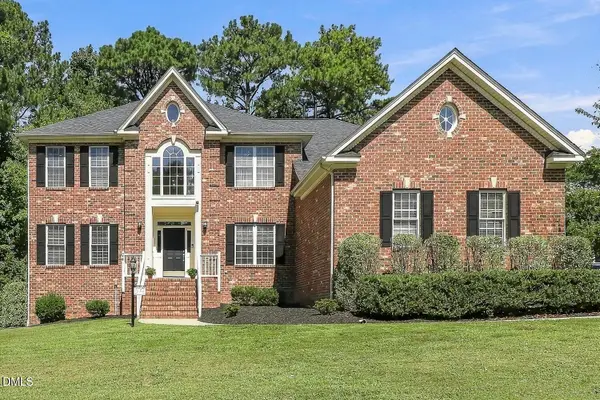 $879,000Active5 beds 4 baths3,765 sq. ft.
100 Hemingford Grey Court, Cary, NC 27518
MLS# 10193722Listed by: BERKSHIRE HATHAWAY HOMESERVICE - New
 $839,900Active4 beds 3 baths3,095 sq. ft.
5509 Teversham Way, Cary, NC 27519
MLS# 10193692Listed by: CAROLINA'S CHOICE REAL ESTATE - New
 $499,000Active3 beds 4 baths2,724 sq. ft.
2501 Conland Place, Cary, 27518
MLS# 12763811Listed by: COMPASS - New
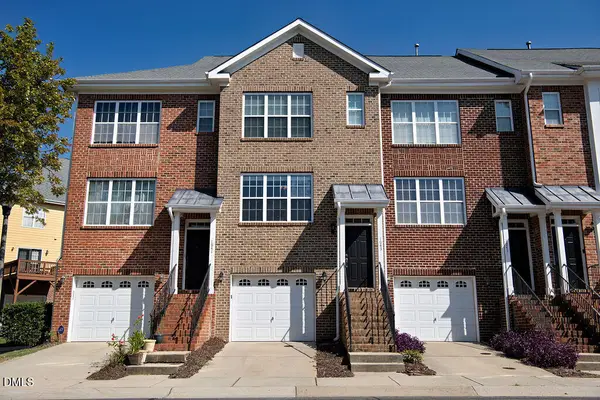 $335,000Active3 beds 4 baths1,884 sq. ft.
1043 Summerhouse Road, Cary, NC 27519
MLS# 10193628Listed by: COLDWELL BANKER HPW - New
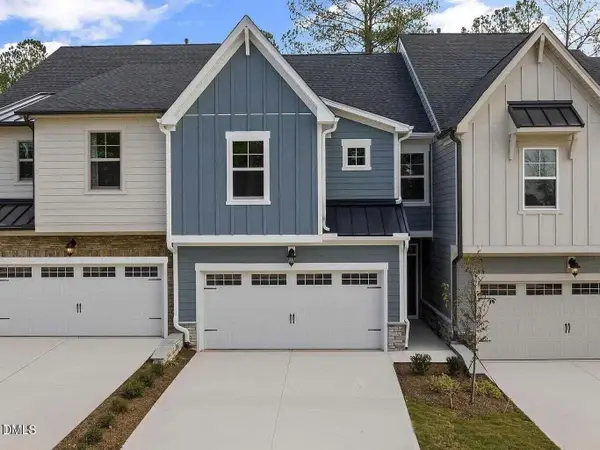 $565,000Active4 beds 4 baths2,248 sq. ft.
8029 Windthorn Place, Cary, NC 27519
MLS# 10193637Listed by: MMVG TRIANGLE GROUP LLC - New
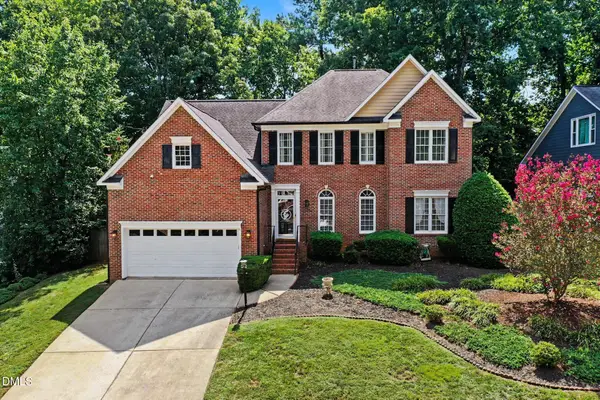 $650,000Active4 beds 3 baths2,704 sq. ft.
202 Travilah Oaks Lane, Cary, NC 27518
MLS# 10193569Listed by: MARK SPAIN REAL ESTATE - Open Sat, 12am to 2pmNew
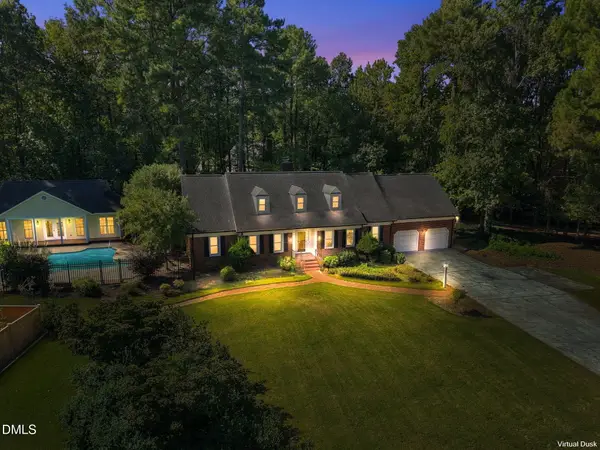 $1,295,000Active4 beds 6 baths4,144 sq. ft.
115 Meadowglades Lane, Cary, NC 27518
MLS# 10193573Listed by: RICH REALTY GROUP - New
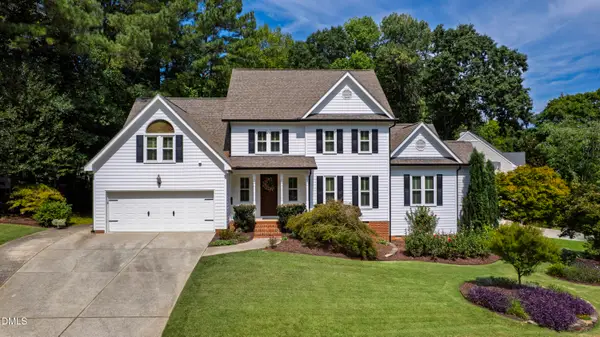 $895,000Active5 beds 4 baths3,313 sq. ft.
108 Greymist Lane, Cary, NC 27518
MLS# 10193582Listed by: HODGE & KITTRELL SOTHEBYS INTE


Protect your home and budget from life's surprises with an Assurant Home Warranty, backed by a partner that supports you through every step of homeownership. Explore Plans.
©2026 Century 21 Real Estate LLC. All rights reserved. CENTURY 21®, the CENTURY 21 Logo and C21® are service marks owned by Century 21 Real Estate LLC. Century 21 Real Estate LLC fully supports the principles of the Fair Housing Act and the Equal Opportunity Act. Each office is independently owned and operated. Listing information is deemed reliable but not guaranteed accurate.