
320 Lochside Drive, Cary, NC 27518
Local realty services provided by:CENTURY 21 Triangle Group
320 Lochside Drive,Cary, NC 27518
$1,325,000
- 5 Beds
- 4 Baths
- 4,492 sq. ft.
- Single family
- Pending
Upcoming open houses
- Sun, Sep 2002:00 pm - 04:00 pm
Listed by: candy owens
Office: berkshire hathaway homeservice
MLS#:10183189
Source:RD
Price summary
- Price:$1,325,000
- Price per sq. ft.:$294.97
- Monthly HOA dues:$69.67
About this home
This meticulously maintained and beautifully updated luxury home in the desirable Lochmere community is truly move-in ready. Designed for both comfortable everyday living and effortless entertaining, the home features a grand entry, dedicated home office, formal dining room, cozy family room, and a separate living room. The chef's kitchen is equipped for gourmet cooking and opens to inviting outdoor living spaces, including a private screened porch and a spacious deck—perfect for relaxing or hosting guests. A main-level bedroom with an en-suite bath provides ideal accommodations for guests or multi-generational living. Upstairs, the spacious primary suite offers a recently renovated spa-inspired bathroom and a custom walk in closet designed for maximum storage. Three additional generously sized bedrooms, a versatile loft with built-in bookcases, a large bonus room connected by a charming catwalk, and a walk-up unfinished attic provide exceptional flexibility and room to grow. Outside, the home continues to impress with thoughtfully maintained spaces and outstanding curb appeal. Ring doorbell. Residents of Lochmere enjoy resort-style amenities, including a clubhouse, swimming pool, tennis and racquetball courts, plus access to the lake for fishing and non-motorized boating. Golf is available for an additional fee. This exceptional home combines luxury, functionality, and an outstanding community lifestyle in one of the area's most sought-after neighborhoods....
Contact an agent
Home facts
- Year built:1988
- Subdivision & Development:Lochmere
- Listing ID #:10183189
- Added:51 day(s) ago
- Updated:September 19, 2026 at 07:51 AM
Rooms and interior
- Bedrooms:5
- Total bathrooms:4
- Full bathrooms:3
- Rooms Total:13
- Flooring:Carpet, Hardwood, Tile
- Bathrooms Description:Soaking Tub, Walk-In Shower
- Kitchen Description:Built-In Range, Dishwasher, Disposal, Dryer, Microwave, Range Hood, Refrigerator, Washer
- Living area:4,492 sq. ft.
Heating and cooling
- Cooling:Electric, Heat Pump, Multi Units
- Heating:Central, Forced Air, Natural Gas, Zoned
Structure and exterior
- Roof:Shingle
- Year built:1988
- Building area:4,492 sq. ft.
- Lot area:0.33 Acres
- Lot Features:Garden, Hardwood Trees, Landscaped
- Architectural Style:Traditional
- Construction Materials:Brick, Masonite
- Exterior Features:Patio, Screened
- Levels:Two
Schools
- High school:Wake - Athens Drive High
- Middle school:Wake - Davis Drive Middle
- Elementary school:Wake - Swift Creek Elementary
Utilities
- Water:Public
- Sewer:Public Sewer
Finances and disclosures
- Price:$1,325,000
- Price per sq. ft.:$294.97
- Tax amount:$9,162
Features and amenities
- Laundry features:Laundry Closet, Upper Level
Parking
- Parking description:Garage, Garage Faces Side, Parking Pad, Paved
- Garage:Yes
- Garage spaces:2
 Listings marked with a Doorify MLS icon are provided courtesy of the Doorify MLS, of North Carolina, Internet Data Exchange Database. Brokers make an effort to deliver accurate information, but buyers should independently verify any information on which they will rely in a transaction. The listing broker shall not be responsible for any typographical errors, misinformation, or misprints, and they shall be held totally harmless from any damages arising from reliance upon this data. This data is provided exclusively for consumers’ personal, non-commercial use. Copyright 2026 Doorify MLS of North Carolina. All rights reserved.
New listings near 320 Lochside Drive
- Coming Soon
 $950,000Coming Soon4 beds 3 baths3,122 sq. ft.
107 Somersby Court, Cary, NC 27519
MLS# 10192868Listed by: HEYWARD REALTY - New
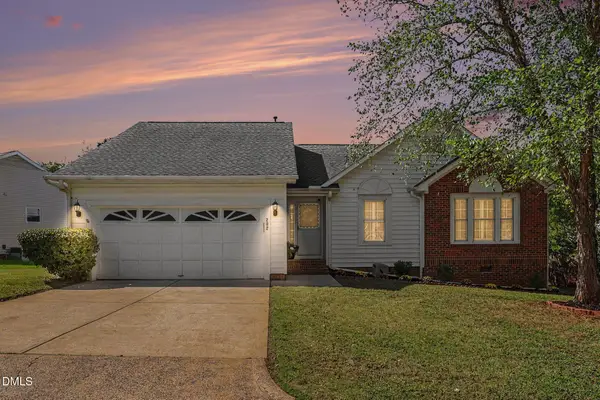 $499,999Active3 beds 2 baths1,498 sq. ft.
202 Lonesome Pine Drive, Cary, NC 27513
MLS# 10193716Listed by: NAVIGATE REALTY - Open Sat, 1 to 3pmNew
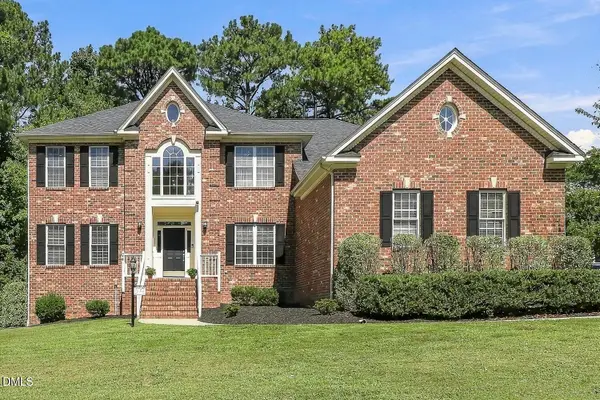 $879,000Active5 beds 4 baths3,765 sq. ft.
100 Hemingford Grey Court, Cary, NC 27518
MLS# 10193722Listed by: BERKSHIRE HATHAWAY HOMESERVICE - New
 $839,900Active4 beds 3 baths3,095 sq. ft.
5509 Teversham Way, Cary, NC 27519
MLS# 10193692Listed by: CAROLINA'S CHOICE REAL ESTATE - New
 $499,000Active3 beds 4 baths2,724 sq. ft.
2501 Conland Place, Cary, 27518
MLS# 12763811Listed by: COMPASS - New
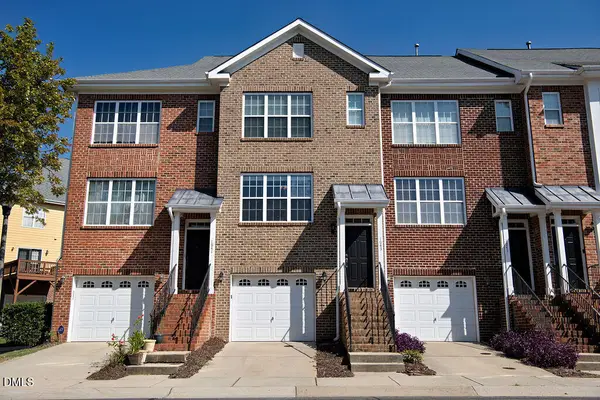 $335,000Active3 beds 4 baths1,884 sq. ft.
1043 Summerhouse Road, Cary, NC 27519
MLS# 10193628Listed by: COLDWELL BANKER HPW - New
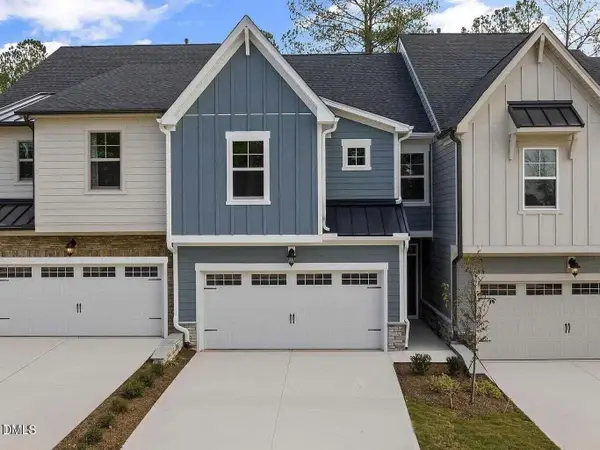 $565,000Active4 beds 4 baths2,248 sq. ft.
8029 Windthorn Place, Cary, NC 27519
MLS# 10193637Listed by: MMVG TRIANGLE GROUP LLC - New
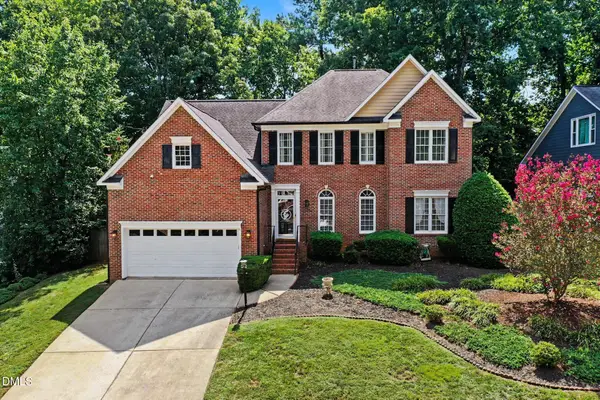 $650,000Active4 beds 3 baths2,704 sq. ft.
202 Travilah Oaks Lane, Cary, NC 27518
MLS# 10193569Listed by: MARK SPAIN REAL ESTATE - Open Sat, 12am to 2pmNew
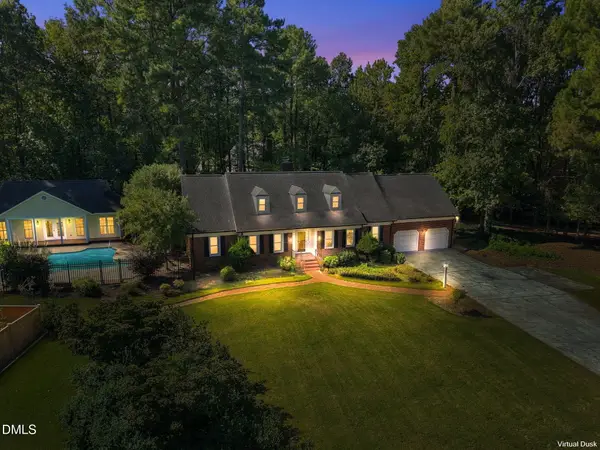 $1,295,000Active4 beds 6 baths4,144 sq. ft.
115 Meadowglades Lane, Cary, NC 27518
MLS# 10193573Listed by: RICH REALTY GROUP - New
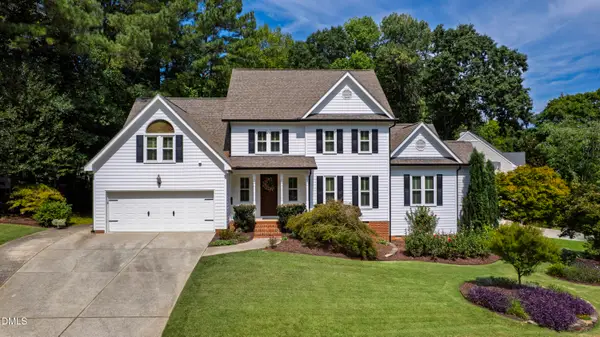 $895,000Active5 beds 4 baths3,313 sq. ft.
108 Greymist Lane, Cary, NC 27518
MLS# 10193582Listed by: HODGE & KITTRELL SOTHEBYS INTE


Protect your home and budget from life's surprises with an Assurant Home Warranty, backed by a partner that supports you through every step of homeownership. Explore Plans.
©2026 Century 21 Real Estate LLC. All rights reserved. CENTURY 21®, the CENTURY 21 Logo and C21® are service marks owned by Century 21 Real Estate LLC. Century 21 Real Estate LLC fully supports the principles of the Fair Housing Act and the Equal Opportunity Act. Each office is independently owned and operated. Listing information is deemed reliable but not guaranteed accurate.