
4009 Yellowfield Way, Cary, NC 27518
Local realty services provided by:CENTURY 21 Total Real Estate Solutions
4009 Yellowfield Way,Cary, NC 27518
$425,000
- 3 Beds
- 4 Baths
- 1,864 sq. ft.
- Single family
- Active
Listed by: montie smith
Office: berkshire hathaway homeservice
MLS#:10193268
Source:RD
Price summary
- Price:$425,000
- Price per sq. ft.:$228
- Monthly HOA dues:$108
About this home
Enjoy effortless living in a perfect location!! Creekside is such a desirable neighborhood, just minutes to Cary Crossroads...which offers excellent shopping, restaurants and entertainment! Covered front porch invites you into a home with many special features: stainless steel appliances, gas range, wood floors, high ceilings, granite countertops, walk in closets, 2 car garage and a back deck to just relax, grill out and catch some rays. All three bedrooms have en suite baths., and there's storage under the stairs and in the attic. Neighborhood connects to the Greenway, perfect for walking, jogging or biking. Great property for owner occupants, but could also be an excellent rental asset. Come see -- you'll be glad you did!
Contact an agent
Home facts
- Year built:2010
- Subdivision & Development:Creekside at Tryon Village
- Listing ID #:10193268
- Added:1 day(s) ago
- Updated:September 17, 2026 at 11:02 PM
Rooms and interior
- Bedrooms:3
- Total bathrooms:4
- Full bathrooms:3
- Rooms Total:1
- Flooring:Carpet, Ceramic Tile, Vinyl, Wood
- Dining Description:Eat-in Kitchen
- Bathrooms Description:Double Vanity
- Kitchen Description:Dishwasher, Dryer, Gas Range, Ice Maker, Microwave, Refrigerator, Washer
- Living area:1,864 sq. ft.
Heating and cooling
- Cooling:Central Air, Zoned
- Heating:Central, Forced Air, Natural Gas, Zoned
- Central air:Yes
Structure and exterior
- Roof:Shingle
- Year built:2010
- Building area:1,864 sq. ft.
- Lot area:0.03 Acres
- Architectural Style:Rustic, Traditional, Transitional
- Construction Materials:Brick Veneer, Stone Veneer, Vinyl Siding
- Exterior Features:Deck
- Foundation Description:Slab
- Levels:Tri-Level
Schools
- High school:Wake - Athens Drive High
- Middle school:Wake - Dillard Drive Middle
- Elementary school:Wake - Swift Creek Elementary
Utilities
- Water:Public
- Sewer:Public Sewer
Finances and disclosures
- Price:$425,000
- Price per sq. ft.:$228
- Tax amount:$3,768
Features and amenities
- Laundry features:Laundry Closet, Upper Level
Parking
- Total parking spaces:4
- Parking description:Driveway, Garage Faces Rear
- Garage:Yes
- Garage spaces:2
 Listings marked with a Doorify MLS icon are provided courtesy of the Doorify MLS, of North Carolina, Internet Data Exchange Database. Brokers make an effort to deliver accurate information, but buyers should independently verify any information on which they will rely in a transaction. The listing broker shall not be responsible for any typographical errors, misinformation, or misprints, and they shall be held totally harmless from any damages arising from reliance upon this data. This data is provided exclusively for consumers’ personal, non-commercial use. Copyright 2026 Doorify MLS of North Carolina. All rights reserved.
New listings near 4009 Yellowfield Way
- Coming Soon
 $447,000Coming Soon3 beds 3 baths1,550 sq. ft.
109 Romaine Court, Cary, NC 27513
MLS# 10193100Listed by: KELLER WILLIAMS REALTY CARY - Coming SoonOpen Sat, 1 to 3pm
 $800,000Coming Soon3 beds 2 baths1,558 sq. ft.
102 Coronado Way, Cary, NC 27511
MLS# 10193056Listed by: KELLER WILLIAMS REALTY CARY - Coming Soon
 $950,000Coming Soon4 beds 3 baths3,122 sq. ft.
107 Somersby Court, Cary, NC 27519
MLS# 10192868Listed by: HEYWARD REALTY - New
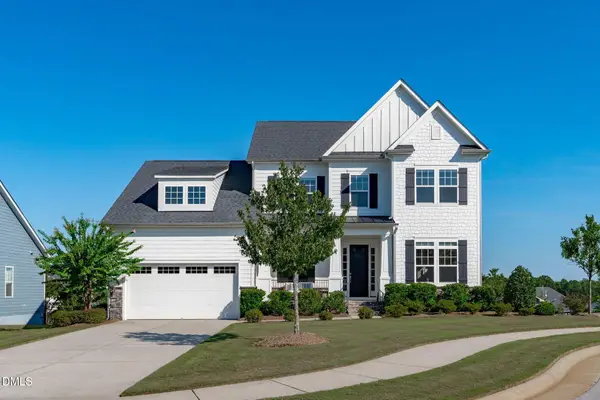 $799,900Active4 beds 3 baths3,147 sq. ft.
205 Evanview Court, Apex, NC 27523
MLS# 10193328Listed by: KELLER WILLIAMS REALTY CARY - Open Fri, 4 to 6pmNew
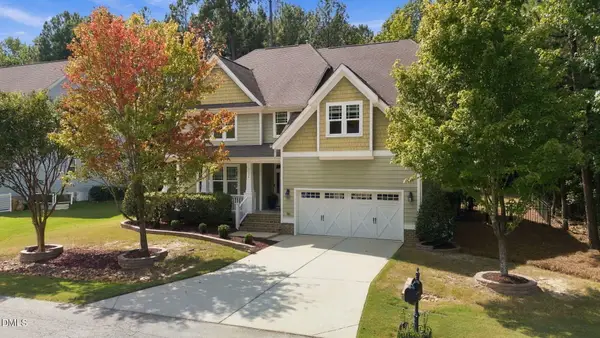 $795,000Active5 beds 4 baths3,669 sq. ft.
8204 Henderson Road, Apex, NC 27539
MLS# 10193358Listed by: REAL BROKER LLC - New
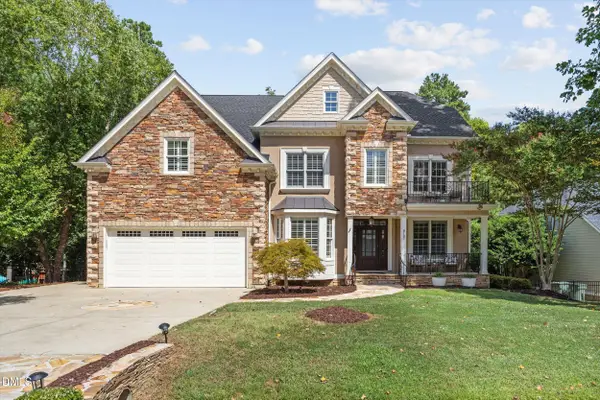 $899,900Active5 beds 4 baths4,845 sq. ft.
8107 Henderson Road, Apex, NC 27539
MLS# 10193367Listed by: KELLER WILLIAMS REALTY - New
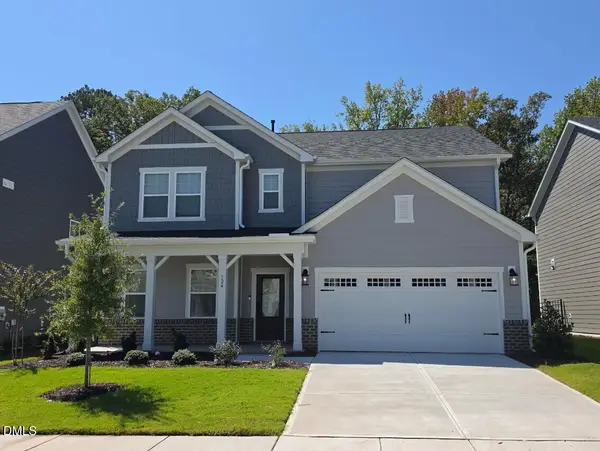 $739,999Active4 beds 3 baths2,830 sq. ft.
124 Rivulet Court, Cary, NC 27519
MLS# 10193387Listed by: TAYLOR MORRISON OF CAROLINAS, - New
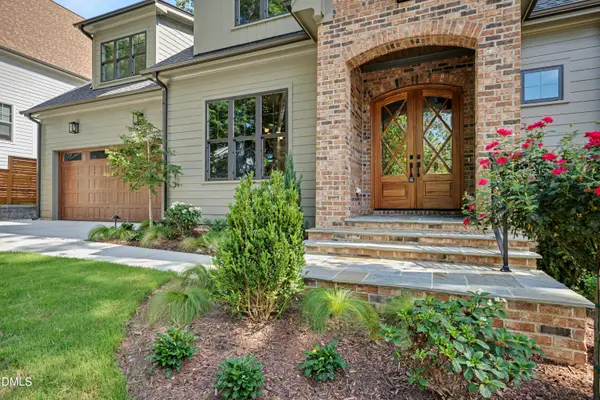 $1,380,000Active4 beds 4 baths3,220 sq. ft.
605 Ridgecrest Road, Cary, NC 27511
MLS# 10193390Listed by: CHOICE RESIDENTIAL REAL ESTATE - New
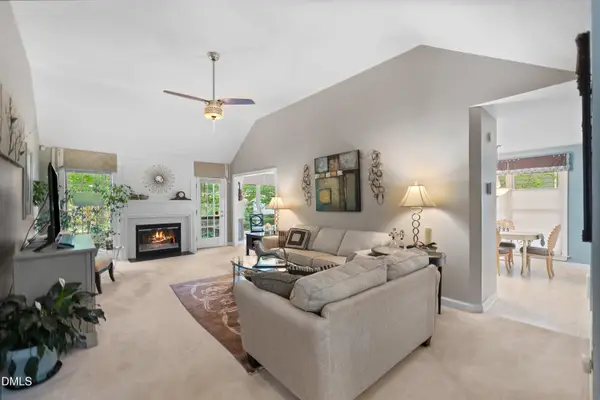 $465,000Active3 beds 2 baths1,639 sq. ft.
119 E Laurenbrook Court, Cary, NC 27518
MLS# 10193234Listed by: SMART CHOICE REALTY COMPANY


Protect your home and budget from life's surprises with an Assurant Home Warranty, backed by a partner that supports you through every step of homeownership. Explore Plans.
©2026 Century 21 Real Estate LLC. All rights reserved. CENTURY 21®, the CENTURY 21 Logo and C21® are service marks owned by Century 21 Real Estate LLC. Century 21 Real Estate LLC fully supports the principles of the Fair Housing Act and the Equal Opportunity Act. Each office is independently owned and operated. Listing information is deemed reliable but not guaranteed accurate.