
404 Travertine Drive, Cary, NC 27519
Local realty services provided by:CENTURY 21 Total Real Estate Solutions
404 Travertine Drive,Cary, NC 27519
$650,000
- 3 Beds
- 3 Baths
- 2,002 sq. ft.
- Single family
- Active
Upcoming open houses
- Sat, Sep 1911:00 am - 02:00 pm
- Sun, Sep 2001:00 pm - 03:00 pm
Listed by: lucinda ward
Office: better homes & gardens real es
MLS#:10193109
Source:RD
Price summary
- Price:$650,000
- Price per sq. ft.:$324.68
- Monthly HOA dues:$278
About this home
Welcome home to 404 Travertine Drive, an upscale townhome in the much sought-after Stone Creek Village! This one-of-a kind luxury residence offers 2,002 square ft of meticulously maintained living with 3 generously sized bedrooms and 2.5 baths. Ideally located with convenient access to greenways, shopping and dining. This home offers distinguished curb appeal with its beautifully landscaped grounds and stone front. Inside, you'll experience an open concept flooded with natural light beneath 10 ft. ceilings, extensive millwork throughout, beautiful hardwood floors (2023), luxury carpeting upstairs (2023) and fresh interior paint (2026). The kitchen is designed for entertaining with granite countertops, under cabinet lighting, stainless gas stove, Bosch dishwasher and Bosch refrigerator (2023). The Primary bedroom is spacious with a custom designed walk-in closet. The ensuite bath is finished with marble flooring, walk-in shower, and a marble countertop with vessel sinks. Two large additional bedrooms, a newly tiled (2023) guest bathroom and laundry complete the upstairs. Systems have been thoughtfully updated: full HVAC replacement with upgraded Lennox filter system, (2020), new gas hot water heater (2025), new energy efficient windows (2023), roof replacement (2020) new vinyl siding in back (2026) and custom loft storage added in the two car garage (2020). Relax or entertain outside on the oversized back patio under the custom pergola, enjoying the serene view of the Stone Creek Village fountain pond or take advantage of the nearby greenways, parks, shopping and dining. This home is designed for elevated everyday living in one of Cary's most desirable settings!...
Contact an agent
Home facts
- Year built:2006
- Subdivision & Development:Stone Creek Village
- Listing ID #:10193109
- Added:1 day(s) ago
- Updated:September 17, 2026 at 05:34 PM
Rooms and interior
- Bedrooms:3
- Total bathrooms:3
- Full bathrooms:2
- Rooms Total:7
- Flooring:Carpet, Hardwood, Marble, Tile
- Dining Description:Eat-in Kitchen
- Bathrooms Description:Bathtub/Shower Combination, Double Vanity, Walk-In Shower
- Kitchen Description:Dishwasher, Disposal, Gas Range, Gas Water Heater, Microwave, Oven, Plumbed For Ice Maker, Refrigerator, Stainless Steel Appliance(s), Washer/Dryer
- Living area:2,002 sq. ft.
Heating and cooling
- Cooling:Central Air
- Heating:Fireplace(s), Heat Pump
- Central air:Yes
Structure and exterior
- Roof:Aluminum, Asphalt
- Year built:2006
- Building area:2,002 sq. ft.
- Lot area:0.06 Acres
- Lot Features:Landscaped, Views
- Architectural Style:Traditional
- Construction Materials:Stone, Vinyl Siding
- Exterior Features:Front Porch, Lighting, Patio, Rain Gutters
- Foundation Description:Slab
- Levels:Two
Schools
- High school:Wake - Green Hope High
- Middle school:Wake - Davis Drive Middle
- Elementary school:Wake - Green Hope Elementary
Utilities
- Water:Public
- Sewer:Community Sewer
Finances and disclosures
- Price:$650,000
- Price per sq. ft.:$324.68
- Tax amount:$5,602
Features and amenities
- Laundry features:Laundry Closet
- Amenities:Screens
Parking
- Total parking spaces:6
- Parking description:Driveway, Garage, On Site
- Garage:Yes
- Garage spaces:2
 Listings marked with a Doorify MLS icon are provided courtesy of the Doorify MLS, of North Carolina, Internet Data Exchange Database. Brokers make an effort to deliver accurate information, but buyers should independently verify any information on which they will rely in a transaction. The listing broker shall not be responsible for any typographical errors, misinformation, or misprints, and they shall be held totally harmless from any damages arising from reliance upon this data. This data is provided exclusively for consumers’ personal, non-commercial use. Copyright 2026 Doorify MLS of North Carolina. All rights reserved.
New listings near 404 Travertine Drive
- Coming Soon
 $447,000Coming Soon3 beds 3 baths1,550 sq. ft.
109 Romaine Court, Cary, NC 27513
MLS# 10193100Listed by: KELLER WILLIAMS REALTY CARY - Coming SoonOpen Sat, 1 to 3pm
 $800,000Coming Soon3 beds 2 baths1,558 sq. ft.
102 Coronado Way, Cary, NC 27511
MLS# 10193056Listed by: KELLER WILLIAMS REALTY CARY - Coming Soon
 $950,000Coming Soon4 beds 3 baths3,122 sq. ft.
107 Somersby Court, Cary, NC 27519
MLS# 10192868Listed by: HEYWARD REALTY - New
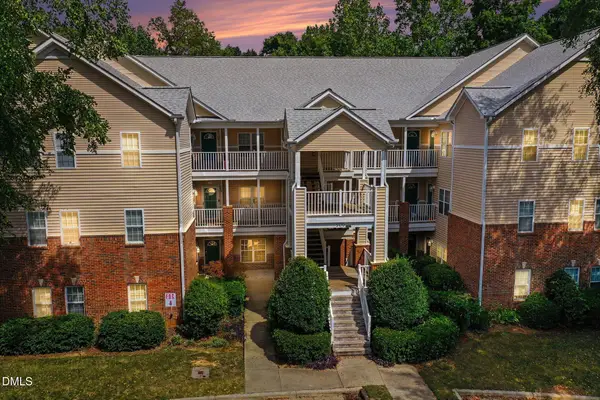 $325,000Active3 beds 2 baths1,450 sq. ft.
511 Glenolden Court, Cary, NC 27513
MLS# 10193164Listed by: COLDWELL BANKER HPW - Open Fri, 4am to 6pmNew
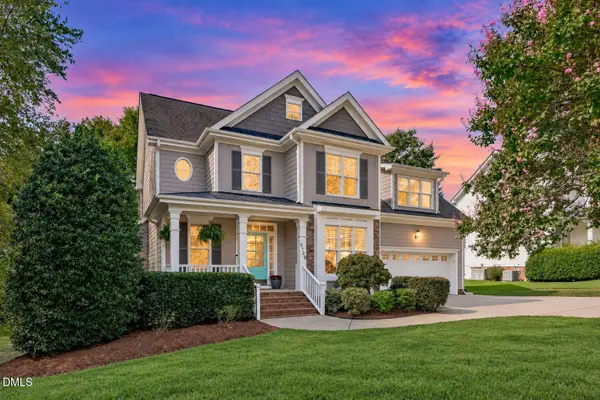 $650,000Active4 beds 3 baths2,627 sq. ft.
5129 Dove Forest Lane, Apex, NC 27539
MLS# 10193168Listed by: EXP REALTY LLC - Open Fri, 4 to 6pmNew
 $1,300,000Active5 beds 4 baths3,931 sq. ft.
125 Summer Lakes Drive, Cary, NC 27513
MLS# 10193143Listed by: KELLER WILLIAMS LEGACY - New
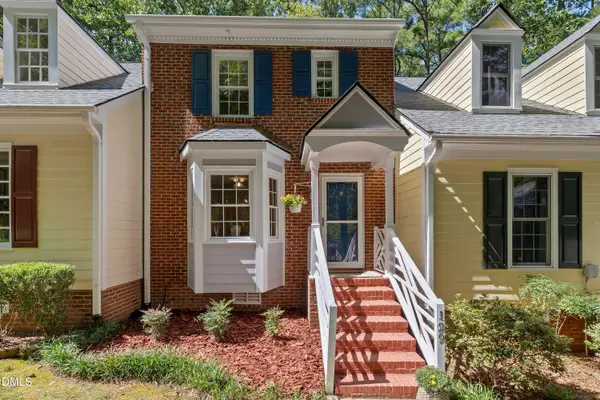 $329,000Active2 beds 3 baths1,310 sq. ft.
129 Hedgerow Court, Cary, NC 27513
MLS# 10193123Listed by: COLDWELL BANKER ADVANTAGE - New
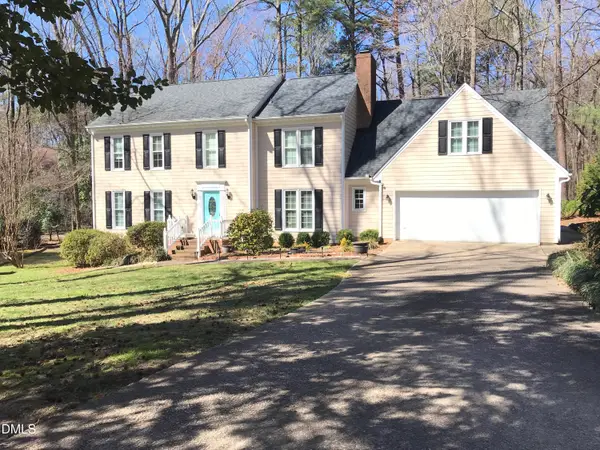 $625,000Active4 beds 3 baths2,745 sq. ft.
104 Eagle Court, Cary, NC 27511
MLS# 10193129Listed by: LONG & FOSTER REAL ESTATE INC/CARY - Open Sat, 12 to 2pmNew
 $1,345,000Active5 beds 4 baths3,998 sq. ft.
106 Aberson Court, Cary, NC 27519
MLS# 10193134Listed by: KELLER WILLIAMS LEGACY


Protect your home and budget from life's surprises with an Assurant Home Warranty, backed by a partner that supports you through every step of homeownership. Explore Plans.
©2026 Century 21 Real Estate LLC. All rights reserved. CENTURY 21®, the CENTURY 21 Logo and C21® are service marks owned by Century 21 Real Estate LLC. Century 21 Real Estate LLC fully supports the principles of the Fair Housing Act and the Equal Opportunity Act. Each office is independently owned and operated. Listing information is deemed reliable but not guaranteed accurate.