
519 Hedrick Rdg Road, Cary, NC 27519
Local realty services provided by:CENTURY 21 New Beginnings
519 Hedrick Rdg Road,Cary, NC 27519
$470,000
- 4 Beds
- 4 Baths
- 2,138 sq. ft.
- Multi-family
- Active
Listed by: aimee vasilik
Office: sm north carolina brokerage
MLS#:10181193
Source:RD
Price summary
- Price:$470,000
- Price per sq. ft.:$219.83
- Monthly HOA dues:$190
About this home
One of the final opportunities to own a brand new 4-bedroom townhome in Cary. Located in the last townhome building at Twyla Walk, this Hayworth delivers the space buyers want, the location they need, and easily one of the best values currently available in Cary! With 4 bedrooms, 3.5 baths, and a highly sought after first floor guest suite with a full bath, this home offers the flexibility today's buyers are searching for. Perfect for multigenerational living, overnight guests, a private home office, or fitness space. The heart of the home features an open concept design centered around an oversized quartz island, gas cooking, designer selected finishes, and seamless indoor and outdoor living with a private balcony just off the main level. A spacious 2 car garage provides plenty of room for parking, storage, and weekend projects. Enjoy the ease of low maintenance living, with exterior maintenance and groundskeeping included through the HOA, giving you more time to enjoy everything Cary has to offer. Perfectly positioned near Morrisville Parkway, NC-540, RTP, RDU Airport, Downtown Cary, Fenton, shopping, dining, and everyday conveniences, Twyla Walk offers one of the Triangle's most connected locations. Even better, a restaurant and retail are located right within the community! New construction 4 bedroom townhomes with a first floor bedroom, gas cooking, 2 car garage, and this level of value in Cary are becoming increasingly difficult to find. Don't miss one of the community's final opportunities before Twyla Walk sells out. Photos shown are of a similar home....
Contact an agent
Home facts
- Year built:2026
- Listing ID #:10181193
- Added:1 day(s) ago
- Updated:July 21, 2026 at 03:01 PM
Rooms and interior
- Bedrooms:4
- Total bathrooms:4
- Full bathrooms:3
- Rooms Total:7
- Flooring:Carpet, Ceramic Tile, Hardwood, Luxury Vinyl, Tile, Wood
- Bathrooms Description:Bathtub/Shower Combination, Double Vanity, Walk-In Shower, Water Closet
- Kitchen Description:Cooktop, Dishwasher, Exhaust Fan, Gas Cooktop, Microwave, Range Hood, Smart Appliance(s)
- Living area:2,138 sq. ft.
Heating and cooling
- Cooling:Central Air, Electric
- Heating:Natural Gas
- Central air:Yes
Structure and exterior
- Roof:Architectural Shingle, Shingle
- Year built:2026
- Building area:2,138 sq. ft.
- Lot area:0.04 Acres
- Lot Features:Interior Lot, Landscaped
- Architectural Style:Modern, Transitional
- Construction Materials:Batts Insulation, Blown-In Insulation, Brick, Brick Veneer, Fiber Cement, HardiPlank Type
- Exterior Features:Balcony, Deck, Rain Gutters
- Foundation Description:Slab
- Levels:Three Or More
Schools
- High school:Wake - Green Level High School
- Middle school:Wake - Alston Ridge Middle
- Elementary school:Wake - Carpenter Elementary
Utilities
- Water:Public
- Sewer:Public Sewer
Finances and disclosures
- Price:$470,000
- Price per sq. ft.:$219.83
- Tax amount:$4,250
Features and amenities
- Laundry features:Electric Dryer Hookup, Laundry Closet, Upper Level, Washer Hookup
- Amenities:Screens
Parking
- Total parking spaces:4
- Parking description:Attached, Driveway, Garage, Parking Lot
- Garage:Yes
- Garage spaces:2
 Listings marked with a Doorify MLS icon are provided courtesy of the Doorify MLS, of North Carolina, Internet Data Exchange Database. Brokers make an effort to deliver accurate information, but buyers should independently verify any information on which they will rely in a transaction. The listing broker shall not be responsible for any typographical errors, misinformation, or misprints, and they shall be held totally harmless from any damages arising from reliance upon this data. This data is provided exclusively for consumers’ personal, non-commercial use. Copyright 2026 Doorify MLS of North Carolina. All rights reserved. RD Member Broker: Ellisha Mayers
New listings near 519 Hedrick Rdg Road
- New
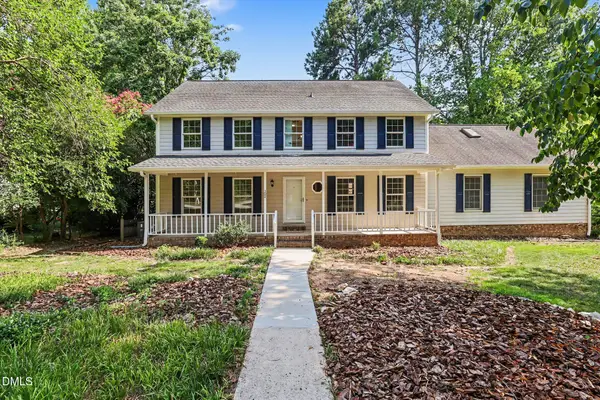 $675,000Active4 beds 3 baths3,100 sq. ft.
102 Amesbury Lane, Cary, NC 27511
MLS# 10181364Listed by: LONG & FOSTER REAL ESTATE INC - New
 $485,000Active3 beds 3 baths2,465 sq. ft.
1400 Granholm Road, Cary, NC 27519
MLS# 10181300Listed by: SM NORTH CAROLINA BROKERAGE - New
 $520,000Active4 beds 3 baths1,827 sq. ft.
111 Brook Hollow Court, Cary, NC 27513
MLS# 10181280Listed by: GIANNI PROPERTY GROUP - Open Sat, 1 to 3pmNew
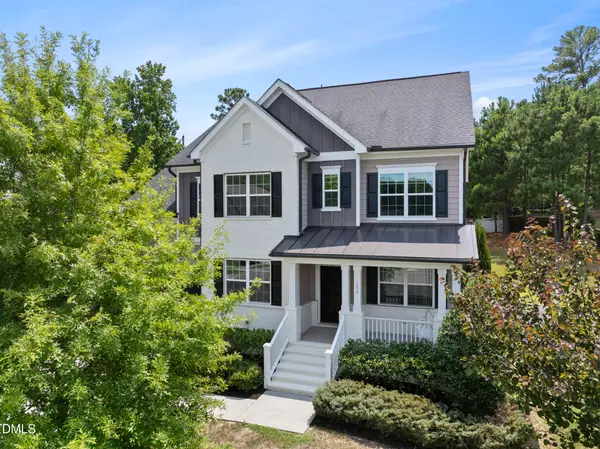 $840,000Active4 beds 4 baths3,062 sq. ft.
104 Inkwood Place, Cary, NC 27519
MLS# 10181285Listed by: COLDWELL BANKER HPW - Open Sat, 12 to 2pmNew
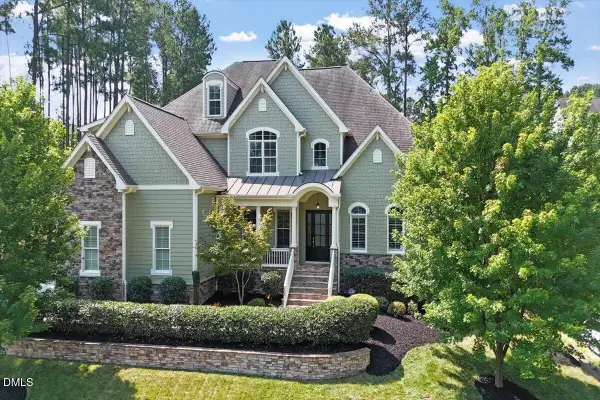 $1,649,800Active5 beds 6 baths5,794 sq. ft.
105 Beacon Hollow Place, Cary, NC 27519
MLS# 10181223Listed by: SOUTHERN PROPERTIES GROUP INC. - New
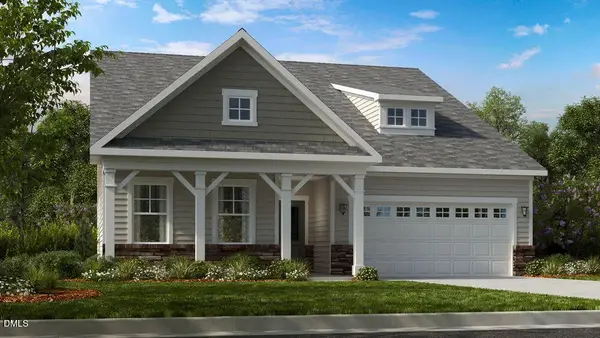 $834,924Active3 beds 3 baths2,880 sq. ft.
812 Heathered Farm Way, Apex, NC 27523
MLS# 10181228Listed by: TAYLOR MORRISON OF CAROLINAS, - Open Wed, 9am to 7pmNew
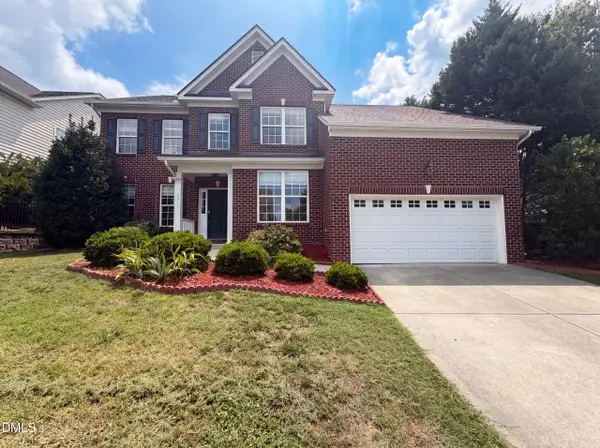 $825,000Active4 beds 3 baths3,165 sq. ft.
2017 Ollivander Drive, Cary, NC 27519
MLS# 10181200Listed by: OPENDOOR BROKERAGE LLC - New
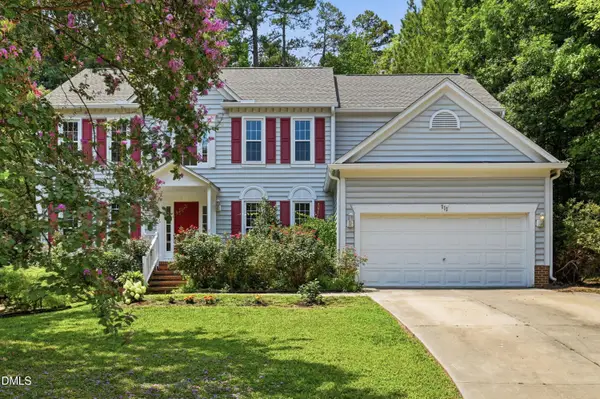 $839,000Active5 beds 4 baths2,927 sq. ft.
111 Swordgate Drive, Cary, NC 27513
MLS# 10181178Listed by: CAPITAL OAKS REAL ESTATE - New
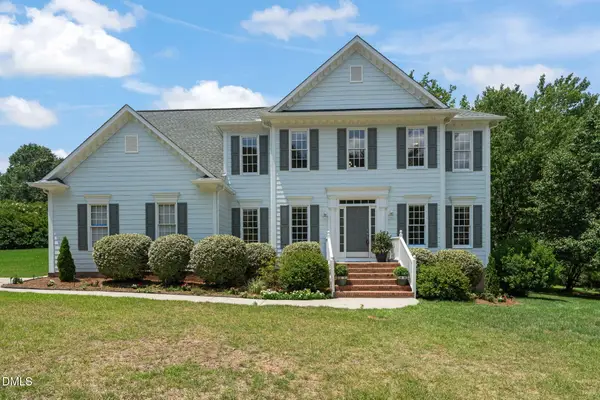 $900,000Active4 beds 3 baths2,988 sq. ft.
310 Riggsbee Farm Drive, Cary, NC 27519
MLS# 10181183Listed by: LINDA CRAFT TEAM, REALTORS


Protect your home and budget from life's surprises with an Assurant Home Warranty, backed by a partner that supports you through every step of homeownership. Explore Plans.
©2026 Century 21 Real Estate LLC. All rights reserved. CENTURY 21®, the CENTURY 21 Logo and C21® are service marks owned by Century 21 Real Estate LLC. Century 21 Real Estate LLC fully supports the principles of the Fair Housing Act and the Equal Opportunity Act. Each office is independently owned and operated. Listing information is deemed reliable but not guaranteed accurate.