
587 Bandon Alley, Cary, NC 27513
Local realty services provided by:CENTURY 21 Total Real Estate Solutions
587 Bandon Alley,Cary, NC 27513
$591,810
- 4 Beds
- 4 Baths
- 2,097 sq. ft.
- Single family
- Active
Upcoming open houses
- Sat, Oct 1701:00 pm - 04:00 pm
- Sun, Oct 1801:00 pm - 04:00 pm
- Sat, Oct 2401:00 pm - 04:00 pm
- Sun, Oct 2501:00 pm - 04:00 pm
- Sat, Oct 3101:00 pm - 04:00 pm
Listed by: matt goss
Office: dream finders realty llc.
MLS#:10188062
Source:RD
Price summary
- Price:$591,810
- Price per sq. ft.:$282.22
- Monthly HOA dues:$150
About this home
Welcome to this beautiful home in the desirable Mews community! Enjoy an open-concept floor plan with spacious living areas, modern finishes, and plenty of natural light. Conveniently located in Cary with easy access to shopping, dining, parks, major roads, and everything the Triangle has to offer. Don't miss the opportunity to make this wonderful home yours!
Contact an agent
Home facts
- Year built:2026
- Subdivision & Development:Mews at Preston Ridge
- Listing ID #:10188062
- Added:54 day(s) ago
- Updated:October 15, 2026 at 04:32 PM
Rooms and interior
- Bedrooms:4
- Total bathrooms:4
- Full bathrooms:3
- Rooms Total:4
- Kitchen Description:Built-In Range, Cooktop, Dishwasher, Disposal, Electric Water Heater, Gas Oven, Gas Range, Microwave, Oven, Plumbed For Ice Maker, Range, Stainless Steel Appliance(s), Vented Exhaust Fan, Wall Oven
- Living area:2,097 sq. ft.
Heating and cooling
- Cooling:Ceiling Fan(s), Central Air, Dual, Separate Meters, Zoned
- Central air:Yes
Structure and exterior
- Roof:Architectural Shingle
- Year built:2026
- Building area:2,097 sq. ft.
- Lot area:0.05 Acres
- Architectural Style:Traditional
- Construction Materials:Brick
- Foundation Description:Slab
- Levels:Three Or More
Schools
- High school:Wake - Green Hope High
- Middle school:Wake - West Cary Middle
- Elementary school:Wake - Weatherstone Elementary
Utilities
- Water:Public
- Sewer:Community Sewer
Finances and disclosures
- Price:$591,810
- Price per sq. ft.:$282.22
- Tax amount:$1
Features and amenities
- Laundry features:Common Area, Electric Dryer Hookup, In Hall, Inside, Laundry Closet, Laundry Room, Upper Level
Parking
- Total parking spaces:4
- Garage:Yes
- Garage spaces:2
- Carport spaces:2
 Listings marked with a Doorify MLS icon are provided courtesy of the Doorify MLS, of North Carolina, Internet Data Exchange Database. Brokers make an effort to deliver accurate information, but buyers should independently verify any information on which they will rely in a transaction. The listing broker shall not be responsible for any typographical errors, misinformation, or misprints, and they shall be held totally harmless from any damages arising from reliance upon this data. This data is provided exclusively for consumers’ personal, non-commercial use. Copyright 2026 Doorify MLS of North Carolina. All rights reserved.
New listings near 587 Bandon Alley
- Coming Soon
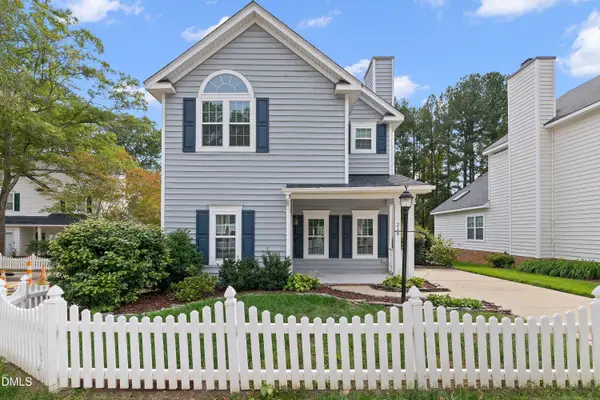 $470,000Coming Soon3 beds 3 baths1,550 sq. ft.
214 Bridgepath Drive, Cary, NC 27513
MLS# 10197758Listed by: COLDWELL BANKER ADVANTAGE - Coming SoonOpen Sat, 12 to 2pm
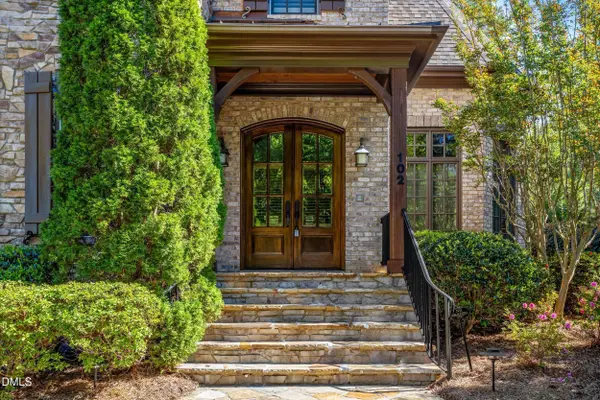 $1,699,000Coming Soon5 beds 6 baths5,309 sq. ft.
102 Michelangelo Way, Cary, NC 27518
MLS# 10197647Listed by: COMPASS -- CHAPEL HILL - DURHAM - New
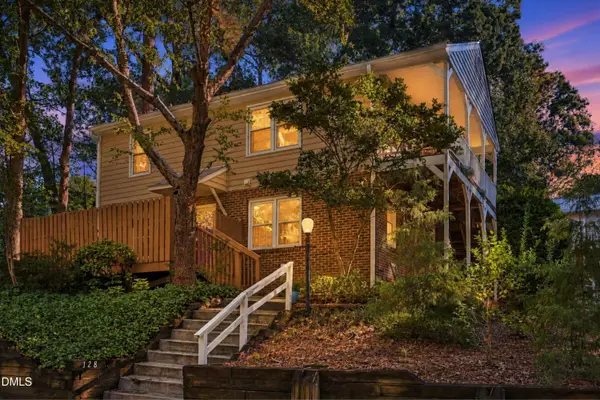 $243,000Active2 beds 1 baths739 sq. ft.
128 Drummond Place, Cary, NC 27511
MLS# 10198507Listed by: UNITED REAL ESTATE TRIANGLE - New
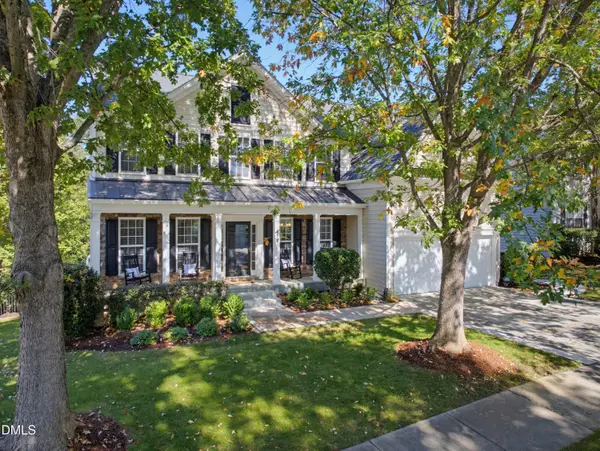 $975,000Active6 beds 4 baths4,221 sq. ft.
502 Siltstone Place, Cary, NC 27519
MLS# 10198521Listed by: KELLER WILLIAMS LEGACY - New
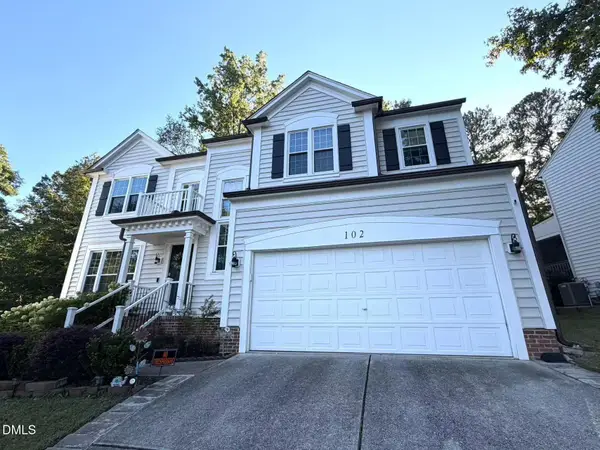 $560,000Active4 beds 3 baths2,450 sq. ft.
102 Pellinore Court, Cary, NC 27513
MLS# 10198537Listed by: SUNSOA REALTY - New
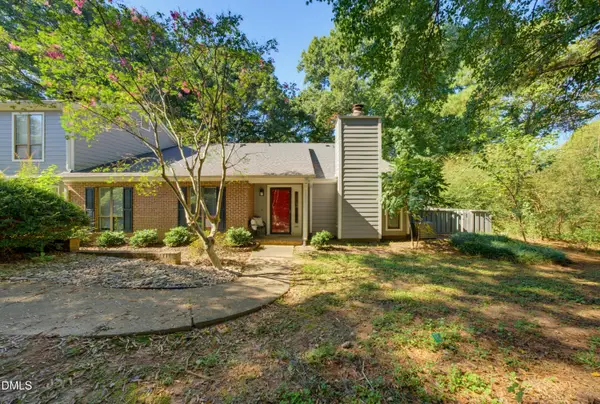 $268,000Active2 beds 2 baths1,154 sq. ft.
221 Clancy Circle, Cary, NC 27511
MLS# 10198485Listed by: NEXTHOME TRIANGLE PROPERTIES - New
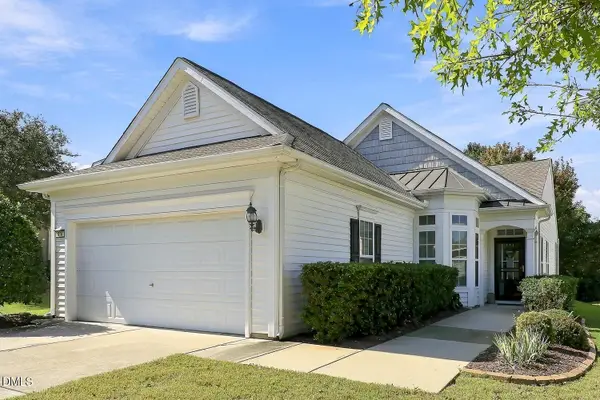 $499,500Active3 beds 2 baths1,430 sq. ft.
814 Endhaven Place, Cary, NC 27519
MLS# 10198491Listed by: COMPASS -- CARY - New
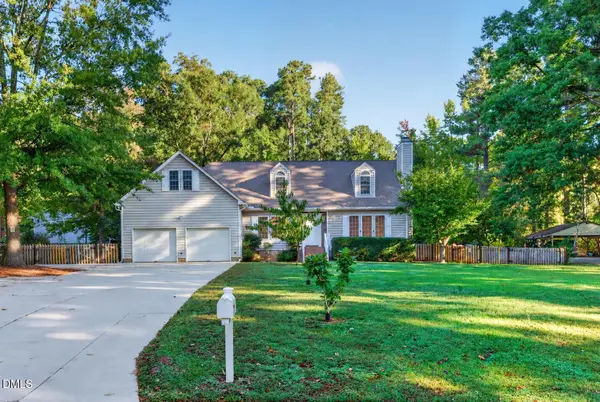 $599,000Active4 beds 3 baths2,321 sq. ft.
813 Greenwood Circle, Cary, NC 27511
MLS# 10198500Listed by: MARQUIS REALTY - Open Sat, 2 to 4pmNew
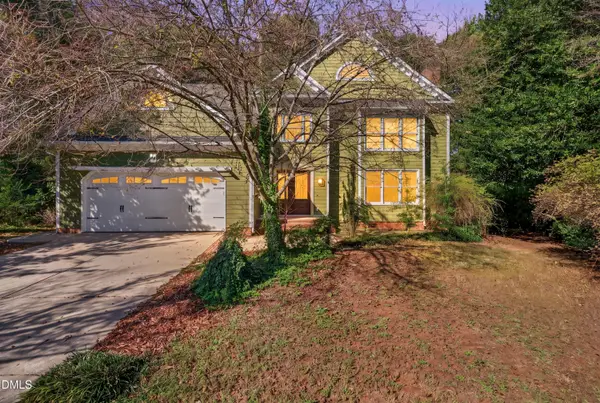 $525,000Active4 beds 3 baths2,316 sq. ft.
102 Powder Mill Court, Cary, NC 27518
MLS# 10198462Listed by: LPT REALTY, LLC - Open Sat, 12 to 2pmNew
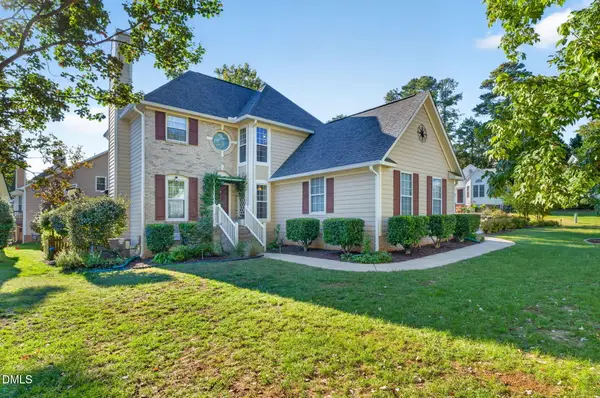 $489,900Active3 beds 3 baths1,594 sq. ft.
100 Glensford Way, Cary, NC 27513
MLS# 10198411Listed by: CORCORAN DERONJA REAL ESTATE


Protect your home and budget from life's surprises with an Assurant Home Warranty, backed by a partner that supports you through every step of homeownership. Explore Plans.
©2026 Century 21 Real Estate LLC. All rights reserved. CENTURY 21®, the CENTURY 21 Logo and C21® are service marks owned by Century 21 Real Estate LLC. Century 21 Real Estate LLC fully supports the principles of the Fair Housing Act and the Equal Opportunity Act. Each office is independently owned and operated. Listing information is deemed reliable but not guaranteed accurate.