
608 Peninsula Forest Place, Cary, NC 27519
Local realty services provided by:CENTURY 21 Total Real Estate Solutions
608 Peninsula Forest Place,Cary, NC 27519
$1,475,000
- 5 Beds
- 5 Baths
- 6,583 sq. ft.
- Single family
- Active
Upcoming open houses
- Sun, Sep 2002:00 pm - 04:00 pm
Listed by: ildaura tanisha sluss cohen
Office: better homes & gardens real es
MLS#:10193776
Source:RD
Price summary
- Price:$1,475,000
- Price per sq. ft.:$224.06
- Monthly HOA dues:$120
About this home
Welcome Home to Comfort, Luxury and Everyday Living! The perfect blend of space, style, and lifestyle in this exceptional 6,583sf, 5-bedroom, 4½-bath home, with spacious bonus room and 3 car garage, and thoughtfully designed floor plan for both everyday living and unforgettable entertaining. From the moment you arrive, the inviting setting and desirable cul-de-sac location create a sense of privacy and tranquility that is hard to find. Inside, the main-level primary suite offers the convenience and comfort of having your own private retreat without the need for stairs. The fully furnished basement features an additional bedroom, full bathroom, secondary living room, gym, theater room, small kitchenette with 2 mini fridges, and walk-in storage. Movie/Game nights become an experience in the dedicated theatre room, while the private gym makes staying active convenient without leaving home. Located directly across the street is the Tobacco Trail, outdoor adventure and recreation are right outside your door....
Contact an agent
Home facts
- Year built:2018
- Subdivision & Development:The Peninsula at Amberly
- Listing ID #:10193776
- Added:1 day(s) ago
- Updated:September 19, 2026 at 07:04 PM
Rooms and interior
- Bedrooms:5
- Total bathrooms:5
- Full bathrooms:4
- Rooms Total:11
- Flooring:Carpet, Hardwood, Tile
- Bathrooms Description:Bathtub/Shower Combination, Soaking Tub, Walk-In Shower
- Kitchen Description:Dishwasher, Disposal, Exhaust Fan, Gas Water Heater, Microwave, Range Hood, Stainless Steel Appliance(s)
- Basement:Yes
- Basement Description:Exterior Entry, Finished, Full, Heated, Interior Entry, Storage Space, Walk-Out Access
- Living area:6,583 sq. ft.
Heating and cooling
- Cooling:Ceiling Fan(s), Central Air
- Heating:Fireplace(s), Heat Pump
- Central air:Yes
Structure and exterior
- Roof:Architectural Shingle
- Year built:2018
- Building area:6,583 sq. ft.
- Lot area:0.49 Acres
- Lot Features:Back Yard, Cul-de-sac, Front Yard, Landscaped, Wooded
- Architectural Style:Traditional
- Construction Materials:Brick Veneer, Fiber Cement, HardiPlank Type
- Exterior Features:Deck, Front Porch, Garden, Rain Gutters, Rear Porch, Screened
- Foundation Description:Slab
- Levels:Three Or More
Schools
- High school:Chatham - Seaforth High School
- Middle school:Chatham - Margaret B Pollard Middle School
- Elementary school:Chatham - North Chatham Elementary
Utilities
- Water:Public
- Sewer:Public Sewer
Finances and disclosures
- Price:$1,475,000
- Price per sq. ft.:$224.06
- Tax amount:$12,874
Features and amenities
- Laundry features:Electric Dryer Hookup, Laundry Room, Main Level, Washer Hookup
- Amenities:Blinds, Shutters
Parking
- Total parking spaces:8
- Parking description:Driveway, Garage Door Opener, Garage Faces Front, Garage Faces Side
- Garage:Yes
- Garage spaces:3
 Listings marked with a Doorify MLS icon are provided courtesy of the Doorify MLS, of North Carolina, Internet Data Exchange Database. Brokers make an effort to deliver accurate information, but buyers should independently verify any information on which they will rely in a transaction. The listing broker shall not be responsible for any typographical errors, misinformation, or misprints, and they shall be held totally harmless from any damages arising from reliance upon this data. This data is provided exclusively for consumers’ personal, non-commercial use. Copyright 2026 Doorify MLS of North Carolina. All rights reserved.
New listings near 608 Peninsula Forest Place
- Coming Soon
 $950,000Coming Soon4 beds 3 baths3,122 sq. ft.
107 Somersby Court, Cary, NC 27519
MLS# 10192868Listed by: HEYWARD REALTY - New
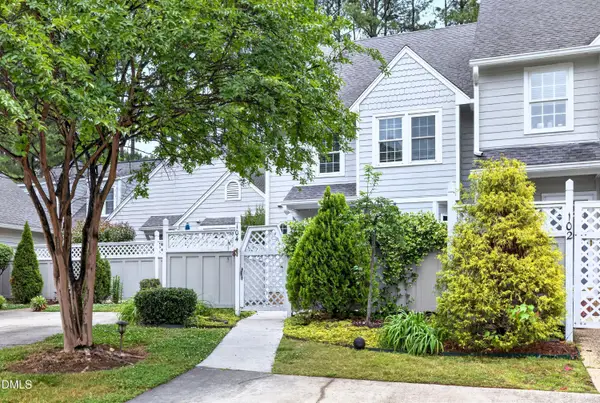 $309,900Active2 beds 2 baths1,541 sq. ft.
104 Spring Cove Drive, Cary, NC 27511
MLS# 10193787Listed by: COMPASS -- CARY - Open Sat, 1 to 3pmNew
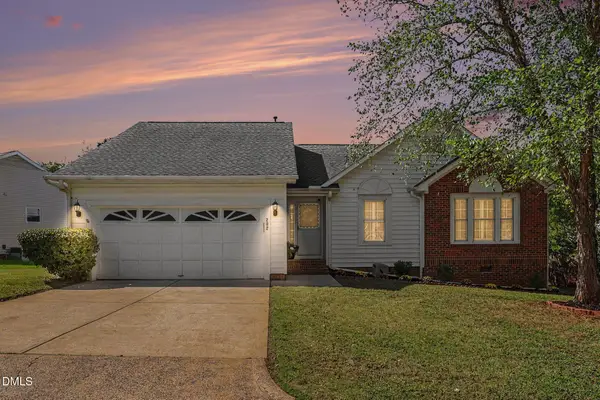 $499,999Active3 beds 2 baths1,498 sq. ft.
202 Lonesome Pine Drive, Cary, NC 27513
MLS# 10193716Listed by: NAVIGATE REALTY - Open Sun, 3 to 5pmNew
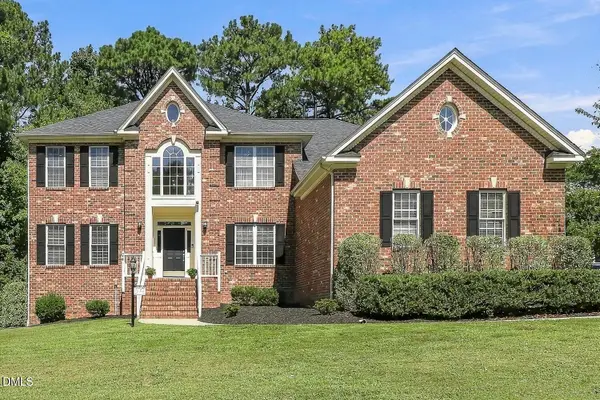 $879,000Active5 beds 4 baths3,765 sq. ft.
100 Hemingford Grey Court, Cary, NC 27518
MLS# 10193722Listed by: BERKSHIRE HATHAWAY HOMESERVICE - New
 $839,900Active4 beds 3 baths3,095 sq. ft.
5509 Teversham Way, Cary, NC 27519
MLS# 10193692Listed by: CAROLINA'S CHOICE REAL ESTATE - New
 $499,000Active3 beds 4 baths2,724 sq. ft.
2501 Conland Place, Cary, 27518
MLS# 12763811Listed by: COMPASS - New
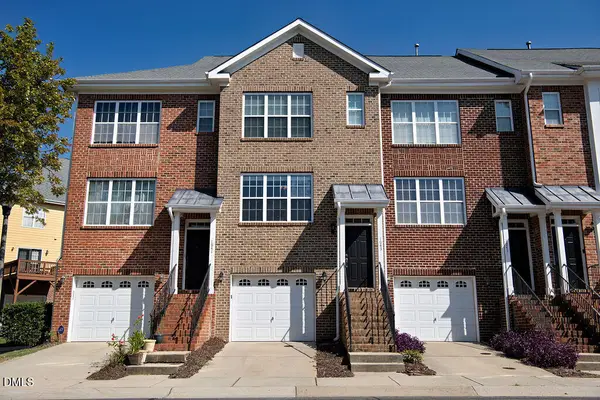 $335,000Active3 beds 4 baths1,884 sq. ft.
1043 Summerhouse Road, Cary, NC 27519
MLS# 10193628Listed by: COLDWELL BANKER HPW - New
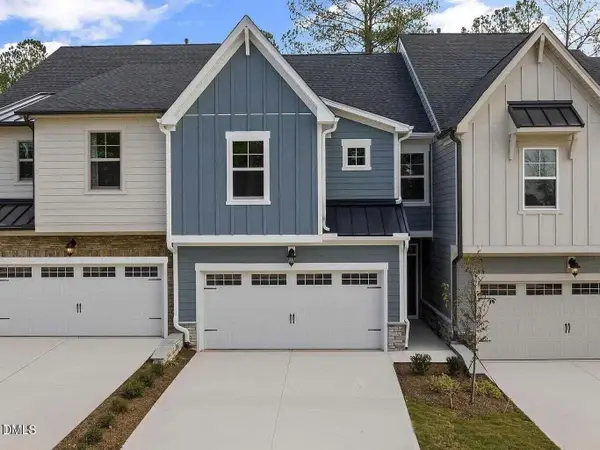 $565,000Active4 beds 4 baths2,248 sq. ft.
8029 Windthorn Place, Cary, NC 27519
MLS# 10193637Listed by: MMVG TRIANGLE GROUP LLC - New
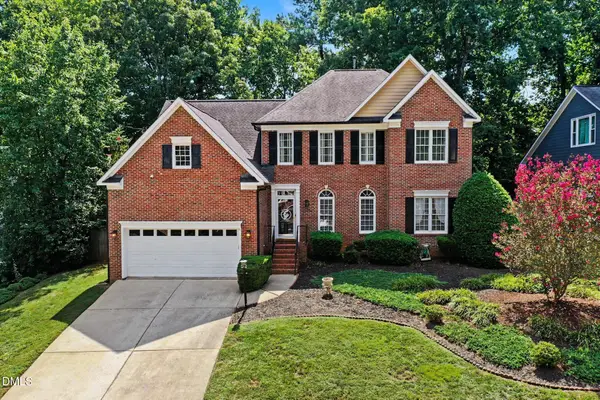 $650,000Active4 beds 3 baths2,704 sq. ft.
202 Travilah Oaks Lane, Cary, NC 27518
MLS# 10193569Listed by: MARK SPAIN REAL ESTATE


Protect your home and budget from life's surprises with an Assurant Home Warranty, backed by a partner that supports you through every step of homeownership. Explore Plans.
©2026 Century 21 Real Estate LLC. All rights reserved. CENTURY 21®, the CENTURY 21 Logo and C21® are service marks owned by Century 21 Real Estate LLC. Century 21 Real Estate LLC fully supports the principles of the Fair Housing Act and the Equal Opportunity Act. Each office is independently owned and operated. Listing information is deemed reliable but not guaranteed accurate.