
6805 Doddridge Lane, Cary, NC 27519
Local realty services provided by:CENTURY 21 Total Real Estate Solutions
6805 Doddridge Lane,Cary, NC 27519
$534,000
- 3 Beds
- 4 Baths
- - sq. ft.
- Single family
- Sold
Listed by: linda trevor
Office: compass -- cary
MLS#:10183056
Source:RD
Sorry, we are unable to map this address
Price summary
- Price:$534,000
- Monthly HOA dues:$130
About this home
Beautiful Townhome in prime Cary location, with thoughtfully designed floor plan, low-maintenance living, and like-new condition! The welcoming interior features an open-concept layout that is ideal for both everyday living and entertaining. The kitchen is beautifully appointed with stainless steel appliances, crowned cabinetry, recessed lighting, a pantry, and a center island with a sink and bar seating that overlooks the dining area and family room. A convenient drop zone just inside the garage entry helps keep everything organized, while a main-floor powder room adds extra convenience for guests. Upstairs, the owner's suite provides a relaxing retreat with a walk-in closet and a private en-suite bath featuring two vanities, a tiled walk-in shower, and a water closet. Two additional bedrooms share a hall bath, and a centrally located laundry room makes daily routines effortless. The third floor offers a versatile bonus/flex room with a full bathroom, creating the perfect space for a home office, media room, guest suite, or playroom. The private patio is perfect for relaxing or enjoying the outdoors. HOA handles lawn care, providing true low-maintenance living, while neighborhood amenities include a community dog park and direct access to the scenic Panther Creek Greenway Trail. Ideally located near Park West Village, Cary Park Town Center, Publix at Amberly Place, area parks, and with easy access to Highway 55 and the Triangle Expressway, this home offers exceptional convenience to shopping, dining, recreation, and commuting...schedule your showing soon!...
Contact an agent
Home facts
- Year built:2023
- Subdivision & Development:Carpenters Pointe
- Listing ID #:10183056
- Added:48 day(s) ago
- Updated:September 16, 2026 at 06:47 AM
Rooms and interior
- Bedrooms:3
- Total bathrooms:4
- Full bathrooms:3
- Rooms Total:9
- Flooring:Carpet, Luxury Vinyl, Tile
- Dining Description:Eat-in Kitchen
- Bathrooms Description:Bathtub/Shower Combination, Double Vanity, Walk-In Shower, Water Closet
- Kitchen Description:Dishwasher, Dryer, Gas Range, Microwave, Refrigerator, Stainless Steel Appliance(s), Washer
Heating and cooling
- Cooling:Central Air
- Heating:Forced Air
- Central air:Yes
Structure and exterior
- Roof:Shingle
- Year built:2023
- Lot Features:Back Yard, Front Yard, Landscaped
- Architectural Style:Traditional, Transitional
- Construction Materials:Vinyl Siding
- Exterior Features:Front Porch, Patio
- Foundation Description:Slab
- Levels:Three Or More
Schools
- High school:Wake - Panther Creek High
- Middle school:Wake - Alston Ridge Middle
- Elementary school:Wake - Carpenter Elementary
Utilities
- Water:Public
- Sewer:Public Sewer
Finances and disclosures
- Price:$534,000
- Tax amount:$4,609
Features and amenities
- Laundry features:Laundry Room, Upper Level
Parking
- Total parking spaces:2
- Parking description:Attached, Driveway, Garage, Garage Faces Front
- Garage:Yes
- Garage spaces:2
 Listings marked with a Doorify MLS icon are provided courtesy of the Doorify MLS, of North Carolina, Internet Data Exchange Database. Brokers make an effort to deliver accurate information, but buyers should independently verify any information on which they will rely in a transaction. The listing broker shall not be responsible for any typographical errors, misinformation, or misprints, and they shall be held totally harmless from any damages arising from reliance upon this data. This data is provided exclusively for consumers’ personal, non-commercial use. Copyright 2026 Doorify MLS of North Carolina. All rights reserved.
New listings near 6805 Doddridge Lane
- Coming Soon
 $950,000Coming Soon4 beds 3 baths3,122 sq. ft.
107 Somersby Court, Cary, NC 27519
MLS# 10192868Listed by: HEYWARD REALTY - Coming SoonOpen Sat, 1 to 3pm
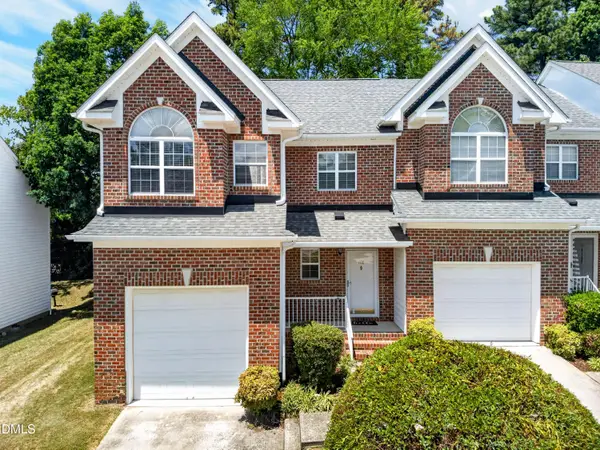 $340,000Coming Soon-- beds 2 baths1,647 sq. ft.
108 Grande Meadow Way, Cary, NC 27513
MLS# 10192710Listed by: REAL BROKER, LLC - Coming Soon
 $635,000Coming Soon6 beds 3 baths2,994 sq. ft.
515 E Cornwall Road, Cary, NC 27511
MLS# 10191830Listed by: HOWARD HANNA ALLEN TATE CARY - New
 $699,000Active3 beds 3 baths2,502 sq. ft.
4189 Jubilee Hills Road, Cary, NC 27519
MLS# 10192834Listed by: COMPASS -- RALEIGH - Open Sat, 11am to 3pmNew
 $949,990Active6 beds 5 baths4,292 sq. ft.
108 Painted Turtle Lane, Cary, NC 27519
MLS# 10192787Listed by: KELLER WILLIAMS LEGACY - New
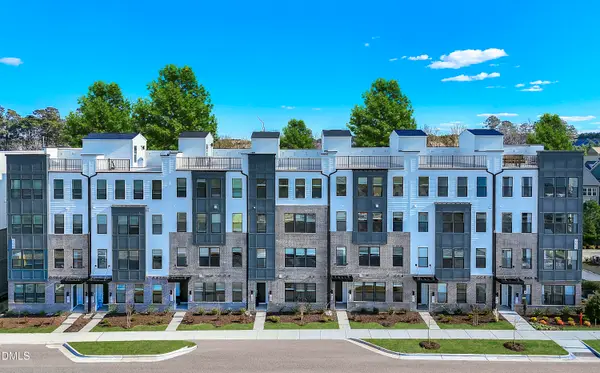 $380,000Active3 beds 3 baths1,576 sq. ft.
1305 Granholm Road, Cary, NC 27519
MLS# 10192663Listed by: SM NORTH CAROLINA BROKERAGE - New
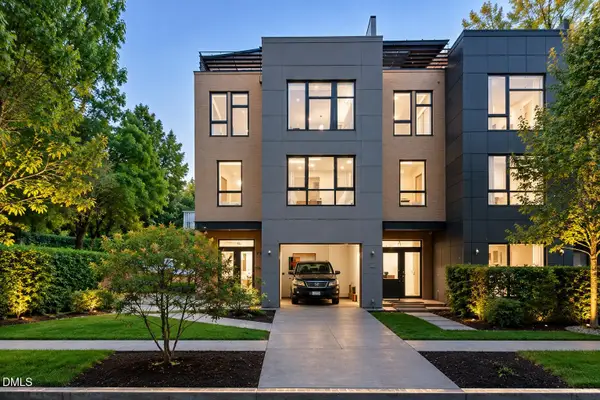 $699,000Active3 beds 3 baths2,808 sq. ft.
4191 Jubilee Hills Road, Cary, NC 27519
MLS# 10192642Listed by: COMPASS -- RALEIGH - New
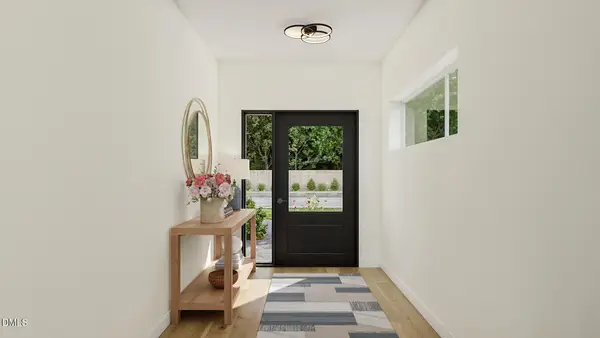 $699,000Active4 beds 4 baths2,820 sq. ft.
4193 Jubilee Hills Road, Cary, NC 27519
MLS# 10192646Listed by: COMPASS -- RALEIGH - New
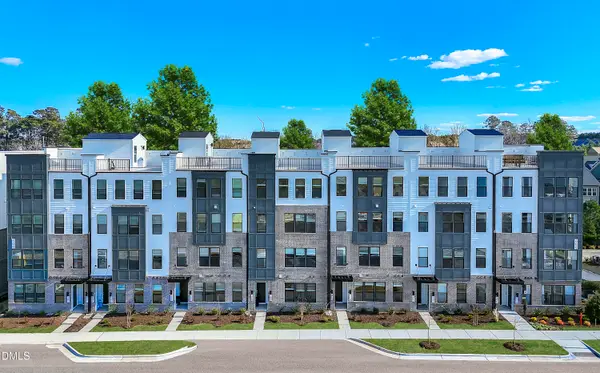 $370,000Active2 beds 3 baths1,576 sq. ft.
1305 Granholm Road, Cary, NC 27519
MLS# 10192623Listed by: SM NORTH CAROLINA BROKERAGE - New
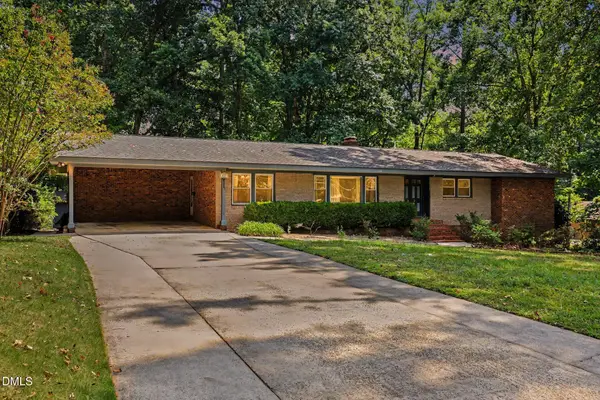 $625,000Active5 beds 4 baths2,918 sq. ft.
1025 Warren Avenue, Cary, NC 27511
MLS# 10192599Listed by: MARTIN AND HIATT PROPERTIES, L


Protect your home and budget from life's surprises with an Assurant Home Warranty, backed by a partner that supports you through every step of homeownership. Explore Plans.
©2026 Century 21 Real Estate LLC. All rights reserved. CENTURY 21®, the CENTURY 21 Logo and C21® are service marks owned by Century 21 Real Estate LLC. Century 21 Real Estate LLC fully supports the principles of the Fair Housing Act and the Equal Opportunity Act. Each office is independently owned and operated. Listing information is deemed reliable but not guaranteed accurate.