
2806 Salvador Way, Castle Hayne, NC 28429
Local realty services provided by:CENTURY 21 Solomon Properties
2806 Salvador Way,Castle Hayne, NC 28429
$719,900
- 3 Beds
- 4 Baths
- 2,756 sq. ft.
- Single family
- Active
Listed by: team thirty 4 north, matt t freeman
Office: coldwell banker sea coast advantage
MLS#:100603758
Source:NC_CCAR
Price summary
- Price:$719,900
- Price per sq. ft.:$261.21
About this home
Bridgewater Builders' newest home in the gated waterfront community of Sunset Reach is complete and ready to welcome you home. Perched on the bluff overlooking the community's 12-acre lake and walking trails, this home pairs beautiful views with an open, functional layout designed for everyday living and entertaining.
The light-filled family room features a linear electric fireplace with shiplap accent, built-in cabinetry, and an easy connection to the dining area and kitchen. The gourmet kitchen blends timeless finishes with warm coastal color, including quartz countertops, white perimeter cabinetry extending to the ceiling, a coastal blue island with pendant lighting, tapered wood hood over the gas range, built-in microwave drawer, and walk-in pantry. Wood flooring throughout the main living areas adds warmth and continuity.
The first-floor primary suite offers a peaceful retreat with a generous walk-in closet and spa-inspired bath featuring dual vanities and a floor-to-ceiling tiled shower with bench. A home office that can also serve as guest space, half bath, and laundry room complete the first floor.
Upstairs, two additional bedrooms feature spacious walk-in closets, including one with a private full bath, plus an additional hall bath and flexible bonus room with laminate flooring. Be sure to discover the hidden study area and generous walk-in attic storage.
Step outside to the covered rear porch with stamped concrete and enjoy elevated views across the lake and walking trails. Smart-home features provide centralized control of lighting, climate, security, and appliances, with pre-wiring for surround sound and home networking.
Life at Sunset Reach extends well beyond the front door. Residents enjoy walking and biking trails, pickleball, a 12-acre lake with kayak launch, and a riverfront marina with day dock, kayak access, and boat slips available for purchase. Downtown Wilmington is less than 10 minutes away by car or boat. The lakeside pool and clubhouse are currently under construction with planned completion in Summer 2027.
Make your move even easier with your choice of $10,000 toward closing costs or a rate buydown, a Move-In Ready Package including refrigerator, washer/dryer, and blinds, or four years of HOA dues paid.
Some photos have been virtually staged to demonstrate possible room use and lifestyle. Actual property is not furnished....
Contact an agent
Home facts
- Year built:2026
- Subdivision & Development:Sunset Reach
- Listing ID #:100603758
- Added:1 day(s) ago
- Updated:September 16, 2026 at 03:56 AM
Rooms and interior
- Bedrooms:3
- Total bathrooms:4
- Full bathrooms:3
- Half bathrooms:1
- Rooms Total:8
- Flooring:Carpet, Tile
- Dining Description:Eat-in Kitchen
- Bathrooms Description:Walk-in Shower
- Kitchen Description:Eat-in Kitchen, Gas Range, Kitchen Island, Pantry
- Bedroom Description:Master Downstairs, Walk-In Closet(s)
- Living area:2,756 sq. ft.
Heating and cooling
- Cooling:Central Air, Heat Pump
- Heating:Electric, Forced Air, Heat Pump, Heating, Zoned
- Central air:Yes
Structure and exterior
- Roof:Architectural Shingle
- Year built:2026
- Building area:2,756 sq. ft.
- Lot area:0.18 Acres
- Construction Materials:Fiber Cement, Wood Frame
- Exterior Features:Covered, Irrigation System, Porch
- Foundation Description:Raised, Slab
- Levels:2 Story
Schools
- High school:Laney
- Middle school:Holly Shelter
- Elementary school:Castle Hayne
Utilities
- Water:Water Connected
- Sewer:Sewer Connected
Finances and disclosures
- Price:$719,900
- Price per sq. ft.:$261.21
Features and amenities
- Laundry features:Laundry Room, Washer Hookup
- Amenities:Basketball Court, Boat Dock, Ceiling Fan(s), Clubhouse, Community Pool, Gated, Jogging Path, Management, Marina, Pickleball, Solid Surface, Trail(s), Walk-In Closet(s)
- Pool features:Community Pool
- Smart home:Yes
Parking
- Total parking spaces:2
- Parking description:Attached Garage, Concrete, Garage, Garage Door Opener, Off Street
- Garage:Yes
- Garage spaces:2

New listings near 2806 Salvador Way
- New
 $724,900Active3 beds 4 baths2,756 sq. ft.
2827 Salvador Way, Castle Hayne, NC 28429
MLS# 100603786Listed by: COLDWELL BANKER SEA COAST ADVANTAGE - New
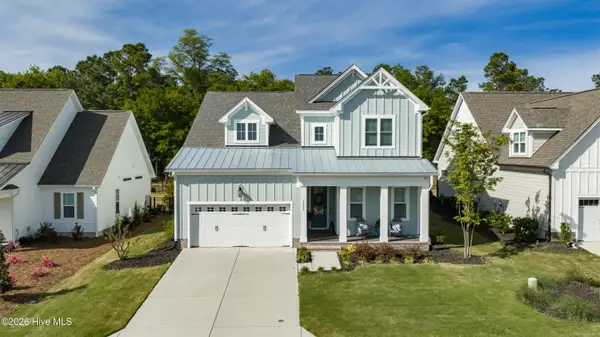 $650,000Active4 beds 3 baths2,684 sq. ft.
1121 Rockhill Road, Castle Hayne, NC 28429
MLS# 100603372Listed by: COMPASS CAROLINAS LLC - New
 $150,000Active0.51 Acres
3133 Castle Hayne Road, Castle Hayne, NC 28429
MLS# 100603294Listed by: COLDWELL BANKER SEA COAST ADVANTAGE-MIDTOWN - New
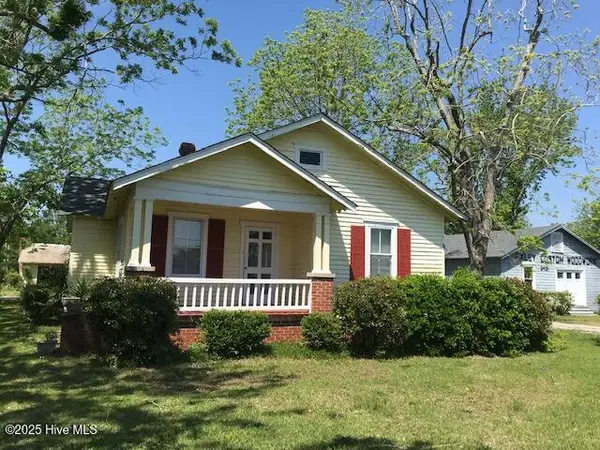 $850,000Active3 beds 2 baths1,188 sq. ft.
102 Ritter Drive, Castle Hayne, NC 28429
MLS# 100603296Listed by: COLDWELL BANKER SEA COAST ADVANTAGE-MIDTOWN - New
 $269,999Active3 beds 3 baths1,418 sq. ft.
4356 Majesty Drive #Unit 365, Castle Hayne, NC 28429
MLS# 100602944Listed by: D.R. HORTON, INC - New
 $269,999Active3 beds 3 baths1,418 sq. ft.
4354 Majesty Drive #Unit 364, Castle Hayne, NC 28429
MLS# 100602938Listed by: D.R. HORTON, INC - New
 $574,900Active3 beds 3 baths2,406 sq. ft.
653 Jenoa Loop, Castle Hayne, NC 28429
MLS# 100602842Listed by: BLUECOAST REALTY CORPORATION - New
 $295,000Active2 beds 2 baths1,029 sq. ft.
104 Gilbert Curry Drive, Castle Hayne, NC 28429
MLS# 100602571Listed by: NEST REALTY - New
 $438,790Active4 beds 3 baths2,203 sq. ft.
4325 Rough Stalk Lane #Lot 297, Castle Hayne, NC 28429
MLS# 100602363Listed by: D.R. HORTON, INC


Protect your home and budget from life's surprises with an Assurant Home Warranty, backed by a partner that supports you through every step of homeownership. Explore Plans.
©2026 Century 21 Real Estate LLC. All rights reserved. CENTURY 21®, the CENTURY 21 Logo and C21® are service marks owned by Century 21 Real Estate LLC. Century 21 Real Estate LLC fully supports the principles of the Fair Housing Act and the Equal Opportunity Act. Each office is independently owned and operated. Listing information is deemed reliable but not guaranteed accurate.