
3100 Ervins Place Drive, Castle Hayne, NC 28429
Local realty services provided by:CENTURY 21 Jeff Keller Realty
3100 Ervins Place Drive,Castle Hayne, NC 28429
$170,000
- 3 Beds
- 2 Baths
- - sq. ft.
- Single family
- Sold
Listed by: casey j roman
Office: bannister real estate
MLS#:100608977
Source:NC_CCAR
Sorry, we are unable to map this address
Price summary
- Price:$170,000
About this home
PRE-INSPECTED and PROFESSIONALLY CLEANED. Located at the end of a quiet cul-de-sac in Castle Hayne, 3100 Ervins Place Drive sits on nearly half an acre with no HOA, a spacious two-car garage, and ample separation from neighboring homes.
The property has been pre-inspected and professionally deep cleaned. Part of the home encroaches on a utility easement, and buyers should refer to the survey and documents for details.
The seller is looking for a serious buyer and a fast transaction. Please review comps, disclosures and documents and submit your best offer.
Contact an agent
Home facts
- Year built:2005
- Subdivision & Development:Ervins Place
- Listing ID #:100608977
- Added:14 day(s) ago
- Updated:October 23, 2026 at 11:44 AM
Rooms and interior
- Bedrooms:3
- Total bathrooms:2
- Full bathrooms:2
- Rooms Total:7
- Kitchen Description:Dishwasher
Heating and cooling
- Cooling:Central Air
- Heating:Electric, Heat Pump, Heating
- Central air:Yes
Structure and exterior
- Roof:Shingle
- Year built:2005
- Construction Materials:Vinyl Siding, Wood Frame
- Exterior Features:Covered, Deck, Porch
- Foundation Description:Crawl Space
- Levels:1 Story
Schools
- High school:Laney
- Middle school:Holly Shelter
- Elementary school:Wrightsboro
Finances and disclosures
- Price:$170,000
Features and amenities
- Appliances:Dishwasher
- Amenities:Ceiling Fan(s)
Parking
- Total parking spaces:2
- Parking description:Attached Garage, Garage, Off Street, On Site, Paved
- Garage:Yes
- Garage spaces:2

New listings near 3100 Ervins Place Drive
- New
 $239,900Active3 beds 2 baths1,430 sq. ft.
109 Brier Road, Castle Hayne, NC 28429
MLS# 100611929Listed by: TOWN & COUNTRY REAL ESTATE - New
 $405,000Active3 beds 2 baths2,022 sq. ft.
103 Tom Avenue, Castle Hayne, NC 28429
MLS# 100611866Listed by: COLDWELL BANKER SEA COAST ADVANTAGE - New
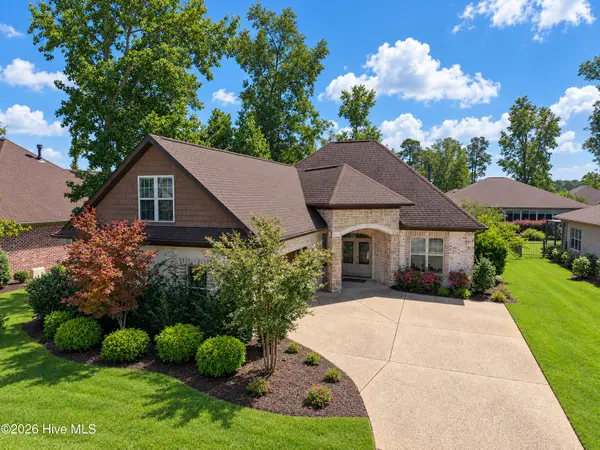 $749,900Active3 beds 3 baths2,344 sq. ft.
656 Jenoa Drive, Castle Hayne, NC 28429
MLS# 100611650Listed by: RIVER BLUFFS REALTY, LLC - New
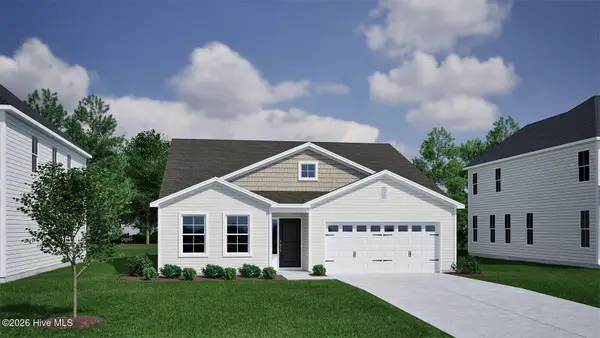 $444,323Active4 beds 3 baths2,160 sq. ft.
1505 Winfall Drive, Castle Hayne, NC 28429
MLS# 100611125Listed by: MUNGO HOMES - New
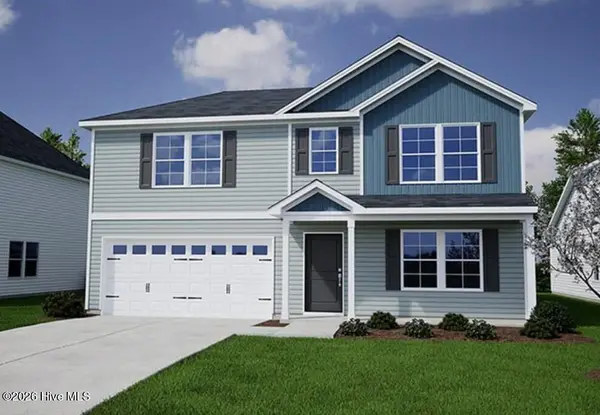 $499,851Active4 beds 4 baths2,557 sq. ft.
1564 Rodanthe Avenue, Castle Hayne, NC 28429
MLS# 100610996Listed by: MUNGO HOMES - New
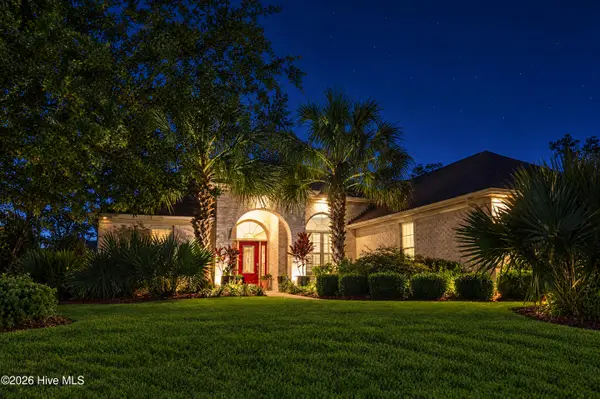 $695,000Active3 beds 3 baths2,127 sq. ft.
3621 Rosewood Landing Drive, Castle Hayne, NC 28429
MLS# 100610869Listed by: RIVER BLUFFS REALTY, LLC - Open Sat, 11am to 1pmNew
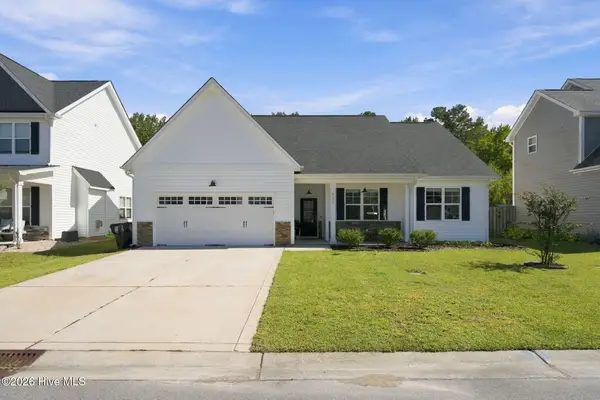 $378,000Active3 beds 2 baths1,407 sq. ft.
2024 Blue Bonnet Circle, Castle Hayne, NC 28429
MLS# 100610682Listed by: WILMINGTON REALTY LLC - New
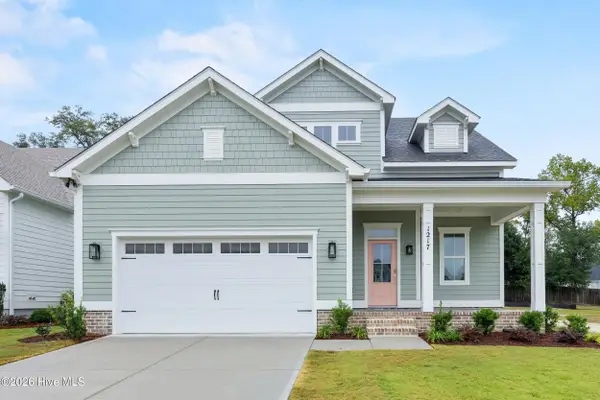 $739,900Active3 beds 4 baths2,996 sq. ft.
1217 Rockhill Road, Castle Hayne, NC 28429
MLS# 100610599Listed by: COLDWELL BANKER SEA COAST ADVANTAGE 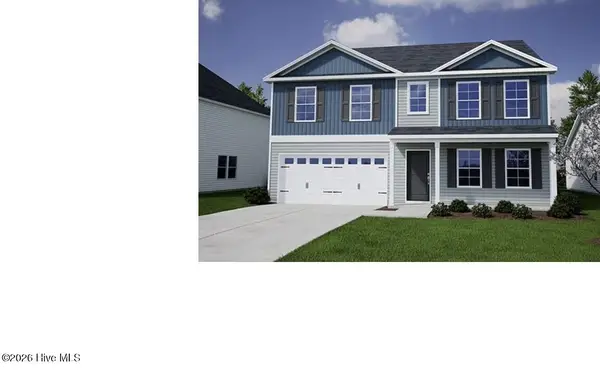 $507,637Pending6 beds 5 baths3,014 sq. ft.
1556 Rodanthe Avenue, Castle Hayne, NC 28429
MLS# 100610079Listed by: MUNGO HOMES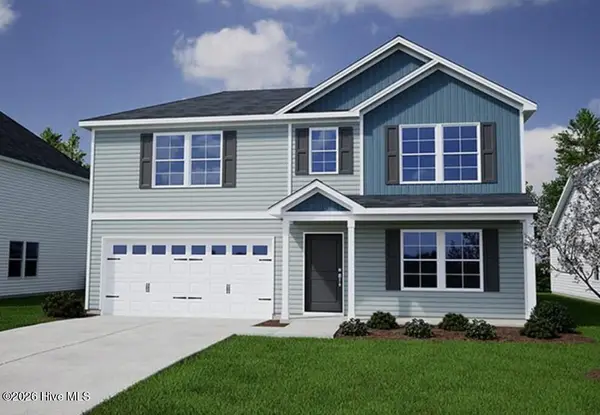 $476,164Pending3 beds 3 baths2,519 sq. ft.
1545 Rodanthe Avenue, Castle Hayne, NC 28429
MLS# 100610066Listed by: MUNGO HOMES


Protect your home and budget from life's surprises with an Assurant Home Warranty, backed by a partner that supports you through every step of homeownership. Explore Plans.
©2026 Century 21 Real Estate LLC. All rights reserved. CENTURY 21®, the CENTURY 21 Logo and C21® are service marks owned by Century 21 Real Estate LLC. Century 21 Real Estate LLC fully supports the principles of the Fair Housing Act and the Equal Opportunity Act. Each office is independently owned and operated. Listing information is deemed reliable but not guaranteed accurate.