
4710 Indian Corn Trail, Castle Hayne, NC 28429
Local realty services provided by:CENTURY 21 The Realty Group
4710 Indian Corn Trail,Castle Hayne, NC 28429
$560,000
- 3 Beds
- 2 Baths
- 2,475 sq. ft.
- Single family
- Active
Listed by: julie c lewis
Office: miller and hooks realty llc.
MLS#:100609740
Source:NC_CCAR
Price summary
- Price:$560,000
- Price per sq. ft.:$226.26
About this home
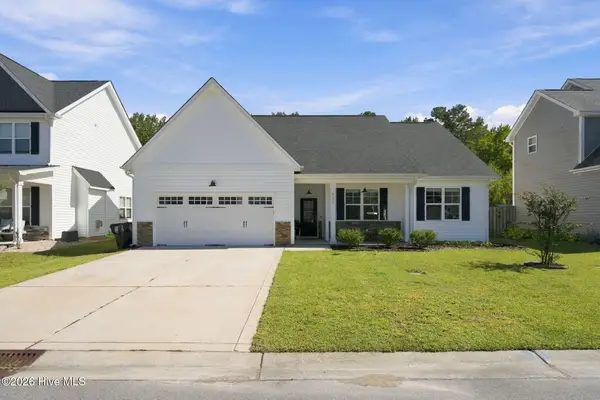
Enjoy the best of country living with the convenience of being just a short drive from Wilmington! Situated on a rare 1.75-acre lot, this charming 3-bedroom, 2-bathroom home features a spacious living room with a wood-burning fireplace, a beautifully crafted kitchen, and plenty of character throughout. With some cosmetic updates already underway, there's an opportunity to add your own personal touch. The expansive, serene backyard offers endless possibilities, including space for horses or other animals. Two additional buildings and a large storage shed provide even more versatility. The property includes two easements that have not hindered the current owners' use and enjoyment of the property. Don't miss this unique opportunity to make this property your own!
Contact an agent
Home facts
- Year built:1979
- Subdivision & Development:Marathon Farms
- Listing ID #:100609740
- Added:14 day(s) ago
- Updated:October 27, 2026 at 11:33 AM
Rooms and interior
- Bedrooms:3
- Total bathrooms:2
- Full bathrooms:2
- Rooms Total:9
- Flooring:Carpet, Tile
- Dining Description:Eat-in Kitchen
- Kitchen Description:Disposal, Eat-in Kitchen, Kitchen Island, Refrigerator
- Bedroom Description:Master Downstairs
- Living area:2,475 sq. ft.
Heating and cooling
- Cooling:Central Air
- Heating:Electric, Fireplace(s), Heat Pump, Heating
- Central air:Yes
Structure and exterior
- Roof:Metal
- Year built:1979
- Building area:2,475 sq. ft.
- Lot area:1.75 Acres
- Construction Materials:Wood Frame, Wood Siding
- Exterior Features:Deck
- Foundation Description:Crawl Space
- Levels:1 Story
Schools
- High school:Laney
- Middle school:Holly Shelter
- Elementary school:Castle Hayne
Utilities
- Water:Well
Finances and disclosures
- Price:$560,000
- Price per sq. ft.:$226.26
Features and amenities
- Appliances:Disposal, Refrigerator, Water Softener
- Laundry features:Laundry Room
Parking
- Parking description:Off Street, Unpaved

New listings near 4710 Indian Corn Trail
- New
 $455,147Active4 beds 3 baths2,213 sq. ft.
1501 Winfall Drive, Castle Hayne, NC 28429
MLS# 100612473Listed by: MUNGO HOMES - New
 $359,662Active4 beds 4 baths2,053 sq. ft.
1242 Corolla Drive, Castle Hayne, NC 28429
MLS# 100612465Listed by: MUNGO HOMES - New
 $337,282Active4 beds 4 baths2,053 sq. ft.
1240 Corolla Drive, Castle Hayne, NC 28429
MLS# 100612468Listed by: MUNGO HOMES - New
 $239,900Active3 beds 2 baths1,430 sq. ft.
109 Brier Road, Castle Hayne, NC 28429
MLS# 100611929Listed by: TOWN & COUNTRY REAL ESTATE - New
 $405,000Active3 beds 2 baths2,022 sq. ft.
103 Tom Avenue, Castle Hayne, NC 28429
MLS# 100611866Listed by: COLDWELL BANKER SEA COAST ADVANTAGE - New
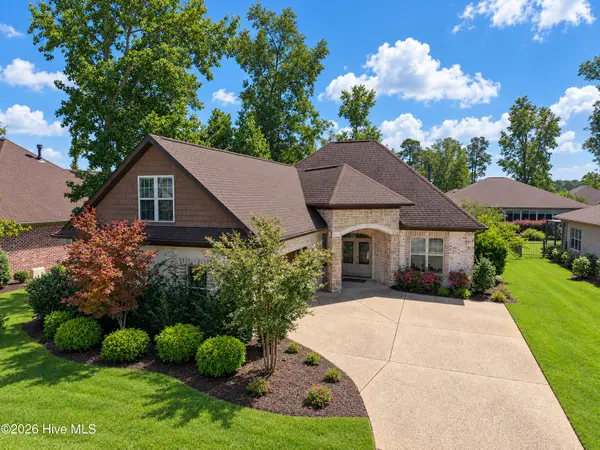 $749,900Active3 beds 3 baths2,344 sq. ft.
656 Jenoa Drive, Castle Hayne, NC 28429
MLS# 100611650Listed by: RIVER BLUFFS REALTY, LLC - New
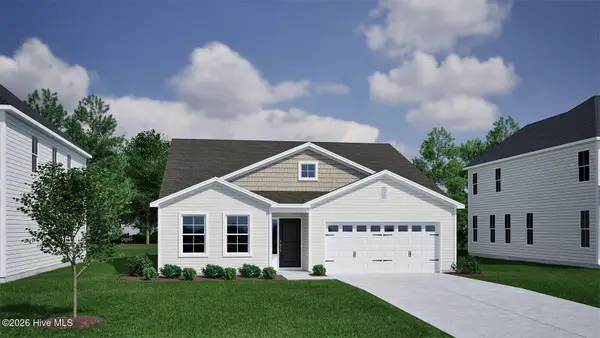 $444,323Active4 beds 3 baths2,160 sq. ft.
1505 Winfall Drive, Castle Hayne, NC 28429
MLS# 100611125Listed by: MUNGO HOMES - New
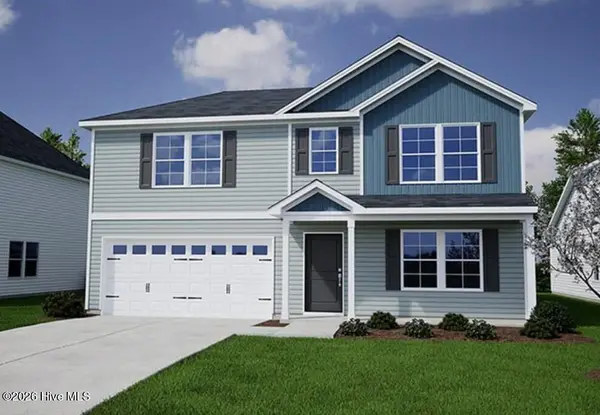 $499,851Active4 beds 4 baths2,557 sq. ft.
1564 Rodanthe Avenue, Castle Hayne, NC 28429
MLS# 100610996Listed by: MUNGO HOMES - New
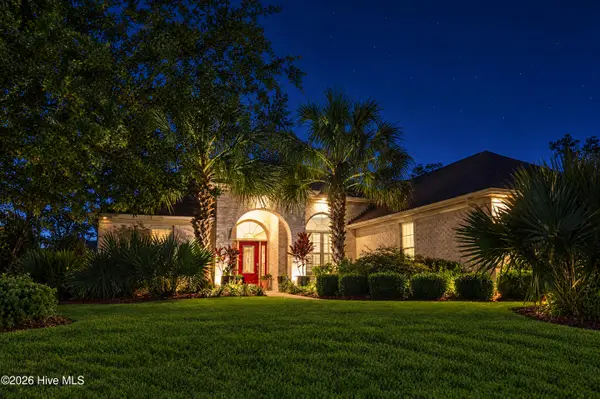 $695,000Active3 beds 3 baths2,127 sq. ft.
3621 Rosewood Landing Drive, Castle Hayne, NC 28429
MLS# 100610869Listed by: RIVER BLUFFS REALTY, LLC - New
 $378,000Active3 beds 2 baths1,407 sq. ft.
2024 Blue Bonnet Circle, Castle Hayne, NC 28429
MLS# 100610682Listed by: WILMINGTON REALTY LLC


Protect your home and budget from life's surprises with an Assurant Home Warranty, backed by a partner that supports you through every step of homeownership. Explore Plans.
©2026 Century 21 Real Estate LLC. All rights reserved. CENTURY 21®, the CENTURY 21 Logo and C21® are service marks owned by Century 21 Real Estate LLC. Century 21 Real Estate LLC fully supports the principles of the Fair Housing Act and the Equal Opportunity Act. Each office is independently owned and operated. Listing information is deemed reliable but not guaranteed accurate.