
102 Cabernet Drive, Chapel Hill, NC 27516
Local realty services provided by:CENTURY 21 New Beginnings
Listed by: tina caul
Office: exp realty llc.
MLS#:10170118
Source:RD
Price summary
- Price:$439,900
- Price per sq. ft.:$198.42
- Monthly HOA dues:$192
About this home
Discover timeless charm and comfort at 102 Cabernet Drive in desirable Chapel Hill! This beautifully maintained home features a bright, open layout with abundant natural light and thoughtfully designed living spaces. The kitchen offers ample cabinetry and a functional layout with seamless flow for everyday living and entertaining. Spacious bedrooms provide comfort and flexibility, while the primary suite offers a peaceful and private escape. The lower level features an additional living space with a full bathroom, ideal for guests, a home office, or bonus room. Enjoy outdoor spaces surrounded by peaceful natural scenery, creating a serene setting for relaxing evenings and everyday enjoyment. Conveniently located near shopping, dining, parks, and UNC Chapel Hill with easy access to major commuter routes. A wonderful opportunity to enjoy the best of Chapel Hill living!
Contact an agent
Home facts
- Year built:2003
- Listing ID #:10170118
- Added:60 day(s) ago
- Updated:July 27, 2026 at 03:25 PM
Rooms and interior
- Bedrooms:3
- Total bathrooms:4
- Full bathrooms:3
- Rooms Total:8
- Flooring:Carpet, Hardwood, Linoleum, Tile
- Dining Description:Living/Dining Room Combination
- Bathrooms Description:Bathtub/Shower Combination, Double Vanity, Soaking Tub
- Kitchen Description:Built-In Range, Dishwasher, Disposal, Electric Oven, Electric Range, Microwave, Plumbed For Ice Maker, Water Heater
- Living area:2,217 sq. ft.
Heating and cooling
- Cooling:Central Air, Electric
- Heating:Central, Forced Air
- Central air:Yes
Structure and exterior
- Roof:Shingle
- Year built:2003
- Building area:2,217 sq. ft.
- Lot area:0.03 Acres
- Architectural Style:Traditional, Transitional
- Construction Materials:Stone Veneer, Vinyl Siding
- Exterior Features:Rain Gutters
- Foundation Description:Slab
- Levels:Three Or More
Schools
- High school:Chapel Hill Carrboro - Chapel Hill High School
- Middle school:Chapel Hill Carrboro - RD and Euzelle Smith Middle School
- Elementary school:Chapel Hill Carrboro - Elizabeth Seawell Elementary School
Utilities
- Water:Public
- Sewer:Public Sewer
Finances and disclosures
- Price:$439,900
- Price per sq. ft.:$198.42
- Tax amount:$5,960
Features and amenities
- Laundry features:Laundry Closet, Laundry Room, Upper Level
Parking
- Total parking spaces:4
- Parking description:Attached, Concrete, Driveway, Garage, Garage Faces Front
- Garage:Yes
- Garage spaces:2
 Listings marked with a Doorify MLS icon are provided courtesy of the Doorify MLS, of North Carolina, Internet Data Exchange Database. Brokers make an effort to deliver accurate information, but buyers should independently verify any information on which they will rely in a transaction. The listing broker shall not be responsible for any typographical errors, misinformation, or misprints, and they shall be held totally harmless from any damages arising from reliance upon this data. This data is provided exclusively for consumers’ personal, non-commercial use. Copyright 2026 Doorify MLS of North Carolina. All rights reserved. RD Member Broker: Ellisha Mayers
New listings near 102 Cabernet Drive
- New
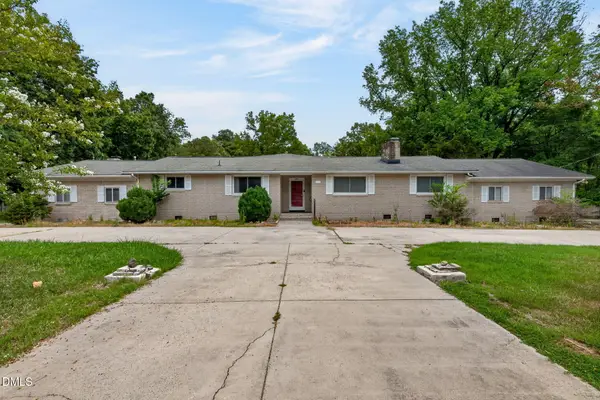 $575,000Active4 beds 3 baths2,546 sq. ft.
2903 Neville Road, Chapel Hill, NC 27516
MLS# 10182657Listed by: HOMECOIN.COM - New
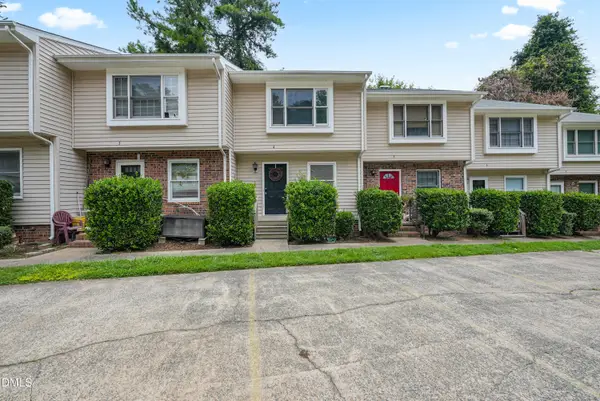 $270,000Active2 beds 2 baths1,052 sq. ft.
875 Martin Luther King Junior Boulevard, Chapel Hill, NC 27514
MLS# 10182631Listed by: GUIDED PATH REALTY LLC - New
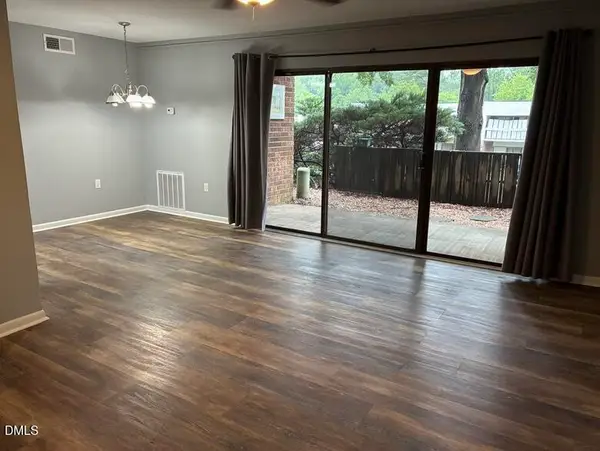 $184,900Active2 beds 2 baths955 sq. ft.
500 Umstead Drive, Chapel Hill, NC 27516
MLS# 10182620Listed by: KELLER WILLIAMS ELITE REALTY - New
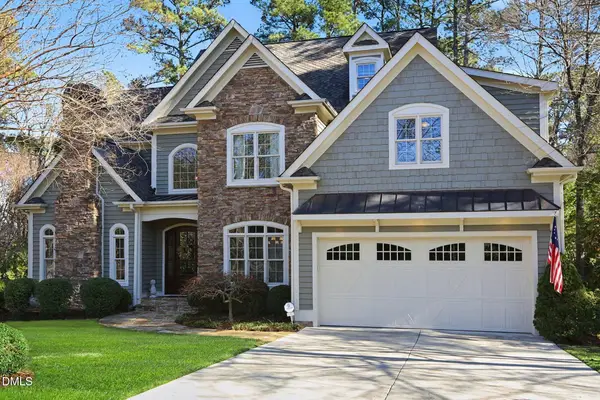 $1,175,000Active4 beds 4 baths4,345 sq. ft.
84401 Winslow, Chapel Hill, NC 27517
MLS# 10182591Listed by: GOVERNORS CLUB REALTY - New
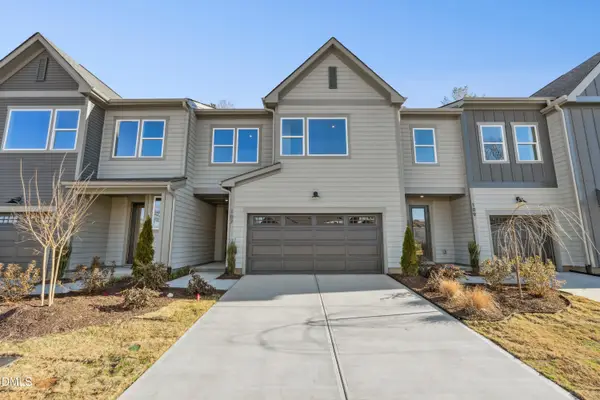 $598,840Active4 beds 3 baths2,157 sq. ft.
408 Kipling Lane, Chapel Hill, NC 27516
MLS# 10182529Listed by: TRI POINTE HOMES INC - New
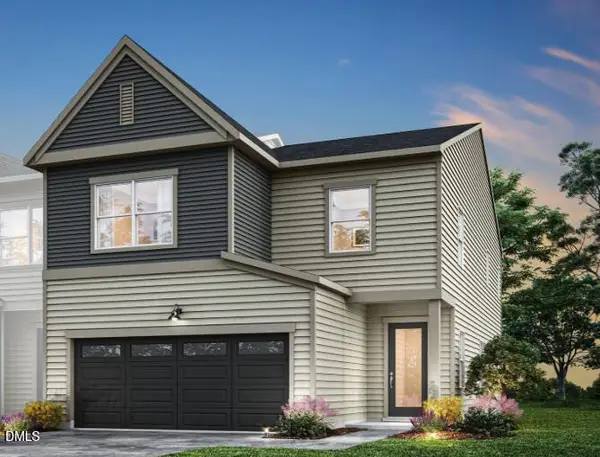 $554,296Active3 beds 3 baths2,011 sq. ft.
151 Pinnacle Drive, Chapel Hill, NC 27516
MLS# 10182537Listed by: TRI POINTE HOMES INC - New
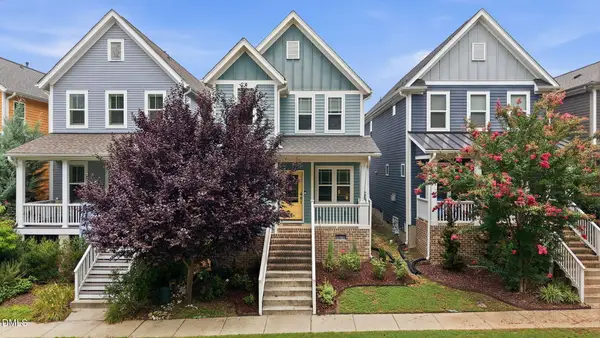 $469,000Active3 beds 3 baths1,751 sq. ft.
47 Hawk Point Road, Chapel Hill, NC 27516
MLS# 10182544Listed by: SERHANT NORTH CAROLINA LLC - New
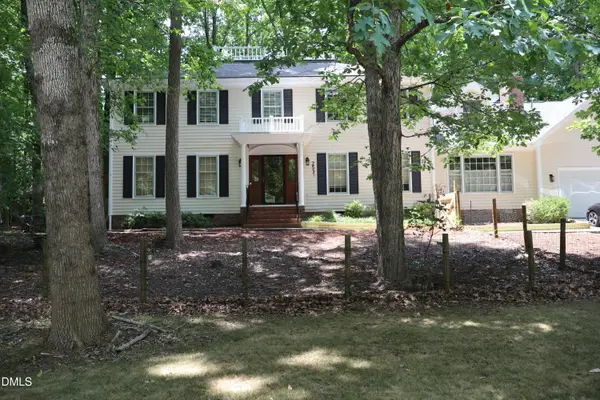 $1,085,000Active4 beds 4 baths3,500 sq. ft.
2537 Booker Creek Road, Chapel Hill, NC 27514
MLS# 10182513Listed by: SELECT PREMIUM PROPERTIES INC. - New
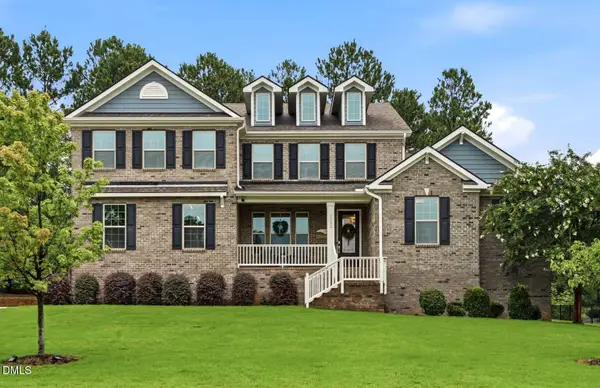 $965,000Active4 beds 4 baths3,867 sq. ft.
1152 Covered Bridge Trail, Chapel Hill, NC 27517
MLS# 10182520Listed by: HOMEZU - New
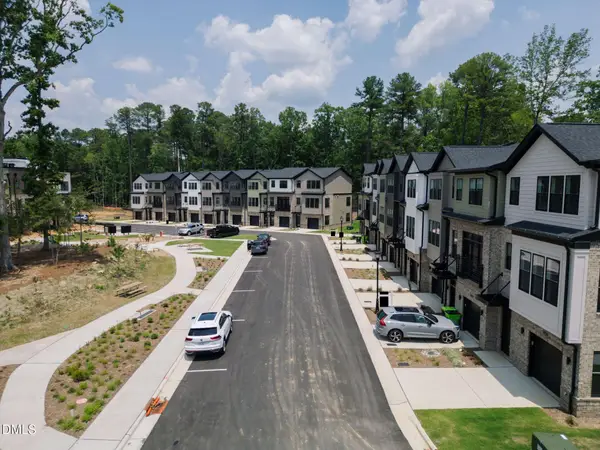 $859,000Active4 beds 4 baths2,185 sq. ft.
1200 Redwood Road, Chapel Hill, NC 27514
MLS# 10182380Listed by: COMPASS -- RALEIGH


Protect your home and budget from life's surprises with an Assurant Home Warranty, backed by a partner that supports you through every step of homeownership. Explore Plans.
©2026 Century 21 Real Estate LLC. All rights reserved. CENTURY 21®, the CENTURY 21 Logo and C21® are service marks owned by Century 21 Real Estate LLC. Century 21 Real Estate LLC fully supports the principles of the Fair Housing Act and the Equal Opportunity Act. Each office is independently owned and operated. Listing information is deemed reliable but not guaranteed accurate.