
107 Salt Cedar Lane, Chapel Hill, NC 27516
Local realty services provided by:CENTURY 21 New Beginnings
107 Salt Cedar Lane,Chapel Hill, NC 27516
$499,000
- 3 Beds
- 3 Baths
- 1,900 sq. ft.
- Single family
- Active
Upcoming open houses
- Sat, Nov 0701:00 pm - 03:00 pm
- Sun, Nov 0801:00 pm - 03:00 pm
Listed by: scott hawkins, adam lloyd
Office: compass -- chapel hill - durham
MLS#:10201798
Source:RD
Price summary
- Price:$499,000
- Price per sq. ft.:$262.63
- Monthly HOA dues:$200
About this home
Welcome to 107 Salt Cedar Lane, a light-filled 3-bedroom, 2.5-bath home ideally situated on a corner lot beside Great Meadow Park in Briar Chapel. The open-concept kitchen, dining and living areas create an inviting setting for everyday living and entertaining, while the main-level primary suite features dual vanities and two walk-in closets. Upstairs, two additional bedrooms provide comfortable space for guests, a home office or hobbies, along with convenient walk-in attic storage. Enjoy morning coffee on the welcoming front porch or unwind on the covered rear porch. With approximately 1,763 square feet, low-maintenance outdoor space and easy access to neighborhood parks, trails and Briar Chapel's exceptional amenities, this home offers comfort, convenience and an active community lifestyle—all just minutes from Chapel Hill, Pittsboro and surrounding destinations.
Contact an agent
Home facts
- Year built:2015
- Subdivision & Development:Briar Chapel
- Listing ID #:10201798
- Added:1 day(s) ago
- Updated:November 05, 2026 at 03:34 PM
Rooms and interior
- Bedrooms:3
- Total bathrooms:3
- Full bathrooms:2
- Rooms Total:6
- Flooring:Carpet, Hardwood, Tile, Wood
- Bathrooms Description:Bathtub/Shower Combination, Double Vanity, Shower Only, Soaking Tub
- Kitchen Description:Dishwasher, Exhaust Fan, Free-Standing Gas Range, Free-Standing Range, Free-Standing Refrigerator, Gas Cooktop, Gas Range, Gas Water Heater, Ice Maker, Microwave, Range, Refrigerator, Stainless Steel Appliance(s)
- Living area:1,900 sq. ft.
Heating and cooling
- Cooling:Ceiling Fan(s), Central Air, Electric
- Heating:Central, Fireplace(s), Heat Pump, Natural Gas
- Central air:Yes
Structure and exterior
- Roof:Shingle
- Year built:2015
- Building area:1,900 sq. ft.
- Lot area:0.11 Acres
- Lot Features:Back Yard, Corner, Front Yard, Level
- Architectural Style:Transitional
- Construction Materials:Board & Batten Siding, Brick, Brick Veneer, Fiber Cement, Vertical Siding
- Exterior Features:Barbecue, Covered, Front Porch, Gas Grill, Outdoor Grill, Porch, Rain Gutters, Rear Porch
- Foundation Description:Brick/Mortar, Raised
- Levels:Two
Schools
- High school:Chatham - Seaforth High School
- Middle school:Chatham - Margaret B Pollard Middle School
- Elementary school:Chatham - Chatham Grove Elementary
Utilities
- Water:Public
- Sewer:Public Sewer
Finances and disclosures
- Price:$499,000
- Price per sq. ft.:$262.63
- Tax amount:$3,605
Features and amenities
- Laundry features:Inside, Laundry Room, Main Level, Washer Hookup
Parking
- Parking description:Attached, Detached, Driveway, Garage, Garage Door Opener, Garage Faces Rear
- Garage:Yes
- Garage spaces:2
 Listings marked with a Doorify MLS icon are provided courtesy of the Doorify MLS, of North Carolina, Internet Data Exchange Database. Brokers make an effort to deliver accurate information, but buyers should independently verify any information on which they will rely in a transaction. The listing broker shall not be responsible for any typographical errors, misinformation, or misprints, and they shall be held totally harmless from any damages arising from reliance upon this data. This data is provided exclusively for consumers’ personal, non-commercial use. Copyright 2026 Doorify MLS of North Carolina. All rights reserved. RD Member Broker: Ellisha Mayers
New listings near 107 Salt Cedar Lane
- Coming Soon
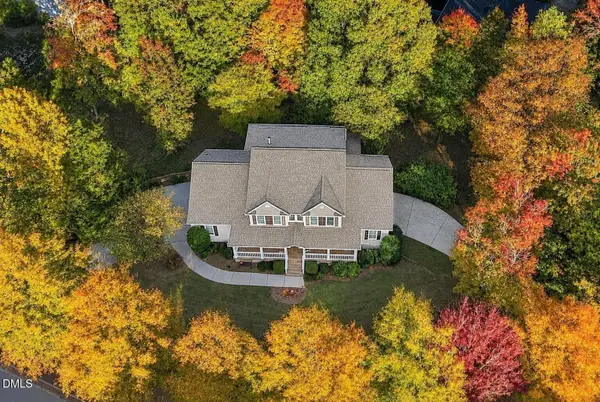 $1,125,000Coming Soon5 beds 5 baths4,888 sq. ft.
127 Brown Bear, Chapel Hill, NC 27517
MLS# 10201646Listed by: NEST REALTY OF THE TRIANGLE - Coming SoonOpen Sat, 1 to 3pm
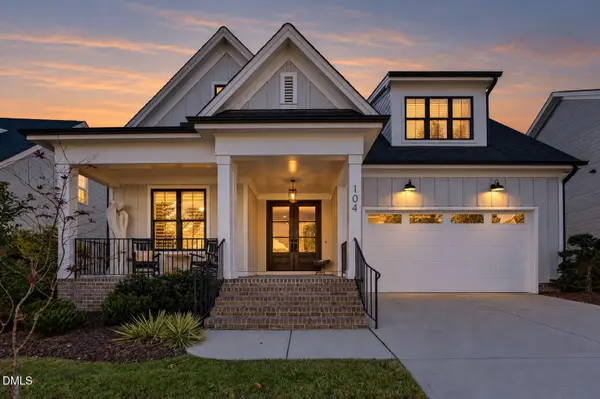 $848,000Coming Soon4 beds 3 baths3,216 sq. ft.
104 Post Oak Road, Chapel Hill, NC 27516
MLS# 10201604Listed by: COLDWELL BANKER - HPW - Open Sun, 1 to 3pmNew
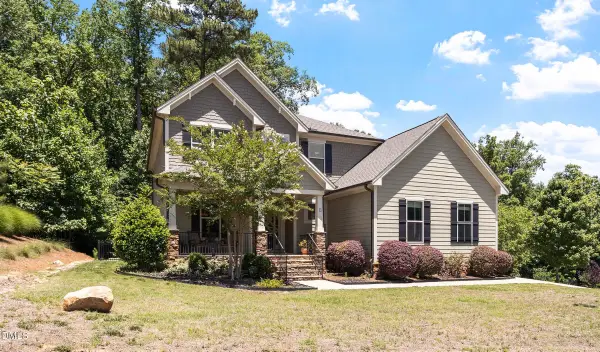 $748,000Active4 beds 4 baths3,310 sq. ft.
24 Carter Walk Way, Chapel Hill, NC 27517
MLS# 10201824Listed by: LPT REALTY, LLC - New
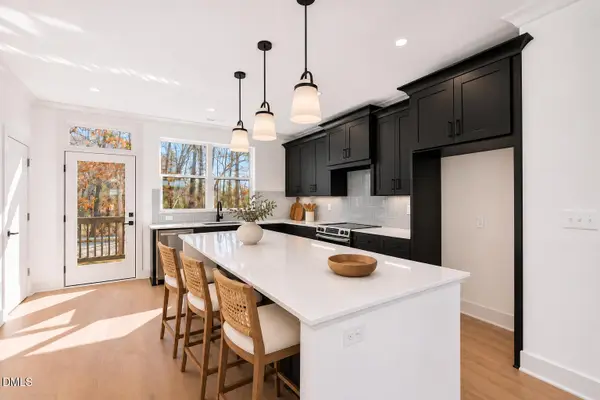 $699,000Active3 beds 4 baths2,008 sq. ft.
1205 Redwood Road, Chapel Hill, NC 27514
MLS# 10201647Listed by: COMPASS -- RALEIGH - Open Sun, 2 to 4pmNew
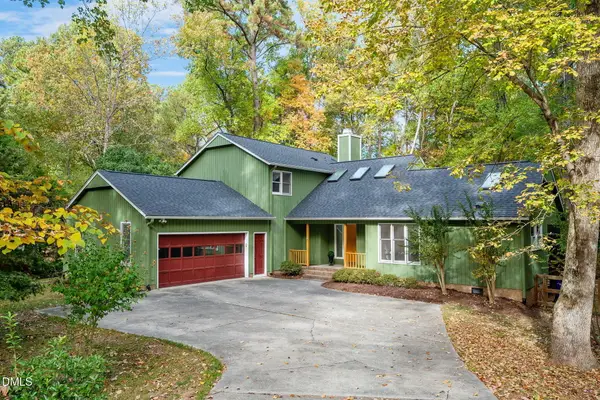 $728,000Active4 beds 3 baths2,684 sq. ft.
119 Blackcherry Lane, Chapel Hill, NC 27514
MLS# 10201598Listed by: FATHOM REALTY NC, LLC - Open Sat, 10am to 12pmNew
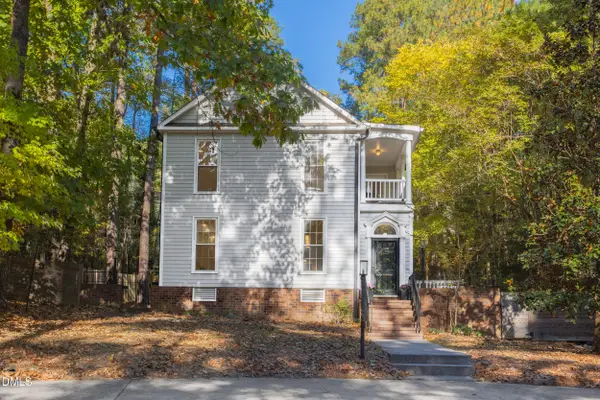 $650,000Active4 beds 3 baths2,056 sq. ft.
620 Arlington Street, Chapel Hill, NC 27514
MLS# 10201592Listed by: URBAN DURHAM REALTY 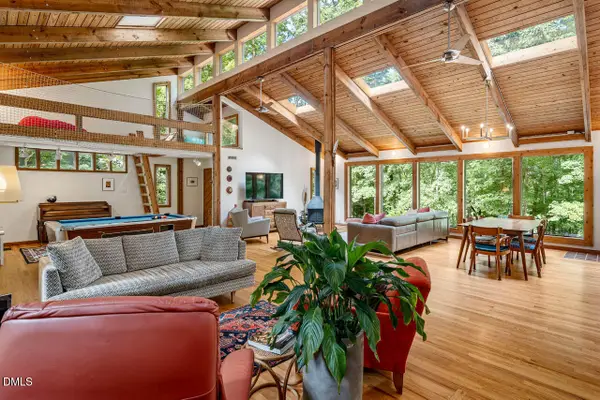 $1,300,000Pending3 beds 2 baths2,734 sq. ft.
402 Ridgecrest Drive, Chapel Hill, NC 27514
MLS# 10201556Listed by: COMPASS -- CHAPEL HILL - DURHAM- New
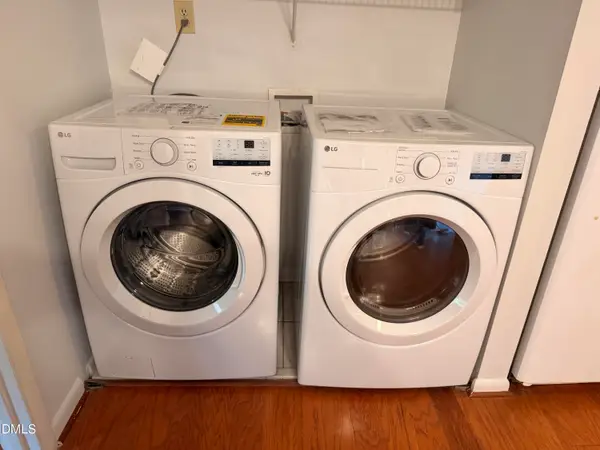 $239,000Active2 beds 2 baths975 sq. ft.
225 Summerwalk Circle, Chapel Hill, NC 27517
MLS# 10201525Listed by: DUNLAP LILLEY PROPERTIES - New
 $1,150,000Active3 beds 3 baths2,400 sq. ft.
434 W Barbee Chapel Road, Chapel Hill, NC 27517
MLS# 10201507Listed by: KELLER WILLIAMS ELITE REALTY


Protect your home and budget from life's surprises with an Assurant Home Warranty, backed by a partner that supports you through every step of homeownership. Explore Plans.
©2026 Century 21 Real Estate LLC. All rights reserved. CENTURY 21®, the CENTURY 21 Logo and C21® are service marks owned by Century 21 Real Estate LLC. Century 21 Real Estate LLC fully supports the principles of the Fair Housing Act and the Equal Opportunity Act. Each office is independently owned and operated. Listing information is deemed reliable but not guaranteed accurate.