
1145 Booth Park Boulevard, Chapel Hill, NC 27514
Local realty services provided by:CENTURY 21 New Beginnings
1145 Booth Park Boulevard,Chapel Hill, NC 27514
$1,995,000
- 3 Beds
- 4 Baths
- 2,054 sq. ft.
- Multi-family
- Active
Listed by: johnny chappell
Office: compass -- raleigh
MLS#:10180396
Source:RD
Price summary
- Price:$1,995,000
- Price per sq. ft.:$971.28
- Monthly HOA dues:$174
About this home
Investor opportunity to acquire a package of 3 luxury new-construction townhomes in Chapel Hill's Coker Place community. Each residence offers 2,054 SF, 3 bedrooms, 3.5 baths, a private elevator, and an attached garage, with projected rental income of approximately $3,600/month per unit. Ideally located adjacent to UNC's future Carolina North campus and Aura Booth Park, and just minutes from Franklin Street and UNC's main campus, Coker Place is positioned for strong long-term rental demand. Homes feature open-concept living, designer finishes, flexible work/living space, and low-maintenance, lock-and-leave ownership. A rare opportunity to acquire multiple new-construction assets in one of Chapel Hill's most desirable locations.
Contact an agent
Home facts
- Year built:2026
- Listing ID #:10180396
- Added:1 day(s) ago
- Updated:July 16, 2026 at 06:58 PM
Rooms and interior
- Bedrooms:3
- Total bathrooms:4
- Full bathrooms:3
- Flooring:Carpet, Hardwood, Tile
- Dining Description:Kitchen/Dining Room Combination
- Bathrooms Description:Bathtub/Shower Combination, Double Vanity, Shower Only, Walk-In Shower
- Kitchen Description:Dishwasher, Microwave, Oven, Plumbed For Ice Maker, Range, Range Hood, Self Cleaning Oven, Stainless Steel Appliance(s), Water Heater
- Living area:2,054 sq. ft.
Heating and cooling
- Cooling:Central Air, Zoned
- Heating:Central, Forced Air, Zoned
- Central air:Yes
Structure and exterior
- Roof:Asphalt, Shingle
- Year built:2026
- Building area:2,054 sq. ft.
- Lot Features:Landscaped
- Construction Materials:Brick, Fiber Cement, Low VOC Paint/Sealant/Varnish
- Exterior Features:Balcony, Courtyard, Deck, Lighting, Patio, Playground, Porch, Private Yard, Rain Gutters, Rear Porch
- Foundation Description:Slab
- Levels:Tri-Level
Schools
- High school:Chapel Hill Carrboro - East Chapel Hill High School
- Middle school:Chapel Hill Carrboro - Guy B Phillips Middle School
- Elementary school:Chapel Hill Carrboro - Estes Hills Elementary School
Utilities
- Water:Public
- Sewer:Public Sewer
Finances and disclosures
- Price:$1,995,000
- Price per sq. ft.:$971.28
Features and amenities
- Laundry features:Electric Dryer Hookup, Washer Hookup
Parking
- Total parking spaces:1
- Parking description:Attached, Garage, Garage Door Opener, Paved
- Garage:Yes
- Garage spaces:1
 Listings marked with a Doorify MLS icon are provided courtesy of the Doorify MLS, of North Carolina, Internet Data Exchange Database. Brokers make an effort to deliver accurate information, but buyers should independently verify any information on which they will rely in a transaction. The listing broker shall not be responsible for any typographical errors, misinformation, or misprints, and they shall be held totally harmless from any damages arising from reliance upon this data. This data is provided exclusively for consumers’ personal, non-commercial use. Copyright 2026 Doorify MLS of North Carolina. All rights reserved. RD Member Broker: Ellisha Mayers
New listings near 1145 Booth Park Boulevard
- New
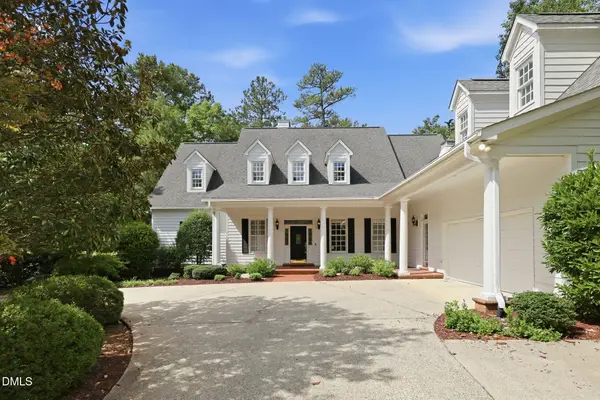 $1,200,000Active4 beds 5 baths4,584 sq. ft.
100 Sundance Place, Chapel Hill, NC 27514
MLS# 10180747Listed by: HOWARD HANNA ALLEN TATE DURHAM - New
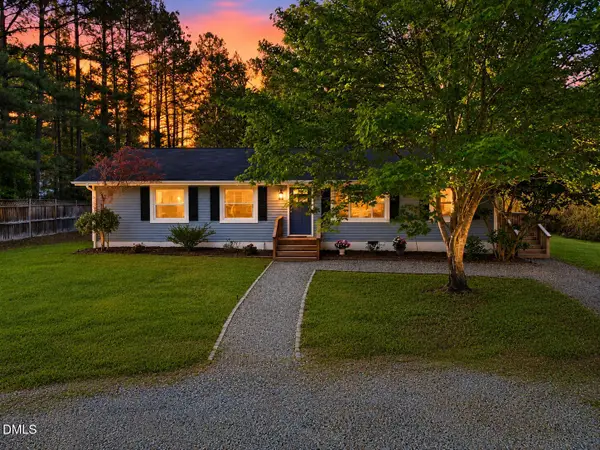 $389,900Active3 beds 2 baths1,370 sq. ft.
5604 Bobcat Road, Chapel Hill, NC 27516
MLS# 10180749Listed by: GROW LOCAL REALTY, LLC - New
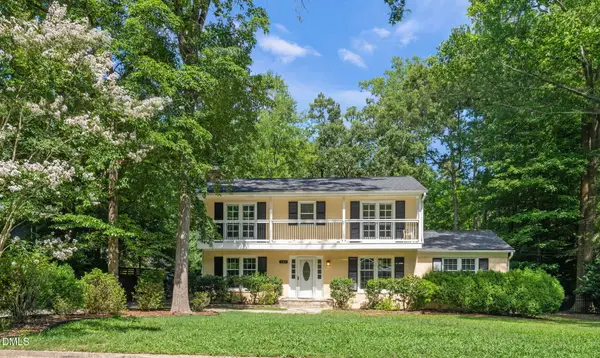 $640,000Active4 beds 3 baths1,998 sq. ft.
721 Tinkerbell Road, Chapel Hill, NC 27517
MLS# 10180753Listed by: NEST REALTY OF THE TRIANGLE - New
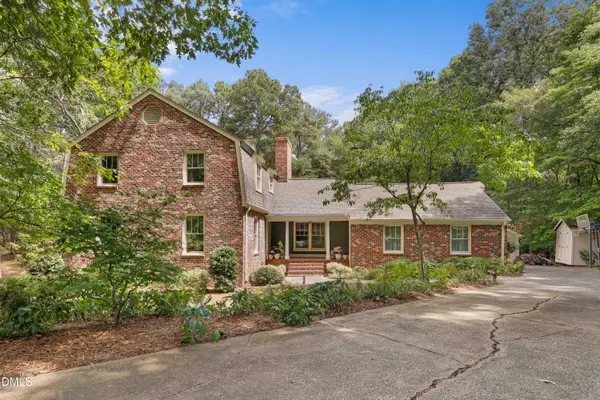 $1,280,000Active5 beds 4 baths3,916 sq. ft.
4500 Trenton Road, Chapel Hill, NC 27517
MLS# 10180760Listed by: REDFIN CORPORATION - New
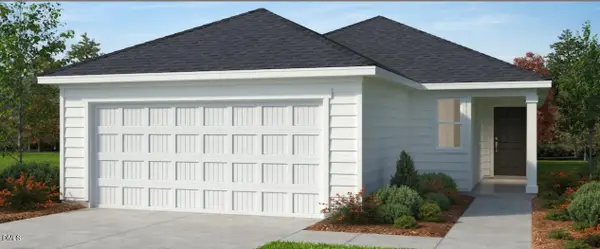 $495,990Active3 beds 2 baths1,501 sq. ft.
505 Jade Crk Circle, Chapel Hill, NC 27516
MLS# 10180763Listed by: RAMSEY REALTORS TEAM INC - New
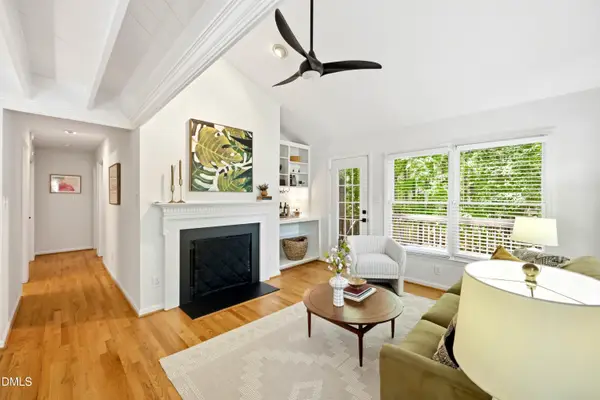 $550,000Active3 beds 2 baths1,508 sq. ft.
105 Oxford Hills Drive, Chapel Hill, NC 27514
MLS# 10180768Listed by: COMPASS -- CHAPEL HILL - DURHAM - New
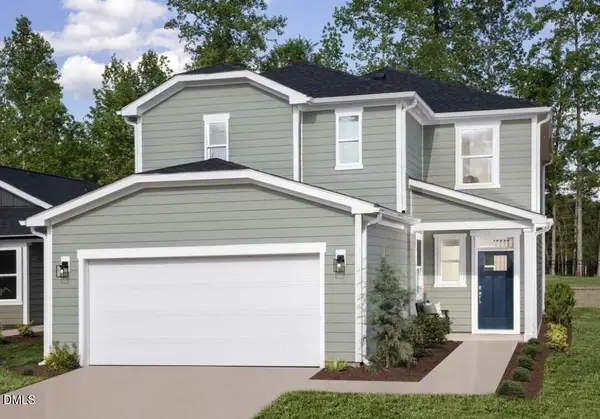 $593,990Active3 beds 3 baths2,277 sq. ft.
450 Jade Crk Circle, Chapel Hill, NC 27516
MLS# 10180775Listed by: RAMSEY REALTORS TEAM INC - Open Sat, 1 to 3pmNew
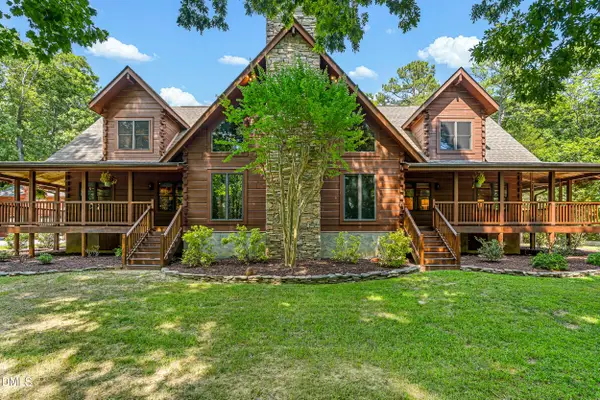 $1,650,000Active3 beds 4 baths3,513 sq. ft.
420 Windy Ridge Road, Chapel Hill, NC 27517
MLS# 10180734Listed by: INHABIT REAL ESTATE - New
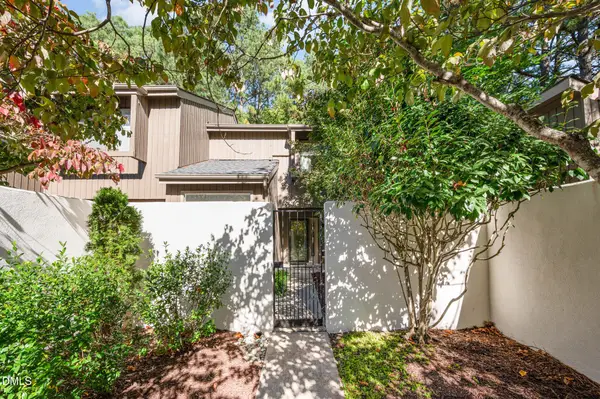 $335,000Active3 beds 3 baths1,635 sq. ft.
2 Vauxhall Place, Chapel Hill, NC 27517
MLS# 10180687Listed by: COLDWELL BANKER - HPW - Open Sun, 1 to 3pmNew
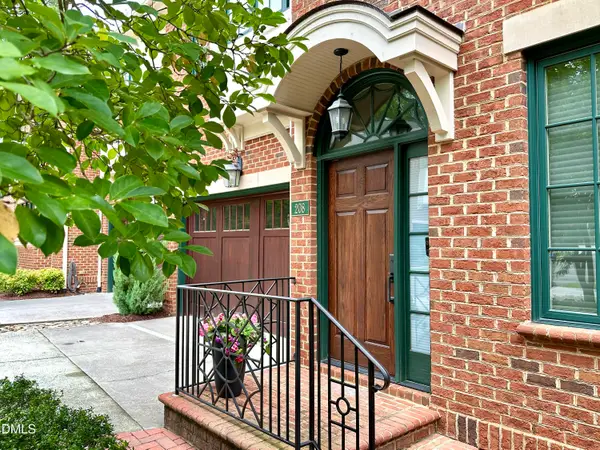 $1,150,000Active3 beds 4 baths3,546 sq. ft.
208 Old Franklin Grove Drive, Chapel Hill, NC 27514
MLS# 10180665Listed by: DWELL REAL ESTATE


Protect your home and budget from life's surprises with an Assurant Home Warranty, backed by a partner that supports you through every step of homeownership. Explore Plans.
©2026 Century 21 Real Estate LLC. All rights reserved. CENTURY 21®, the CENTURY 21 Logo and C21® are service marks owned by Century 21 Real Estate LLC. Century 21 Real Estate LLC fully supports the principles of the Fair Housing Act and the Equal Opportunity Act. Each office is independently owned and operated. Listing information is deemed reliable but not guaranteed accurate.