
127 Sanderway Drive, Chapel Hill, NC 27516
Local realty services provided by:CENTURY 21 Folks Properties
127 Sanderway Drive,Chapel Hill, NC 27516
$1,098,000
- 5 Beds
- 4 Baths
- 3,345 sq. ft.
- Single family
- Active
Listed by: maggie martinez
Office: gps homes realty llc.
MLS#:10201400
Source:RD
Price summary
- Price:$1,098,000
- Price per sq. ft.:$328.25
- Monthly HOA dues:$200
About this home
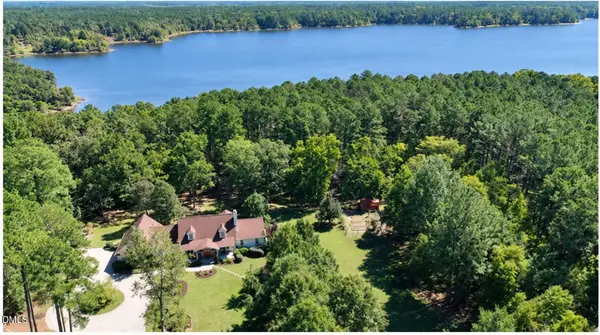
Home For Sale - The Last Corner Home Available! 5 Bedrooms / 4 Bathrooms Plus Office / Flex Room and a 2-car garage with 3,345 sq. ft of comfortable living spaces. As the last corner home available, this is a rare opportunity to own this beautiful home in the Sanderway community of Chapel Hill, with exceptional upgrades and the comfort of newer-construction living. A truly limited opportunity to call Sanderway home. A must see with remarkable features with over $100,000 in thoughtfully curated improvements. MAIN LEVEL: - Artfully hand-painted entrance porch adding a distinctive and unique welcoming first impression. - Warm and elegant entrance foyer with wood ceiling. - Dedicated flex room or private office. - The open-concept main living area flows effortlessly into a modern kitchen featuring elegant quartz countertops, gas cooktop, and upgraded appliances, large size pantry, thus creating an inviting setting for both everyday living and entertaining. - A welcoming fireplace framed by custom built-ins. - Enhanced lighting throughout. - Home also offers a private in-law or guest suite complete with its own bathroom—ideal for hosting overnight guests or accommodating multigenerational living. - Premium motorized window blinds throughout the home! SECOND LEVEL: Upstairs, discover four additional bedrooms and three full bathrooms, including the master suite oasis with an oversized walk-in closet and spa like ensuite, and a jack and jill bedroom, offering exceptional flexibility for family and guests. - A convenient second-floor laundry room with washer and dryer hookups. An Inviting Outdoor Retreat and Much More! - Further enhancements can be found in this home, from the inviting fire pit perfect for relaxation and outdoor entertaining. - Enhanced landscaping and beautifully designed circular paver borders around the trees add dimension, definition, and polished curb appeal. - A screened lanai with beautifully stained mahogany floor. Location: Ideally located in the Research Triangle Region. Convenient Access to UNC and Duke University. SCHOOLS: Close to "A" rated Schools: C and L McDougle Elementary (0.2 miles) McDougle Middle School (0.2 miles) Chapel Hill High School (1.4 miles)...
Contact an agent
Home facts
- Year built:2022
- Subdivision & Development:Sanderway
- Listing ID #:10201400
- Added:1 day(s) ago
- Updated:November 02, 2026 at 10:58 PM
Rooms and interior
- Bedrooms:5
- Total bathrooms:4
- Full bathrooms:4
- Rooms Total:5
- Flooring:Carpet, Ceramic Tile, Hardwood, Tile, Wood
- Bathrooms Description:Double Vanity, Walk-In Shower
- Kitchen Description:Dishwasher, Free-Standing Refrigerator, Gas Cooktop, Ice Maker, Microwave, Oven, Range Hood, Refrigerator, Wall Oven, Water Heater
- Basement:Yes
- Basement Description:Crawl Space
- Living area:3,345 sq. ft.
Heating and cooling
- Cooling:Ceiling Fan(s), Central Air
- Heating:Central, Fireplace(s)
- Central air:Yes
Structure and exterior
- Roof:Architectural Shingle, Shingle
- Year built:2022
- Building area:3,345 sq. ft.
- Lot area:0.17 Acres
- Lot Features:Back Yard, Corner, Front Yard, Gentle Sloping, Irregular Lot, Sloped Down
- Architectural Style:Farmhouse
- Construction Materials:Brick, Fiber Cement
- Exterior Features:Enclosed, Fire Pit, Rain Gutters, Rear Porch, Screened
- Levels:Two
Schools
- High school:Chapel Hill Carrboro - Chapel Hill High School
- Middle school:Chapel Hill Carrboro - Charles and Lucile McDougle Middle School
- Elementary school:Chapel Hill Carrboro - Charles and Lucile McDougle Elementary School
Utilities
- Water:Public
- Sewer:Public Sewer
Finances and disclosures
- Price:$1,098,000
- Price per sq. ft.:$328.25
- Tax amount:$15,084
Features and amenities
- Laundry features:Electric Dryer Hookup, Laundry Room, Upper Level, Washer Hookup
- Amenities:Blinds, Window Coverings
Parking
- Total parking spaces:4
- Parking description:Attached, Concrete, Driveway, Garage, Garage Faces Front
- Garage:Yes
- Garage spaces:2
 Listings marked with a Doorify MLS icon are provided courtesy of the Doorify MLS, of North Carolina, Internet Data Exchange Database. Brokers make an effort to deliver accurate information, but buyers should independently verify any information on which they will rely in a transaction. The listing broker shall not be responsible for any typographical errors, misinformation, or misprints, and they shall be held totally harmless from any damages arising from reliance upon this data. This data is provided exclusively for consumers’ personal, non-commercial use. Copyright 2026 Doorify MLS of North Carolina. All rights reserved. RD Member Broker: Rhonda Folks
New listings near 127 Sanderway Drive
- New
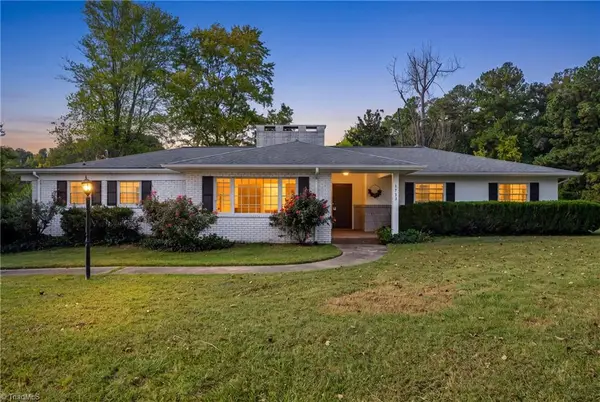 $895,000Active4 beds 3 baths2,465 sq. ft.
1733 Mount Carmel Church Road, Chapel Hill, NC 27517
MLS# 1239587Listed by: NATALIE & CO REAL ESTATE CONSULTANTS LLC - New
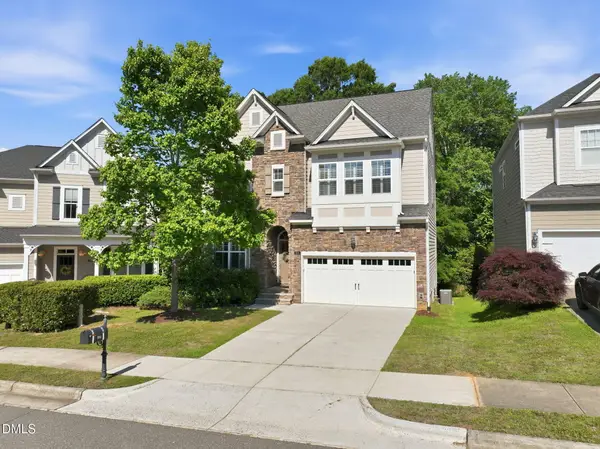 $739,000Active4 beds 5 baths3,164 sq. ft.
804 Long Meadows Road, Chapel Hill, NC 27516
MLS# 10201291Listed by: COMPASS -- CHAPEL HILL - DURHAM - New
 $1,475,000Active5 beds 5 baths5,214 sq. ft.
53516 Bickett Drive, Chapel Hill, NC 27517
MLS# 10201227Listed by: GOVERNORS CLUB REALTY - New
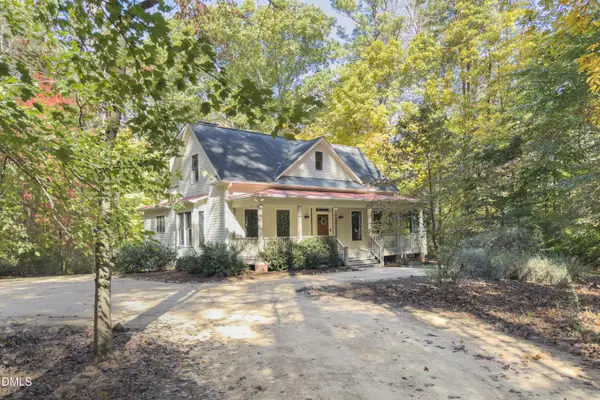 $750,000Active3 beds 3 baths2,200 sq. ft.
1652 Purple Sage Lane, Chapel Hill, NC 27516
MLS# 10201201Listed by: COMPASS -- CHAPEL HILL - DURHAM - New
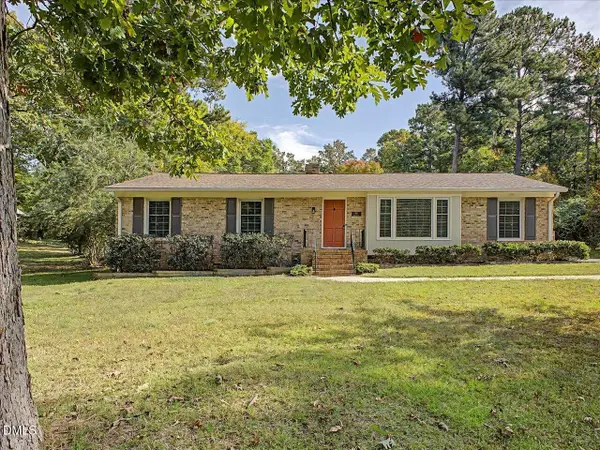 $479,900Active3 beds 2 baths1,573 sq. ft.
405 Highview Drive, Chapel Hill, NC 27517
MLS# 10201134Listed by: LONG & FOSTER REAL ESTATE INC/RALEIGH - New
 $2,600,000Active4 beds 5 baths5,212 sq. ft.
456 Eagle Drive, Chapel Hill, NC 27517
MLS# 10200916Listed by: CHAPEL HILL REALTY GROUP, INC. - New
 $935,000Active4 beds 3 baths2,456 sq. ft.
103 Parkridge Avenue, Chapel Hill, NC 27517
MLS# 10200883Listed by: NEST REALTY OF THE TRIANGLE - New
 $529,500Active3 beds 2 baths1,816 sq. ft.
2001 Fountain Ridge Road, Chapel Hill, NC 27517
MLS# 10200869Listed by: LOGAN CARTER REALTY - New
 $220,000Active0.42 Acres
102 Jolyn Place, Chapel Hill, NC 27517
MLS# 10200854Listed by: COMPASS -- CHAPEL HILL - DURHAM


Protect your home and budget from life's surprises with an Assurant Home Warranty, backed by a partner that supports you through every step of homeownership. Explore Plans.
©2026 Century 21 Real Estate LLC. All rights reserved. CENTURY 21®, the CENTURY 21 Logo and C21® are service marks owned by Century 21 Real Estate LLC. Century 21 Real Estate LLC fully supports the principles of the Fair Housing Act and the Equal Opportunity Act. Each office is independently owned and operated. Listing information is deemed reliable but not guaranteed accurate.