
138 Legacy Falls Drive, Chapel Hill, NC 27517
Local realty services provided by:CENTURY 21 Nexum Realty
138 Legacy Falls Drive,Chapel Hill, NC 27517
$729,000
- 5 Beds
- 4 Baths
- 3,510 sq. ft.
- Single family
- Active
Listed by: lourdes yanes reefer
Office: gp homes llc.
MLS#:10189844
Source:RD
Price summary
- Price:$729,000
- Price per sq. ft.:$207.69
- Monthly HOA dues:$250
About this home
Modern Luxury, Designer Upgrades & Exceptional Privacy in Legacy at Jordan Lake. $10,000 for RATE BUY-DOWN, SELLER-PAID + ONE-YEAR HOME WARRANTY! PLUS, up to a $5,000 lender credit when using the preferred lender. Welcome to a refined retreat in the prestigious gated community of Legacy at Jordan Lake, where modern luxury, thoughtful design, and rare privacy come together beautifully. From the moment you enter, the home feels bright, polished, and inviting. The main level features a seamless open-concept design with sophisticated finishes and an effortless flow for both everyday living and entertaining. At the heart of the home, the gourmet kitchen is appointed with quartz countertops, a gas cooktop, double ovens, wine refrigerator, generous cabinetry, and elegant finishes, all opening to the spacious family room. With five bedrooms thoughtfully arranged across multiple levels, the home offers exceptional flexibility. A private first-floor guest suite with a full bath is ideal for overnight guests or multigenerational living. Upstairs, the impressive primary suite creates a true private sanctuary with tray ceilings, a spa-inspired soaking tub, walk-in shower, and two expansive walk-in closets. A versatile third-floor bonus and recreation space adds another layer of luxury, offering endless possibilities for a media room, home gym, game room, executive office, or private lounge. The outdoor living experience is equally impressive. Relax or entertain year-round on the motorized screened porch overlooking a professionally landscaped, tree-backed yard that delivers an exceptional sense of privacy and tranquility. Located within one of the area's most desirable gated communities, residents enjoy resort-style amenities including a community pool, fitness center, tennis courts, walking trails, and convenient access to Jordan Lake. Ideally situated near Chapel Hill, Pittsboro, Apex, and the greater Triangle, this exceptional home offers the perfect balance of luxury, space, privacy, and convenience. A truly special opportunity to experience elevated living in Legacy at Jordan Lake. Some photos have been virtually/AI staged for illustrative purposes....
Contact an agent
Home facts
- Year built:2020
- Subdivision & Development:The Legacy at Jordan Lake
- Listing ID #:10189844
- Added:48 day(s) ago
- Updated:October 18, 2026 at 06:45 PM
Rooms and interior
- Bedrooms:5
- Total bathrooms:4
- Full bathrooms:4
- Rooms Total:17
- Flooring:Carpet, Hardwood, Luxury Vinyl, Tile, Wood
- Bathrooms Description:Bathtub/Shower Combination, Double Vanity, Separate Shower, Shower Only, Soaking Tub, Walk-In Shower, Water Closet
- Kitchen Description:Built-In Electric Oven, Convection Oven, Cooktop, Dishwasher, Disposal, Double Oven, Dryer, ENERGY STAR Qualified Appliances, ENERGY STAR Qualified Washer, Electric Oven, Electric Water Heater, Exhaust Fan, Free-Standing Refrigerator, Gas Cooktop, Gas Range, Ice Maker, Microwave, Oven, Range Hood, Refrigerator, Self Cleaning Oven, Smart Appliance(s), Stainless Steel Appliance(s), Tankless Water Heater, Trash Compactor, Wall Oven, Washer, Washer/Dryer, Wine Cooler, Wine Refrigerator
- Living area:3,510 sq. ft.
Heating and cooling
- Cooling:Central Air, ENERGY STAR Qualified Equipment, Electric, Zoned
- Heating:Central, ENERGY STAR Qualified Equipment, Zoned
- Central air:Yes
Structure and exterior
- Roof:Shingle
- Year built:2020
- Building area:3,510 sq. ft.
- Lot area:0.26 Acres
- Lot Features:Back Yard, Cleared, Front Yard, Landscaped, Level, Private, Views
- Architectural Style:Modern, Traditional
- Construction Materials:Fiber Cement, Stone, Stone Veneer
- Exterior Features:Covered, Deck, Enclosed, Fenced Yard, Front Porch, Porch, Private Yard, Rain Gutters, Rear Porch, Screened, Smart Lock(s)
- Levels:Three Or More, Tri-Level, Two
Schools
- High school:Chatham - Seaforth High School
- Middle school:Chatham - Margaret B Pollard Middle School
- Elementary school:Chatham - North Chatham Elementary
Utilities
- Water:Public
- Sewer:Community Sewer
Finances and disclosures
- Price:$729,000
- Price per sq. ft.:$207.69
- Tax amount:$4,767
Features and amenities
- Laundry features:In Unit, Inside, Laundry Room, Sink, Upper Level
Parking
- Total parking spaces:6
- Parking description:Attached, Concrete, Driveway, Garage, Garage Door Opener, Garage Faces Front
- Garage:Yes
- Garage spaces:2
 Listings marked with a Doorify MLS icon are provided courtesy of the Doorify MLS, of North Carolina, Internet Data Exchange Database. Brokers make an effort to deliver accurate information, but buyers should independently verify any information on which they will rely in a transaction. The listing broker shall not be responsible for any typographical errors, misinformation, or misprints, and they shall be held totally harmless from any damages arising from reliance upon this data. This data is provided exclusively for consumers’ personal, non-commercial use. Copyright 2026 Doorify MLS of North Carolina. All rights reserved. RD Member Broker: Satya Pullakhandam
New listings near 138 Legacy Falls Drive
- Coming Soon
 $1,195,000Coming Soon6 beds 4 baths3,365 sq. ft.
1207 Dairyland Road, Chapel Hill, NC 27516
MLS# 10199051Listed by: CHAPEL HILL REALTY GROUP, INC. - Coming Soon
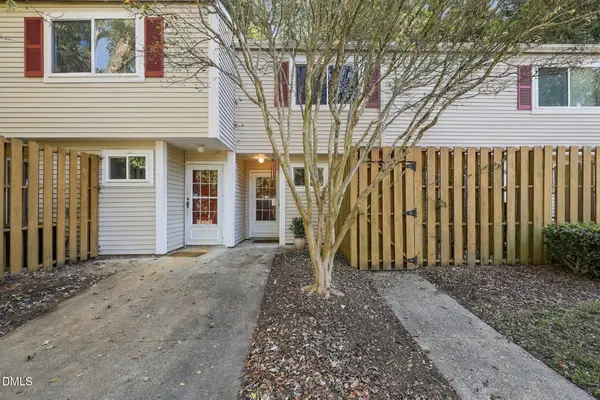 $239,900Coming Soon2 beds 3 baths1,166 sq. ft.
220 Elizabeth Street, Chapel Hill, NC 27514
MLS# 10199027Listed by: CHAPEL HILL REALTY GROUP, INC. - Coming Soon
 $1,325,000Coming Soon6 beds 6 baths4,757 sq. ft.
825 E Franklin Street, Chapel Hill, NC 27514
MLS# 10198756Listed by: EXP REALTY OF PIEDMONT NC LLC - New
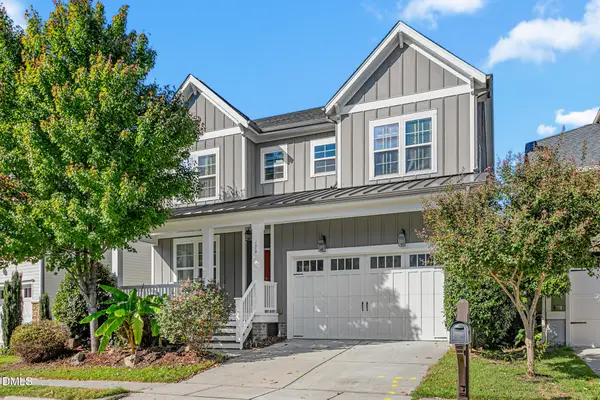 $675,000Active4 beds 3 baths2,432 sq. ft.
120 Tyner Loop Circle, Chapel Hill, NC 27516
MLS# 10199115Listed by: RE/MAX REALTY CONSULTANTS - New
 $528,000Active4 beds 3 baths2,354 sq. ft.
4220 Old Greensboro Road, Chapel Hill, NC 27516
MLS# 10199100Listed by: KELLER WILLIAMS ELITE REALTY - New
 $650,000Active2 beds 2 baths1,868 sq. ft.
312 Middleton Place, Chapel Hill, NC 27516
MLS# 10199078Listed by: COMPASS -- CHAPEL HILL - DURHAM - New
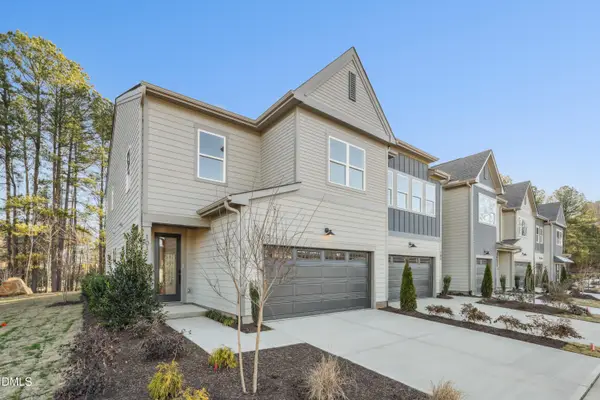 $574,990Active3 beds 3 baths2,011 sq. ft.
101 Pinnacle Drive, Chapel Hill, NC 27516
MLS# 10199035Listed by: TRI POINTE HOMES INC - New
 $534,990Active3 beds 3 baths1,954 sq. ft.
103 Pinnacle Drive, Chapel Hill, NC 27516
MLS# 10199039Listed by: TRI POINTE HOMES INC - New
 $389,000Active1 beds 1 baths760 sq. ft.
211 S Crk Crossing, Chapel Hill, NC 27516
MLS# 10198896Listed by: BEECHWOOD BROKERS LLC - New
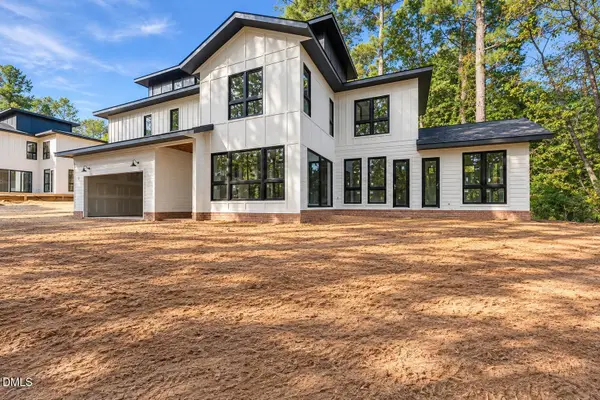 $1,199,900Active5 beds 5 baths4,044 sq. ft.
1813 Legion Rd Extension, Chapel Hill, NC 27517
MLS# 10198950Listed by: LPT REALTY, LLC


Protect your home and budget from life's surprises with an Assurant Home Warranty, backed by a partner that supports you through every step of homeownership. Explore Plans.
©2026 Century 21 Real Estate LLC. All rights reserved. CENTURY 21®, the CENTURY 21 Logo and C21® are service marks owned by Century 21 Real Estate LLC. Century 21 Real Estate LLC fully supports the principles of the Fair Housing Act and the Equal Opportunity Act. Each office is independently owned and operated. Listing information is deemed reliable but not guaranteed accurate.