
2227 Graystone Lane, Chapel Hill, NC 27514
Local realty services provided by:CENTURY 21 Triangle Group
2227 Graystone Lane,Chapel Hill, NC 27514
$1,264,000
- 3 Beds
- 4 Baths
- 3,716 sq. ft.
- Multi-family
- Active
Listed by: jill anderson
Office: long & foster real estate inc
MLS#:10157337
Source:RD
Price summary
- Price:$1,264,000
- Price per sq. ft.:$340.15
- Monthly HOA dues:$5.42
About this home
Luxury is about having options, and 2227 Graystone Lane offers them in abundance. Thoughtfully designed for both gracious living and today's flexible lifestyles, the home features a separate entrance ideal for a private office, studio, fitness space, guest suite, or a place to welcome clients while maintaining the privacy of the main residence. Outside, beautifully curated gardens, winding walking trails, a picturesque bridge, and a charming gazebo create a setting that feels more like a private retreat than a neighborhood home. Inside, distinctive architecture and inviting gathering spaces make everyday living and entertaining equally exceptional. Conveniently located just minutes from Chapel Hill, Durham, Hillsborough, Duke, and UNC, this is a home that adapts to your lifestyle—whether you're working remotely, hosting guests, pursuing your passions, or simply enjoying the peace and beauty of an extraordinary property.
Contact an agent
Home facts
- Year built:1987
- Subdivision & Development:Stoneycreek
- Listing ID #:10157337
- Added:130 day(s) ago
- Updated:August 11, 2026 at 11:01 PM
Rooms and interior
- Bedrooms:3
- Total bathrooms:4
- Full bathrooms:4
- Rooms Total:8
- Flooring:Carpet, Hardwood, Tile
- Dining Description:Eat-in Kitchen
- Bathrooms Description:Soaking Tub, Walk-In Shower
- Kitchen Description:Cooktop, Dishwasher, Dryer, Microwave, Refrigerator, Stainless Steel Appliance(s), Wall Oven, Washer/Dryer
- Bedroom Description:Second Primary Bedroom
- Living area:3,716 sq. ft.
Heating and cooling
- Cooling:Central Air, Dual
- Heating:Electric, Forced Air, Heat Pump
- Central air:Yes
Structure and exterior
- Roof:Shingle
- Year built:1987
- Building area:3,716 sq. ft.
- Lot area:3.39 Acres
- Lot Features:Hardwood Trees, Landscaped, Many Trees, Private, Views
- Architectural Style:Contemporary
- Construction Materials:HardiPlank Type
- Exterior Features:Covered, Deck, Fenced Yard, Garden, Porch, Private Entrance, Private Yard, Rear Porch, Screened, Side Porch, Storage
- Foundation Description:Combination, Slab
- Levels:Two
Schools
- High school:Orange - Cedar Ridge High
- Middle school:Orange - A L Stanback Middle
- Elementary school:Orange - New Hope Elementary
Utilities
- Water:Private, Well
- Sewer:Septic Tank
Finances and disclosures
- Price:$1,264,000
- Price per sq. ft.:$340.15
- Tax amount:$8,148
Features and amenities
- Laundry features:Laundry Room, Lower Level, Main Level
Parking
- Total parking spaces:6
- Parking description:Attached, Carport, Circular Driveway, Covered, Detached Carport, Driveway, Garage Faces Side
- Garage:Yes
- Garage spaces:3
- Carport spaces:2
 Listings marked with a Doorify MLS icon are provided courtesy of the Doorify MLS, of North Carolina, Internet Data Exchange Database. Brokers make an effort to deliver accurate information, but buyers should independently verify any information on which they will rely in a transaction. The listing broker shall not be responsible for any typographical errors, misinformation, or misprints, and they shall be held totally harmless from any damages arising from reliance upon this data. This data is provided exclusively for consumers’ personal, non-commercial use. Copyright 2026 Doorify MLS of North Carolina. All rights reserved.
New listings near 2227 Graystone Lane
- New
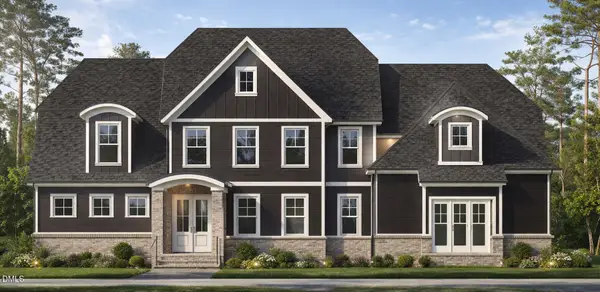 $1,200,000Active4 beds 4 baths3,932 sq. ft.
160 Black Bear Court, Chapel Hill, NC 27516
MLS# 10185617Listed by: BERKSHIRE HATHAWAY HOMESERVICE - New
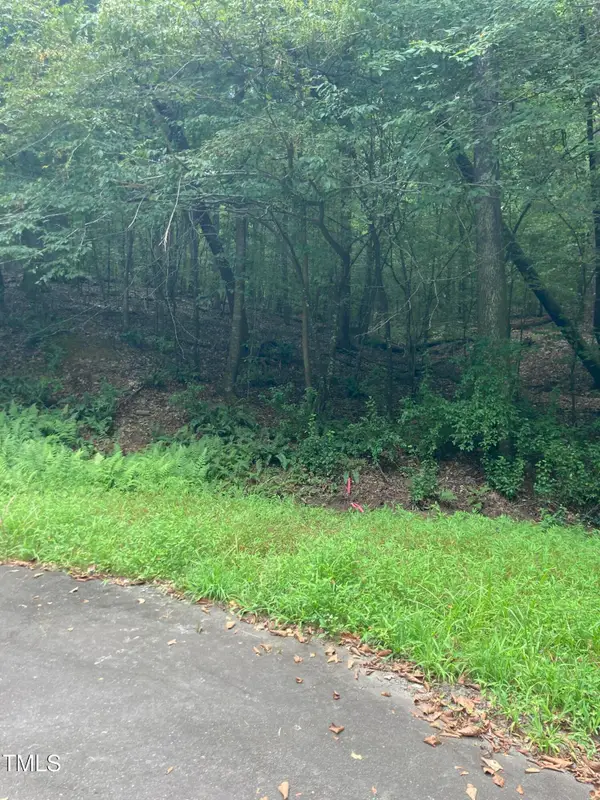 $295,000Active2.64 Acres
201 Lake Court, Chapel Hill, NC 27516
MLS# 10185653Listed by: DIANN WORRELL REALTY - New
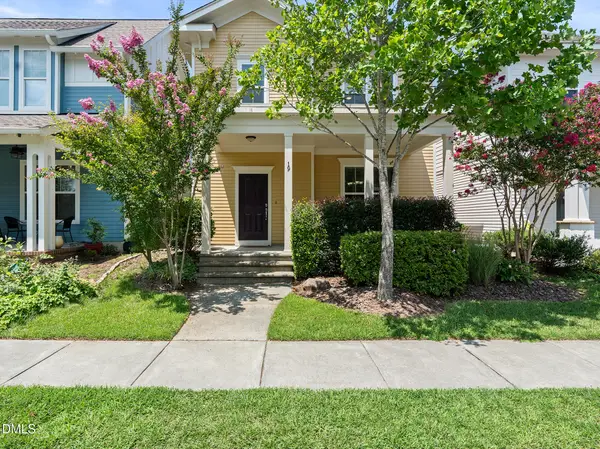 $629,000Active3 beds 3 baths2,232 sq. ft.
19 Pokeberry Bend Drive, Chapel Hill, NC 27516
MLS# 10185540Listed by: TRIANGLE HOME EXPERTS - New
 $885,000Active4 beds 3 baths3,239 sq. ft.
102 Buck Taylor Trail, Chapel Hill, NC 27516
MLS# 100595312Listed by: KELLER WILLIAMS CENTRAL - New
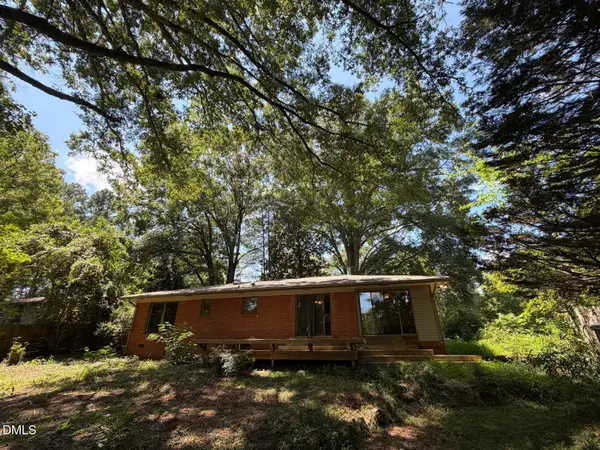 $499,900Active3 beds 2 baths1,596 sq. ft.
12 Ellen Place, Chapel Hill, NC 27514
MLS# 10185459Listed by: NORTHGROUP REAL ESTATE, INC. - New
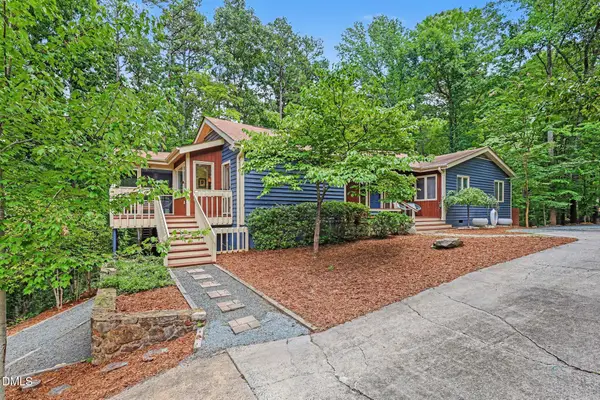 $1,200,000Active5 beds 3 baths3,464 sq. ft.
625 Kensington Drive, Chapel Hill, NC 27514
MLS# 10185402Listed by: BERKSHIRE HATHAWAY HOMESERVICE - New
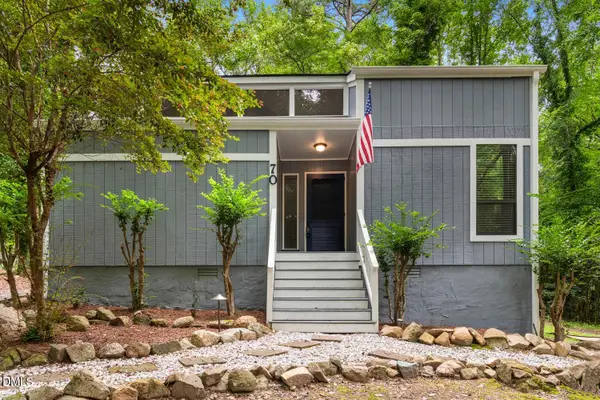 $410,000Active3 beds 2 baths1,282 sq. ft.
70 Willow Way, Chapel Hill, NC 27516
MLS# 10185342Listed by: CORCORAN DERONJA REAL ESTATE - New
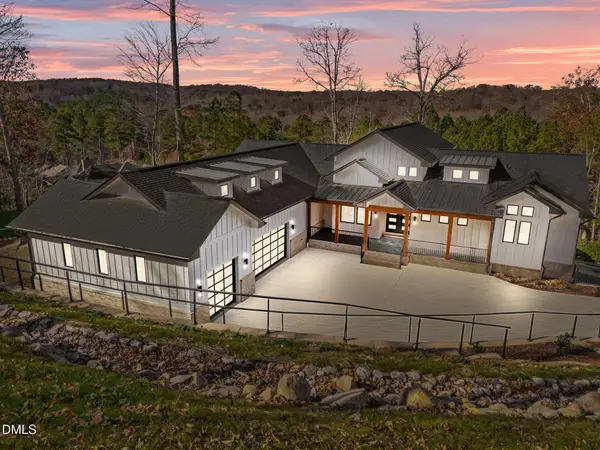 $1,675,000Active5 beds 6 baths4,668 sq. ft.
10363 Nash, Chapel Hill, NC 27517
MLS# 10185122Listed by: COLDWELL BANKER HPW - New
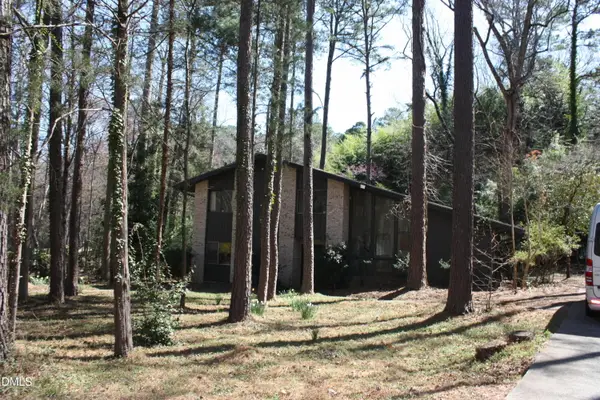 $650,000Active4 beds 3 baths2,146 sq. ft.
603 Kensington Drive, Chapel Hill, NC 27514
MLS# 10185073Listed by: BERKSHIRE HATHAWAY HOMESERVICE - New
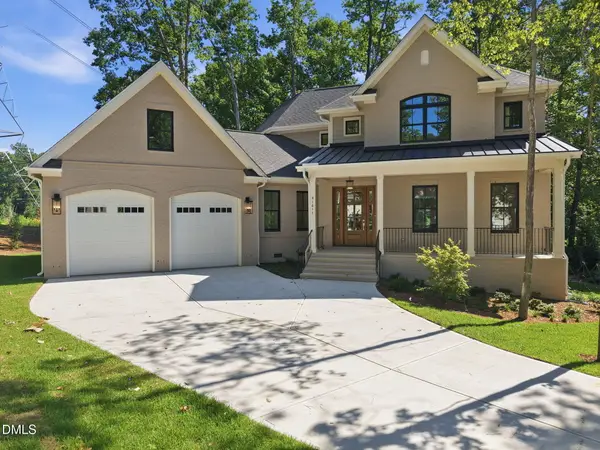 $1,050,000Active4 beds 5 baths3,286 sq. ft.
81611 Alexander, Chapel Hill, NC 27517
MLS# 10185069Listed by: SHENANDOAH REAL ESTATE, LLC


Protect your home and budget from life's surprises with an Assurant Home Warranty, backed by a partner that supports you through every step of homeownership. Explore Plans.
©2026 Century 21 Real Estate LLC. All rights reserved. CENTURY 21®, the CENTURY 21 Logo and C21® are service marks owned by Century 21 Real Estate LLC. Century 21 Real Estate LLC fully supports the principles of the Fair Housing Act and the Equal Opportunity Act. Each office is independently owned and operated. Listing information is deemed reliable but not guaranteed accurate.