
231 Summerwalk Cir, Chapel Hill, NC 27517
Local realty services provided by:CENTURY 21 Premier
231 Summerwalk Cir,Chapel Hill, NC 27517
$136,500
- 2 Beds
- 2 Baths
- - sq. ft.
- Townhouse
- Sold
Listed by: colin anderson
Office: compass - chapel hill
MLS#:3226457
Source:NASHVILLE
Sorry, we are unable to map this address
Price summary
- Price:$136,500
- Monthly HOA dues:$229
About this home
Calling All Investors and incoming Grad Students! Listed below Market Value! This Finley Forest Condo has excellent rental history. Desirable neighborhood for graduate students at UNC. Located close to I-40 makes commuting to Durham or RTP very convenient. Current long-term lease (ends 7/31) was signed for 3 years at $1500. New lease would be around$1700. Landlord will replace the carpet and repaint throughout with full price offer.
Contact an agent
Home facts
- Year built:1985
- Listing ID #:3226457
- Added:34 day(s) ago
- Updated:July 06, 2026 at 10:38 AM
Rooms and interior
- Bedrooms:2
- Total bathrooms:2
- Full bathrooms:2
- Flooring:Vinyl
- Kitchen Description:Microwave, Refrigerator
- Basement:Yes
Heating and cooling
- Cooling:Central Air
- Heating:Central
- Central air:Yes
Structure and exterior
- Year built:1985
- Construction Materials:Vinyl Siding
- Levels:1 Story
Schools
- High school:Carrboro High School
- Middle school:A L Stanback Middle
- Elementary school:Carrboro Elementary School
Utilities
- Water:Public, Water Available
- Sewer:Public Sewer
Finances and disclosures
- Price:$136,500
- Tax amount:$3,385
Features and amenities
- Appliances:Microwave, Refrigerator
 Copyright 2026 Realtracs Mls. All rights reserved. Realtracs Mls provides content displayed here (“provided content”) on an “as is” basis and makes no representations or warranties regarding the provided content, including, but not limited to those of non-infringement, timeliness, accuracy, or completeness. Individuals and companies using information presented are responsible for verification and validation of information they utilize and present to their customers and clients. Realtracs Mls will not be liable for any damage or loss resulting from use of the provided content or the products available through Portals, IDX, VOW, and/or Syndication. Recipients of this information shall not resell, redistribute, reproduce, modify, or otherwise copy any portion thereof without the expressed written consent of Realtracs Mls. NASHVILLE Member Broker: Renee Hunter
New listings near 231 Summerwalk Cir
- New
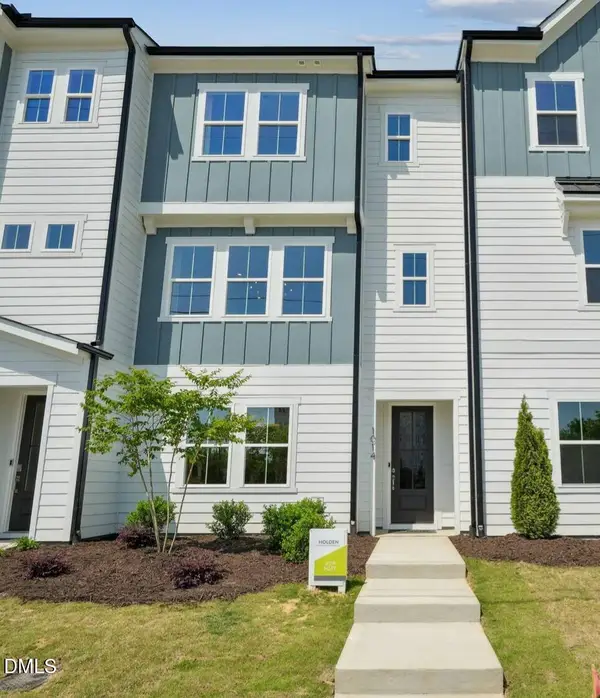 $464,990Active4 beds 4 baths2,119 sq. ft.
1059 Zelkova Lane, Chapel Hill, NC 27517
MLS# 10178157Listed by: TRI POINTE HOMES INC - Coming Soon
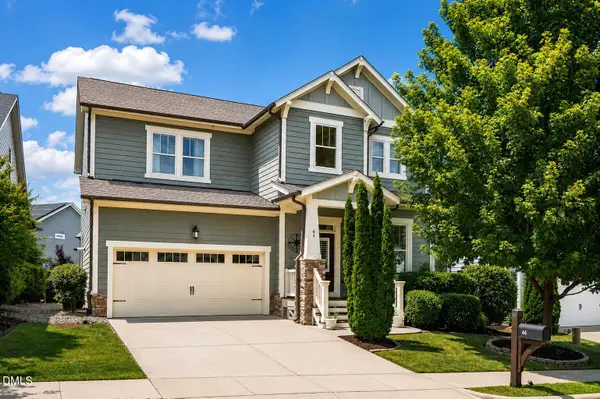 $745,000Coming Soon4 beds 3 baths
44 Rock Ledge Drive, Chapel Hill, NC 27516
MLS# 10178132Listed by: KELLER WILLIAMS ELITE REALTY - Coming Soon
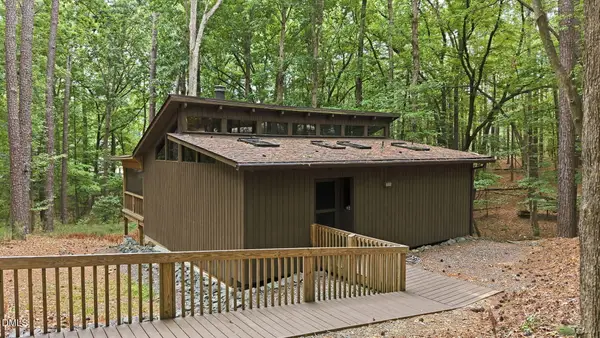 $424,900Coming Soon2 beds 2 baths
7304 Sunrise Road, Chapel Hill, NC 27514
MLS# 10178082Listed by: CHAPEL HILL REALTY GROUP, INC. - New
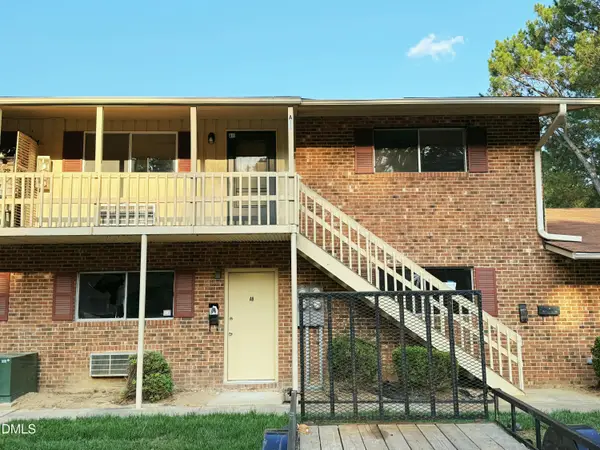 $130,000Active1 beds 1 baths704 sq. ft.
130 S Estes, Chapel Hill, NC 27517
MLS# 10178077Listed by: LAZY HOME REALTY - New
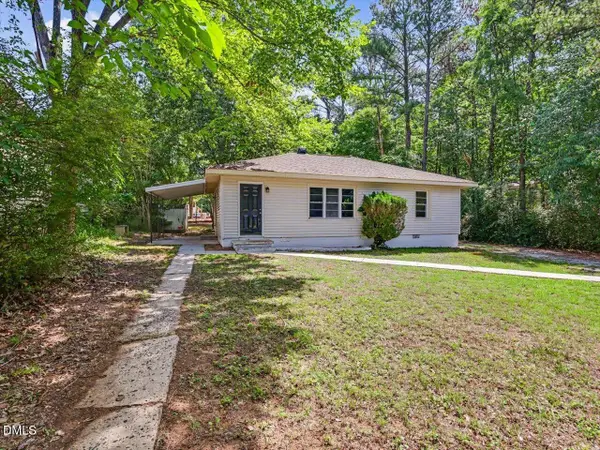 $395,000Active3 beds 1 baths1,011 sq. ft.
203 Scarlett Drive, Chapel Hill, NC 27517
MLS# 10178055Listed by: LONG & FOSTER REAL ESTATE INC/RALEIGH - New
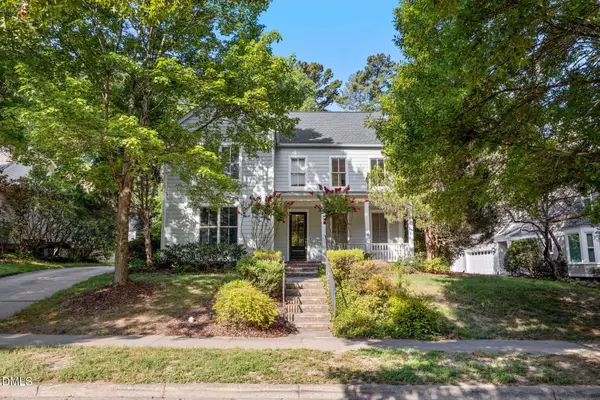 $1,170,000Active4 beds 4 baths3,106 sq. ft.
127 Graylyn Drive, Chapel Hill, NC 27516
MLS# 10178058Listed by: NAVIGATE REALTY - Coming Soon
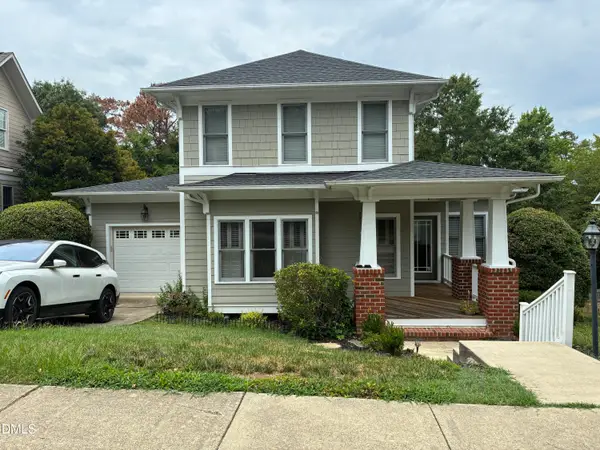 $895,000Coming Soon3 beds 3 baths
506 Weaver Mine Trail, Chapel Hill, NC 27517
MLS# 10177996Listed by: A&J REAL ESTATE AND RELOCATION - Coming Soon
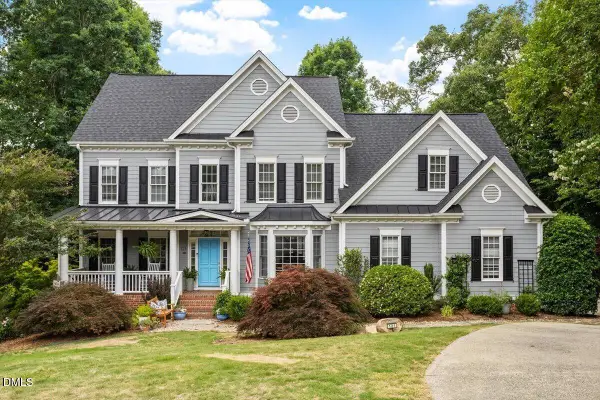 $1,450,000Coming Soon6 beds 7 baths
121 Hayworth Drive, Chapel Hill, NC 27517
MLS# 10178000Listed by: BERKSHIRE HATHAWAY HOMESERVICE - New
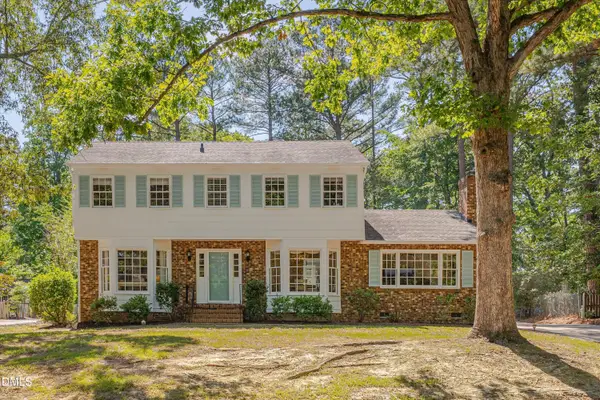 $705,000Active4 beds 3 baths2,117 sq. ft.
410 Colony Woods Drive, Chapel Hill, NC 27517
MLS# 10178030Listed by: REAL BROKER, LLC - New
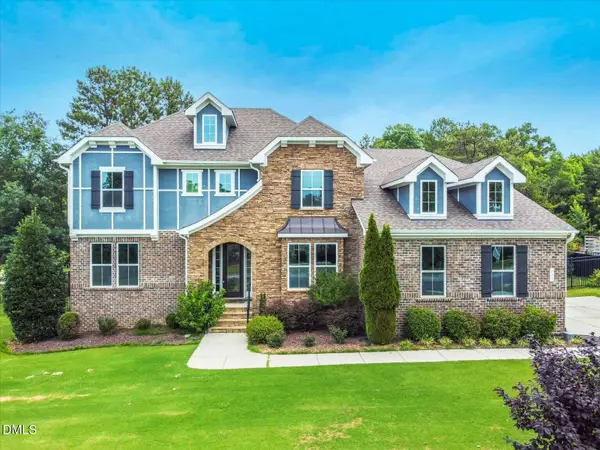 $899,000Active6 beds 4 baths4,494 sq. ft.
900 Covered Bridge Trail, Chapel Hill, NC 27517
MLS# 10177990Listed by: HOMEZU


Protect your home and budget from life's surprises with an Assurant Home Warranty, backed by a partner that supports you through every step of homeownership. Explore Plans.
©2026 Century 21 Real Estate LLC. All rights reserved. CENTURY 21®, the CENTURY 21 Logo and C21® are service marks owned by Century 21 Real Estate LLC. Century 21 Real Estate LLC fully supports the principles of the Fair Housing Act and the Equal Opportunity Act. Each office is independently owned and operated. Listing information is deemed reliable but not guaranteed accurate.