
420 Windy Ridge Road, Chapel Hill, NC 27517
Local realty services provided by:CENTURY 21 Total Real Estate Solutions
420 Windy Ridge Road,Chapel Hill, NC 27517
$1,650,000
- 5 Beds
- 6 Baths
- 6,912 sq. ft.
- Single family
- Active
Listed by: marie kathleen brockenbrough
Office: inhabit real estate
MLS#:10191679
Source:RD
Price summary
- Price:$1,650,000
- Price per sq. ft.:$238.72
- Monthly HOA dues:$36.25
About this home
One distinctive single-family property offers approximately 6,912 square feet across two substantial structures on one magnificent lot, just moments from Jordan Lake and surrounded by undisturbed wildlife. The main log home features timber-frame roof construction with exposed structural beams and posts throughout and is connected by an open pergola walkway to the rear garage/living structure. The main home contains three bedrooms and four full bathrooms; the rear structure provides two additional bedrooms and two full bathrooms. You'll feel a world away while only minutes from Chapel Hill, Durham, Pittsboro, Cary, and Apex. Crafted with timeless design, the main home welcomes you with lofted ceilings, huge windows, and a dramatic stone fireplace. Wraparound porches, a screened porch, and oversized deck provide endless spaces to relax and soak in the serene surroundings. Exquisitely renovated kitchen is perfectly modern and features artisan tile, GE Café appliances, and a large quartz island made for gathering. The luxurious main level primary suite offers a spa like bath with soaking tub, oversized walk in shower, and walk in closet. Upstairs, an open loft living room overlooks the great room, and two spacious vaulted bedrooms have their own en-suite baths. A handsome study with custom built-ins and a Murphy bed provides the perfect home office, library, or guest retreat. As remarkable as the main home, the rear structure expands the property's possibilities, offering exceptional flexibility for multigenerational living, small business, or recreational use. The lower level features a three-bay garage and heated and cooled wired workshop. A huge home gym and game room with a full bath and steam shower overlook the trees. Large living space above has two additional bedrooms, plus two offices, an open concept kitchen and living area, and an enviable media room! Completing the estate is a barn with loft, ideal for equestrian pursuits, storage, or creating the homestead you've always imagined. Private, peaceful, and truly one of a kind. One exceptional single-family property, six spectacular acres, with endless possibilities. Some homes check every box...this one creates an entirely new list....
Contact an agent
Home facts
- Year built:2000
- Subdivision & Development:Big Woods Hills
- Listing ID #:10191679
- Added:5 day(s) ago
- Updated:September 15, 2026 at 03:38 PM
Rooms and interior
- Bedrooms:5
- Total bathrooms:6
- Full bathrooms:6
- Rooms Total:20
- Flooring:Carpet, Ceramic Tile, Hardwood, Luxury Vinyl
- Dining Description:Eat-in Kitchen
- Bathrooms Description:Double Vanity, Separate Shower, Walk-In Shower
- Kitchen Description:Dishwasher, Electric Cooktop, Free-Standing Electric Range, Free-Standing Range, Free-Standing Refrigerator, Microwave
- Bedroom Description:Second Primary Bedroom
- Living area:6,912 sq. ft.
Heating and cooling
- Cooling:Central Air
- Heating:Forced Air, Heat Pump
- Central air:Yes
Structure and exterior
- Roof:Architectural Shingle
- Year built:2000
- Building area:6,912 sq. ft.
- Lot area:6.1 Acres
- Lot Features:Back Yard, Front Yard, Hardwood Trees, Landscaped, Many Trees, Partially Cleared, Private, Secluded, Views, Wooded
- Architectural Style:Contemporary, Log Home, Rustic, Transitional
- Construction Materials:Wood Siding
- Exterior Features:Covered, Deck, Front Porch, Garden, Patio, Private Entrance, Private Yard, Rear Porch, Screened, Storage, Wrap Around
- Levels:Two
Schools
- High school:Chatham - Seaforth High School
- Middle school:Chatham - Margaret B Pollard Middle School
- Elementary school:Chatham - North Chatham Elementary
Utilities
- Water:Well
- Sewer:Septic Tank
Finances and disclosures
- Price:$1,650,000
- Price per sq. ft.:$238.72
- Tax amount:$6,212
Features and amenities
- Laundry features:Inside, Main Level
Parking
- Parking description:Covered, Garage, Gravel
- Garage:Yes
- Garage spaces:3
 Listings marked with a Doorify MLS icon are provided courtesy of the Doorify MLS, of North Carolina, Internet Data Exchange Database. Brokers make an effort to deliver accurate information, but buyers should independently verify any information on which they will rely in a transaction. The listing broker shall not be responsible for any typographical errors, misinformation, or misprints, and they shall be held totally harmless from any damages arising from reliance upon this data. This data is provided exclusively for consumers’ personal, non-commercial use. Copyright 2026 Doorify MLS of North Carolina. All rights reserved.
New listings near 420 Windy Ridge Road
- Coming Soon
 $624,900Coming Soon3 beds 2 baths1,929 sq. ft.
20072 Long, Chapel Hill, NC 27517
MLS# 10192487Listed by: CHAPEL HILL REALTY GROUP, INC. - New
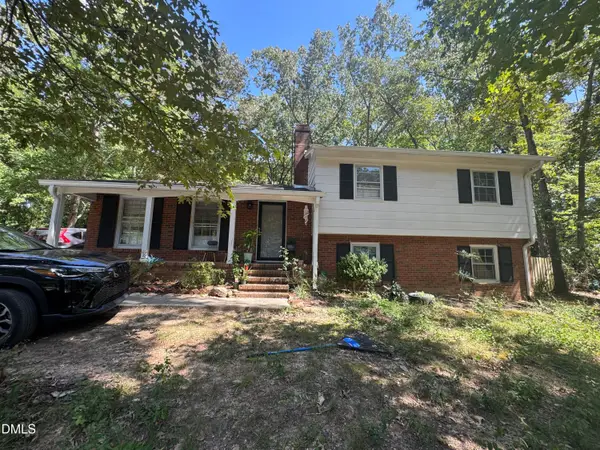 $450,000Active4 beds 3 baths1,851 sq. ft.
625 Tinkerbell Road, Chapel Hill, NC 27517
MLS# 10192717Listed by: FATHOM REALTY NC, LLC - New
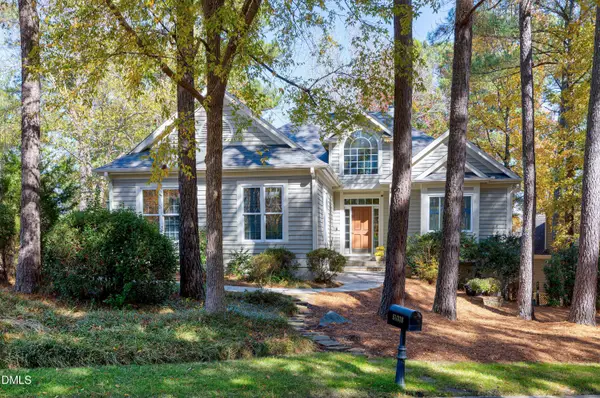 $735,000Active3 beds 3 baths3,134 sq. ft.
81008 Alexander, Chapel Hill, NC 27517
MLS# 10192630Listed by: LONG & FOSTER REAL ESTATE INC/CARY - Open Sat, 11am to 1pmNew
 $875,000Active5 beds 4 baths3,460 sq. ft.
3837 Sweeten Creek Road, Chapel Hill, NC 27514
MLS# 10192403Listed by: COMPASS -- RALEIGH - New
 $485,000Active3 beds 2 baths1,322 sq. ft.
604 Copperline Drive, Chapel Hill, NC 27516
MLS# 10192479Listed by: BERKSHIRE HATHAWAY HOMESERVICE - New
 $329,000Active2 beds 3 baths1,243 sq. ft.
167 Springberry Lane, Chapel Hill, NC 27517
MLS# 10192473Listed by: KELLER WILLIAMS REALTY CARY - New
 $829,000Active4 beds 4 baths3,829 sq. ft.
35 Golden Heather, Chapel Hill, NC 27517
MLS# 10192428Listed by: LPT REALTY, LLC - New
 $920,000Active3 beds 4 baths3,460 sq. ft.
1126 Sourwood Drive, Chapel Hill, NC 27517
MLS# 10192389Listed by: DWELL RALEIGH REAL ESTATE - New
 $395,000Active4 beds 2 baths1,800 sq. ft.
415 Tall Oaks Road, Chapel Hill, NC 27516
MLS# 10192361Listed by: LONG & FOSTER REAL ESTATE INC - New
 $795,000Active5 beds 4 baths4,183 sq. ft.
302 Sylvan Way, Chapel Hill, NC 27516
MLS# 10192259Listed by: PHOENIX REALTY


Protect your home and budget from life's surprises with an Assurant Home Warranty, backed by a partner that supports you through every step of homeownership. Explore Plans.
©2026 Century 21 Real Estate LLC. All rights reserved. CENTURY 21®, the CENTURY 21 Logo and C21® are service marks owned by Century 21 Real Estate LLC. Century 21 Real Estate LLC fully supports the principles of the Fair Housing Act and the Equal Opportunity Act. Each office is independently owned and operated. Listing information is deemed reliable but not guaranteed accurate.