
603 Smith Level Road, Chapel Hill, NC 27516
Local realty services provided by:CENTURY 21 Total Real Estate Solutions
Listed by: chris culbreth
Office: berkshire hathaway homeservice
MLS#:10193208
Source:RD
Price summary
- Price:$565,000
- Price per sq. ft.:$330.6
About this home
A gardener's paradise, with solar panels to offset energy costs, and a large swimming pool and hot tub for summer entertaining. This truly unique home is located minutes from parks, shopping, schools, UNC and main travel routes. Mature landscaping consists of shrubs, flowers and specimen trees. Near the pool grows a fig tree. A large yard sits behind the home, perfect for play time. Visitors approach the home via a wooded lane and are greeted by a large brick patio with seating area. On one corner of the patio is found a detached office space. This space was used as a music studio and has some sound proofing. French doors can be opened to entertain parties on the patio. Once inside the home, many large windows and high ceilings fill the home with natural light. Many architectural details, some reclaimed, fill the spaces with charm. The family room, dining area, and kitchen are all one large space with views of the pool. Wide plank pine and brick flooring add style to this multi-level space. Built-in cabinetry and shelving add options for displaying artwork or a book collection. An electric fireplace adds warmth and ambiance. The pool and hot tub are accessed through the door in the family room. An outdoor shower is conveniently located near the pool. The home has three bedrooms. The primary bedroom has an en suite half bath. Both the half and full bath have been updated. Custom closet organizers are found in the bedrooms. An oversized, detached, two-car garage, with separate electric meter, offers room for a workspace as well as storage. Additional features of the home include newer stove, microwave, and kitchen sink, a newer heat pump, newer pool pump and liner, a whole house fan, and no HOA. This home has much to offer including great living spaces, a lovingly maintained garden, and exceptional outdoor areas....
Contact an agent
Home facts
- Year built:1967
- Subdivision & Development:Not in a Subdivision
- Listing ID #:10193208
- Added:1 day(s) ago
- Updated:September 18, 2026 at 01:09 AM
Rooms and interior
- Bedrooms:3
- Total bathrooms:2
- Full bathrooms:1
- Rooms Total:6
- Flooring:Brick, Hardwood, Softwood, Varies
- Dining Description:Eat-in Kitchen, Living/Dining Room Combination
- Bathrooms Description:Bathtub/Shower Combination
- Kitchen Description:Dishwasher, Dryer, Electric Range, Microwave, Range Hood, Refrigerator, Stainless Steel Appliance(s), Washer, Water Heater
- Basement:Yes
- Basement Description:Crawl Space
- Living area:1,709 sq. ft.
Heating and cooling
- Cooling:Heat Pump, Whole House Fan
- Heating:Heat Pump
Structure and exterior
- Roof:Shingle
- Year built:1967
- Building area:1,709 sq. ft.
- Lot area:0.53 Acres
- Lot Features:Back Yard, Landscaped, Partially Cleared
- Architectural Style:Bungalow
- Construction Materials:Wood Siding
- Exterior Features:Deck, Fenced Yard, Outdoor Shower, Patio, Rain Gutters, Smart Camera(s)/Recording, Smart Lock(s)
- Foundation Description:Slab
- Levels:One
Schools
- High school:Chapel Hill Carrboro - Carrboro High School
- Middle school:Chapel Hill Carrboro - Grey Culbreth Middle School
- Elementary school:Chapel Hill Carrboro - Northside Elementary School
Utilities
- Water:Public
- Sewer:Public Sewer
Finances and disclosures
- Price:$565,000
- Price per sq. ft.:$330.6
- Tax amount:$4,212
Features and amenities
- Laundry features:In Hall, Main Level
- Pool features:Above Ground, Fenced, In Ground
Parking
- Total parking spaces:4
- Parking description:Detached, Driveway, Garage, Garage Door Opener, Off Street, Parking Pad
- Garage:Yes
- Garage spaces:2
 Listings marked with a Doorify MLS icon are provided courtesy of the Doorify MLS, of North Carolina, Internet Data Exchange Database. Brokers make an effort to deliver accurate information, but buyers should independently verify any information on which they will rely in a transaction. The listing broker shall not be responsible for any typographical errors, misinformation, or misprints, and they shall be held totally harmless from any damages arising from reliance upon this data. This data is provided exclusively for consumers’ personal, non-commercial use. Copyright 2026 Doorify MLS of North Carolina. All rights reserved.
New listings near 603 Smith Level Road
- Coming SoonOpen Sat, 1 to 3pm
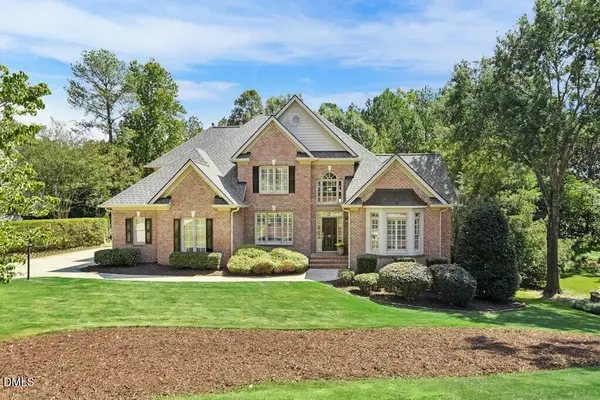 $875,000Coming Soon5 beds 5 baths4,175 sq. ft.
23 Butterfly Court, Chapel Hill, NC 27517
MLS# 10193093Listed by: KELLER WILLIAMS LEGACY - Coming Soon
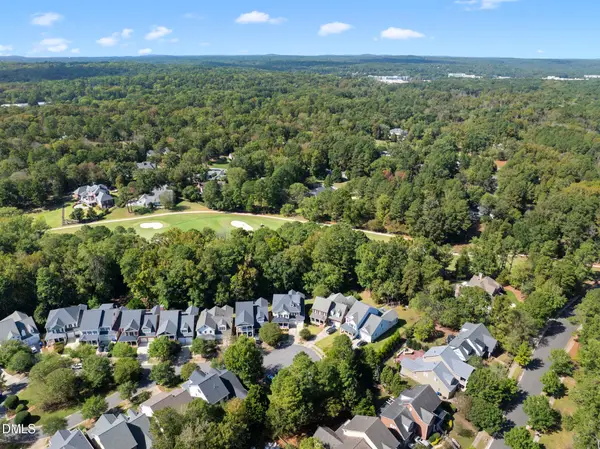 $1,850,000Coming Soon6 beds 6 baths6,299 sq. ft.
119 Faison Road, Chapel Hill, NC 27517
MLS# 10192815Listed by: ANGELA DRUM TEAM REALTORS - New
 $760,000Active4 beds 3 baths3,601 sq. ft.
899 Legacy Falls Drive, Chapel Hill, NC 27517
MLS# 10193338Listed by: LPT REALTY, LLC - New
 $1,650,000Active5 beds 5 baths5,407 sq. ft.
77225 Stedman, Chapel Hill, NC 27517
MLS# 10193235Listed by: GOVERNORS CLUB REALTY - New
 $875,000Active5 beds 5 baths3,390 sq. ft.
12024 Wicker Drive, Chapel Hill, NC 27517
MLS# 10193244Listed by: COLDWELL BANKER ADVANTAGE - New
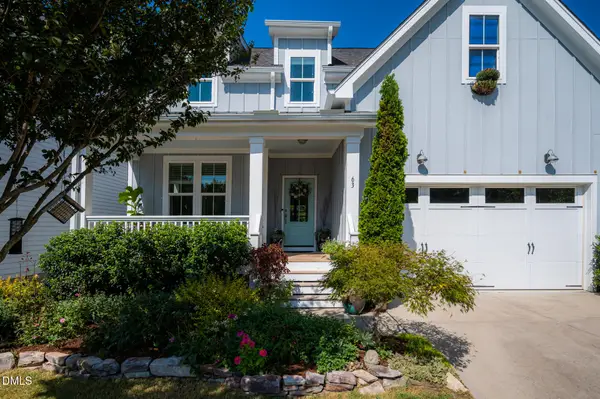 $725,000Active4 beds 3 baths2,658 sq. ft.
63 N Rosebank Drive, Chapel Hill, NC 27516
MLS# 10193202Listed by: BOLD REAL ESTATE - New
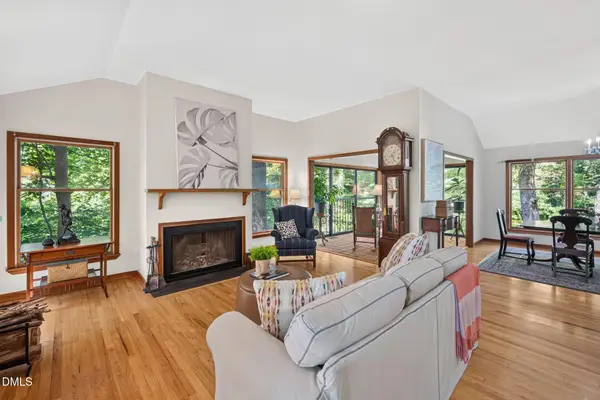 $665,000Active3 beds 3 baths2,107 sq. ft.
510 Monroe Street, Chapel Hill, NC 27516
MLS# 10193199Listed by: COMPASS -- CHAPEL HILL - DURHAM - Open Sun, 2 to 4pmNew
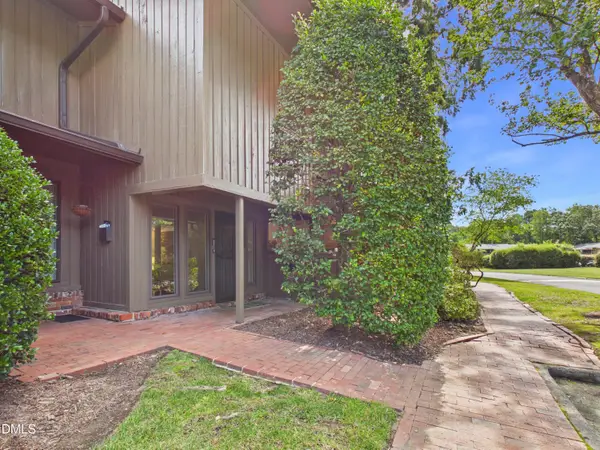 $383,500Active3 beds 3 baths1,308 sq. ft.
1407 Oak Tree Drive, Chapel Hill, NC 27517
MLS# 10193137Listed by: BERKSHIRE HATHAWAY HOMESERVICE - New
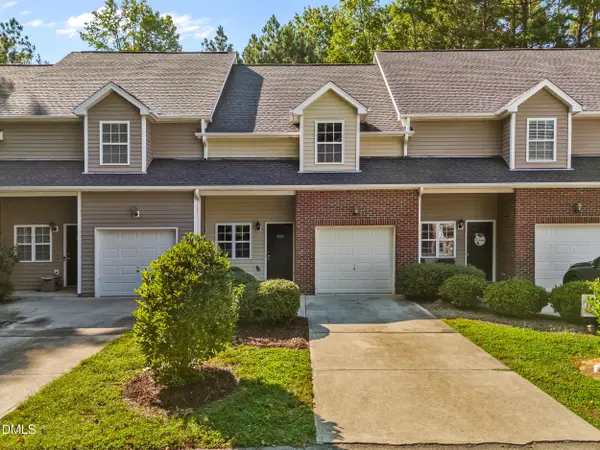 $317,000Active2 beds 3 baths1,482 sq. ft.
350 Plaza Drive, Chapel Hill, NC 27517
MLS# 10193107Listed by: EXP REALTY LLC


Protect your home and budget from life's surprises with an Assurant Home Warranty, backed by a partner that supports you through every step of homeownership. Explore Plans.
©2026 Century 21 Real Estate LLC. All rights reserved. CENTURY 21®, the CENTURY 21 Logo and C21® are service marks owned by Century 21 Real Estate LLC. Century 21 Real Estate LLC fully supports the principles of the Fair Housing Act and the Equal Opportunity Act. Each office is independently owned and operated. Listing information is deemed reliable but not guaranteed accurate.