
77225 Stedman, Chapel Hill, NC 27517
Local realty services provided by:CENTURY 21 Triangle Group
Listed by: seth gold, rose mateo farrales
Office: governors club realty
MLS#:10193235
Source:RD
Price summary
- Price:$1,650,000
- Price per sq. ft.:$305.16
- Monthly HOA dues:$329.75
About this home
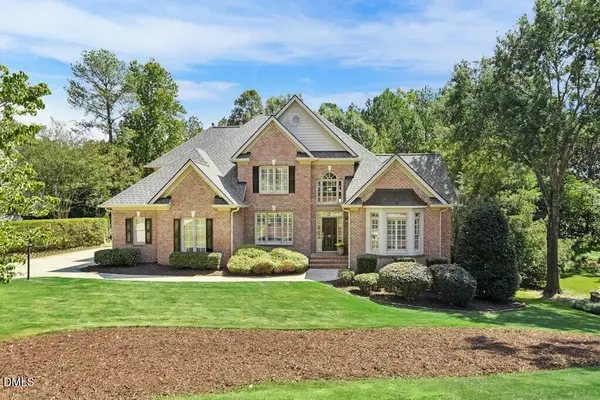
Governors Club Estate | Main-Level Primary | Golf Course Views A grand rotunda arrival, main-level living, and a view from the stairs you won't forget, this is a home built to be experienced, not just described. Step through the door into a soaring, light-filled rotunda that sets the tone for one of the area's most distinctive luxury homes. Graceful curves, dramatic ceiling heights, and an abundance of natural light carry through every room, while refinished hardwood floors and fresh interior paint make this a move-in-ready home with elevated style. The gourmet kitchen is anchored by an oversized center island and supported by a butler's pantry leading into the formal dining room for effortless entertaining. Off the breakfast area, a thoughtfully designed built-in workstation proves that even the home's most functional spaces were considered with the same care as its grand architecture. Just beyond are living spaces with floor-to-ceiling windows and a covered porch, both overlooking the 5th hole of the Jack Nicklaus Signature Series golf course. The main-level primary suite lives like its own private wing, generously sized and perfect for main level living. The spa-inspired primary bath features a soaking tub and a separate walk-in shower. Upstairs, the home turns unexpected. A light-filled reading overlook on the half-level landing frames the views of the front grounds below. A graceful, curved staircase mirrors the home's architecture, and leads you to an absolutely breathtaking view of the home from the top: dining room, front rooms and grounds, and rotunda foyer, all framed below. From here, step into The Grand Salon, an open-concept upper level with its own wet bar with sink offering flexible space for a game room, lounge, or creative studio. Ample storage is found throughout. Nestled within the gates of Governors Club, the only 24-hour manned, gated golf community in the Triangle, this home offers peace and privacy minutes from UNC, Downtown Chapel Hill and easy access to Duke, RDU, RTP and so much more. This is a home to be experienced in person....
Contact an agent
Home facts
- Year built:2003
- Subdivision & Development:Governors Club
- Listing ID #:10193235
- Added:1 day(s) ago
- Updated:September 17, 2026 at 10:04 PM
Rooms and interior
- Bedrooms:5
- Total bathrooms:5
- Full bathrooms:3
- Rooms Total:18
- Flooring:Carpet, Hardwood, Tile
- Basement:Yes
- Basement Description:Exterior Entry
- Living area:5,407 sq. ft.
Heating and cooling
- Cooling:Central Air
- Heating:Forced Air
- Central air:Yes
Structure and exterior
- Roof:Shingle
- Year built:2003
- Building area:5,407 sq. ft.
- Lot area:0.76 Acres
- Lot Features:Hardwood Trees
- Architectural Style:Transitional
- Construction Materials:Brick Veneer, Synthetic Stucco
- Exterior Features:Covered
- Foundation Description:Permanent
- Levels:Two
Schools
- High school:Chatham - Seaforth High School
- Middle school:Chatham - Margaret B Pollard Middle School
- Elementary school:Chatham - North Chatham Elementary
Utilities
- Water:Public
- Sewer:Community Sewer
Finances and disclosures
- Price:$1,650,000
- Price per sq. ft.:$305.16
- Tax amount:$10,666
Parking
- Parking description:Attached
- Garage:Yes
- Garage spaces:3
 Listings marked with a Doorify MLS icon are provided courtesy of the Doorify MLS, of North Carolina, Internet Data Exchange Database. Brokers make an effort to deliver accurate information, but buyers should independently verify any information on which they will rely in a transaction. The listing broker shall not be responsible for any typographical errors, misinformation, or misprints, and they shall be held totally harmless from any damages arising from reliance upon this data. This data is provided exclusively for consumers’ personal, non-commercial use. Copyright 2026 Doorify MLS of North Carolina. All rights reserved.
New listings near 77225 Stedman
- Coming SoonOpen Sat, 1 to 3pm
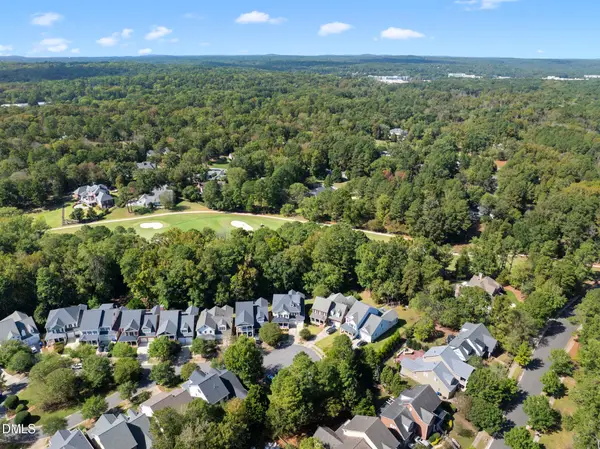
 $875,000Coming Soon5 beds 5 baths4,175 sq. ft.
23 Butterfly Court, Chapel Hill, NC 27517
MLS# 10193093Listed by: KELLER WILLIAMS LEGACY - Coming Soon
 $1,850,000Coming Soon6 beds 6 baths6,299 sq. ft.
119 Faison Road, Chapel Hill, NC 27517
MLS# 10192815Listed by: ANGELA DRUM TEAM REALTORS - New
 $760,000Active4 beds 3 baths3,601 sq. ft.
899 Legacy Falls Drive, Chapel Hill, NC 27517
MLS# 10193338Listed by: LPT REALTY, LLC - New
 $875,000Active5 beds 5 baths3,390 sq. ft.
12024 Wicker Drive, Chapel Hill, NC 27517
MLS# 10193244Listed by: COLDWELL BANKER ADVANTAGE - New
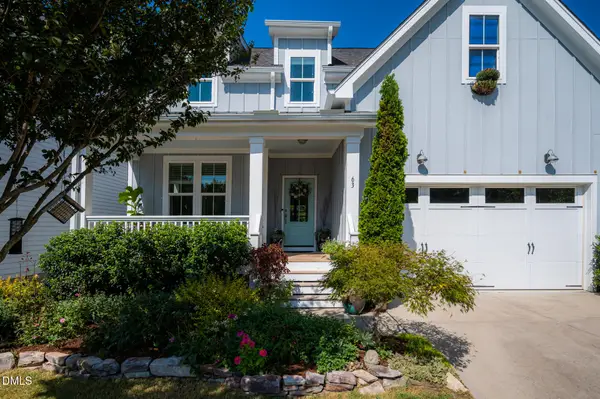 $725,000Active4 beds 3 baths2,658 sq. ft.
63 N Rosebank Drive, Chapel Hill, NC 27516
MLS# 10193202Listed by: BOLD REAL ESTATE - New
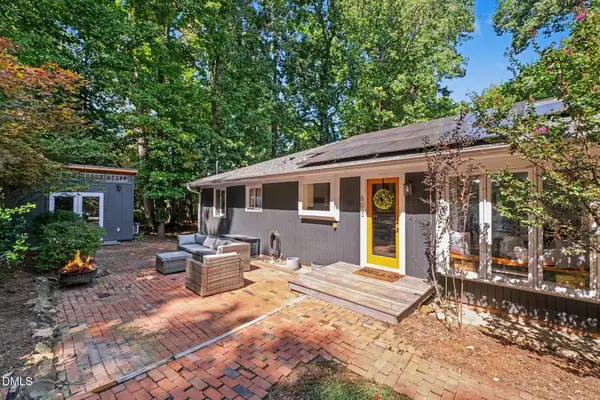 $565,000Active3 beds 2 baths1,709 sq. ft.
603 Smith Level Road, Chapel Hill, NC 27516
MLS# 10193208Listed by: BERKSHIRE HATHAWAY HOMESERVICE - New
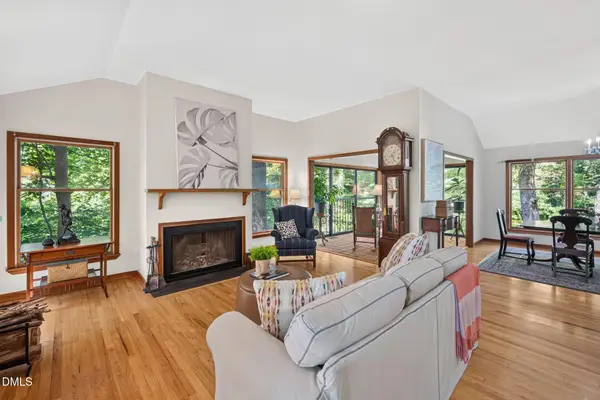 $665,000Active3 beds 3 baths2,107 sq. ft.
510 Monroe Street, Chapel Hill, NC 27516
MLS# 10193199Listed by: COMPASS -- CHAPEL HILL - DURHAM - Open Sun, 2 to 4pmNew
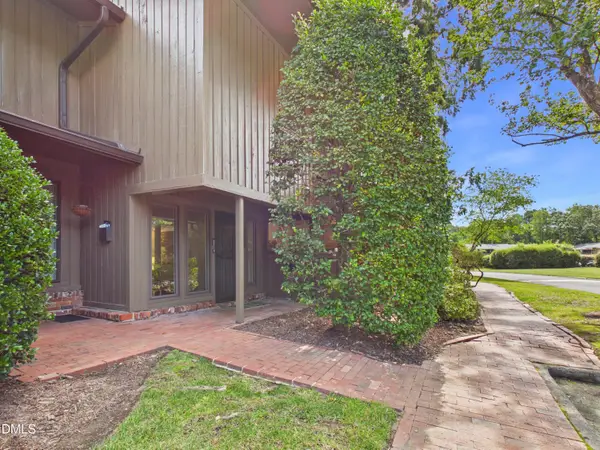 $383,500Active3 beds 3 baths1,308 sq. ft.
1407 Oak Tree Drive, Chapel Hill, NC 27517
MLS# 10193137Listed by: BERKSHIRE HATHAWAY HOMESERVICE - New
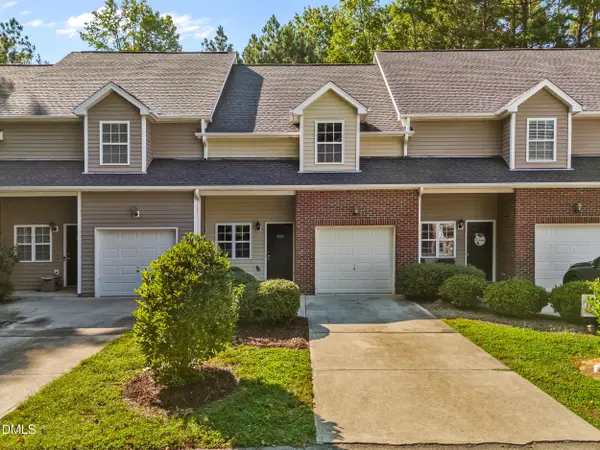 $317,000Active2 beds 3 baths1,482 sq. ft.
350 Plaza Drive, Chapel Hill, NC 27517
MLS# 10193107Listed by: EXP REALTY LLC


Protect your home and budget from life's surprises with an Assurant Home Warranty, backed by a partner that supports you through every step of homeownership. Explore Plans.
©2026 Century 21 Real Estate LLC. All rights reserved. CENTURY 21®, the CENTURY 21 Logo and C21® are service marks owned by Century 21 Real Estate LLC. Century 21 Real Estate LLC fully supports the principles of the Fair Housing Act and the Equal Opportunity Act. Each office is independently owned and operated. Listing information is deemed reliable but not guaranteed accurate.