
825 Oxbow Crossing Road, Chapel Hill, NC 27516
Local realty services provided by:CENTURY 21 Triangle Group
825 Oxbow Crossing Road,Chapel Hill, NC 27516
$1,399,000
- 5 Beds
- 5 Baths
- 5,839 sq. ft.
- Multi-family
- Active
Listed by: tana widdows
Office: compass -- chapel hill - durham
MLS#:10182850
Source:RD
Price summary
- Price:$1,399,000
- Price per sq. ft.:$239.6
- Monthly HOA dues:$64.58
About this home
Luxury 5-Acre Estate in Chapel Hill. Rarely does a home combine 5 private acres, over 5,800 square feet, a main-level primary suite, and an unbeatable Chapel Hill location for under $1.4 million. 825 Oxbow Crossing, one of the best values in Chapel Hill luxury real estate. Located in the highly sought-after Oxbow Crossing on Morgan Creek, this custom brick estate offers the privacy of a country retreat while being just 15 minute from UNC-Chapel Hill, 30 minutes to Duke University, and 30 minutes to RTP & RDU Airport. All this and it's zoned for Chapel Hill, Carrboro, and top-rated Chapel Hill-Carrboro City Schools (CHCCS). Enjoy the added benefit of lower Orange County taxes while remaining close to everything that makes Chapel Hill one of North Carolina's most desirable places to live. Designed for both everyday living and entertaining, the home features 5,800+ square feet, a first-floor primary suite, spacious formal and casual living areas, a dedicated office, and a finished walk-out basement that is ideal for recreation, guests, a home gym, or multigenerational living. The beautifully renovated chef's kitchen is the centerpiece of the home, showcasing Thermidor luxury appliances, including a built-in refrigerator, convection oven, speed oven, dishwasher, marble countertops, and an oversized island designed for gathering with family and friends. Major system updates provide peace of mind, including a newer roof, multiple HVAC systems, a whole-house generator, creating a home that offers both timeless character and modern reliability. Step outside to experience what truly sets this property apart. Five wooded acres provide exceptional privacy, mature landscaping, room to explore, and direct access to the Morgan Creek Trail, while the expansive outdoor living areas and fire pit create the perfect setting for entertaining year-round. Luxury buyers searching for homes with acreage in Chapel Hill, luxury homes near UNC, homes with a first-floor primary suite, multigenerational homes, or private estates in Chapel Hill will appreciate how difficult it is to find another property offering this combination of land, location, square footage, updates, and value. This is more than a beautiful home, it is one of the strongest values currently available in the Chapel Hill luxury market. Photos in the basement and in the 4 seasons room have been AI staged, the real photos are on line too. I have AI enhanced the grass and the trees....
Contact an agent
Home facts
- Year built:2002
- Listing ID #:10182850
- Added:1 day(s) ago
- Updated:July 28, 2026 at 09:58 PM
Rooms and interior
- Bedrooms:5
- Total bathrooms:5
- Full bathrooms:4
- Rooms Total:12
- Flooring:Carpet, Hardwood, Tile, Wood
- Dining Description:Eat-in Kitchen
- Bathrooms Description:Double Vanity, Soaking Tub, Walk-In Shower
- Kitchen Description:Built-In Refrigerator, Dishwasher, Double Oven, Dryer, Exhaust Fan, Gas Range, Oven, Range, Range Hood, Refrigerator, Stainless Steel Appliance(s), Washer, Washer/Dryer
- Basement:Yes
- Basement Description:Daylight, Exterior Entry, Finished, Storage Space, Walk-Out Access
- Living area:5,839 sq. ft.
Heating and cooling
- Cooling:Ceiling Fan(s), Central Air
- Heating:Central
- Central air:Yes
Structure and exterior
- Roof:Shingle
- Year built:2002
- Building area:5,839 sq. ft.
- Lot area:5 Acres
- Lot Features:Garden, Gentle Sloping, Landscaped, Private, Secluded, Sloped
- Architectural Style:Transitional
- Construction Materials:Brick, Brick Veneer
- Exterior Features:Barbecue, Covered, Deck, Enclosed, Fire Pit, Front Porch, Garden, Outdoor Grill, Patio, Porch, Private Yard, Rain Gutters, Smart Camera(s)/Recording, Wrap Around
- Foundation Description:Concrete Perimeter, Slab
- Levels:Three Or More, Two
Schools
- High school:Chapel Hill Carrboro - Chapel Hill High School
- Middle school:Chapel Hill Carrboro - Charles and Lucile McDougle Middle School
- Elementary school:Chapel Hill Carrboro - Morris Grove Elementary School
Utilities
- Water:Well
- Sewer:Septic Tank
Finances and disclosures
- Price:$1,399,000
- Price per sq. ft.:$239.6
- Tax amount:$10,318
Features and amenities
- Laundry features:Inside, Laundry Room, Sink, Washer Hookup
Parking
- Parking description:Attached, Driveway, Garage, Garage Door Opener, Paved
- Garage:Yes
- Garage spaces:3
 Listings marked with a Doorify MLS icon are provided courtesy of the Doorify MLS, of North Carolina, Internet Data Exchange Database. Brokers make an effort to deliver accurate information, but buyers should independently verify any information on which they will rely in a transaction. The listing broker shall not be responsible for any typographical errors, misinformation, or misprints, and they shall be held totally harmless from any damages arising from reliance upon this data. This data is provided exclusively for consumers’ personal, non-commercial use. Copyright 2026 Doorify MLS of North Carolina. All rights reserved.
New listings near 825 Oxbow Crossing Road
- Coming Soon
 $1,575,000Coming Soon3 beds 4 baths
307 Circle Park Place, Chapel Hill, NC 27517
MLS# 10182872Listed by: BERKSHIRE HATHAWAY HOMESERVICE - New
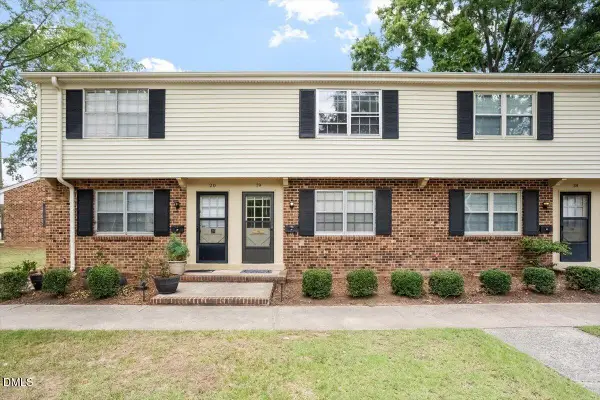 $239,500Active2 beds 2 baths975 sq. ft.
1102 Willow Drive, Chapel Hill, NC 27517
MLS# 10182768Listed by: BERKSHIRE HATHAWAY HOMESERVICE - New
 $950,000Active5 beds 5 baths3,885 sq. ft.
101 Collinson Drive, Chapel Hill, NC 27514
MLS# 10182742Listed by: MARK SPAIN REAL ESTATE - New
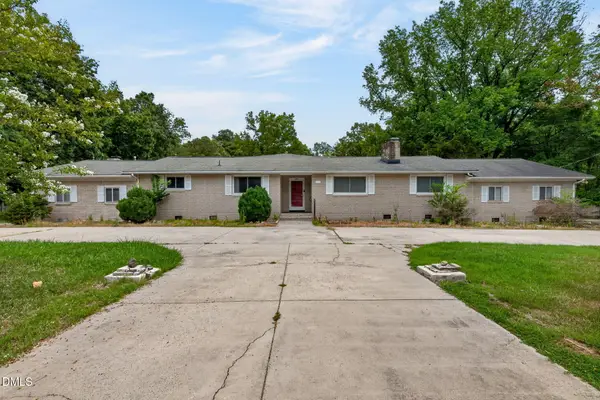 $575,000Active4 beds 3 baths2,546 sq. ft.
2903 Neville Road, Chapel Hill, NC 27516
MLS# 10182657Listed by: HOMECOIN.COM - New
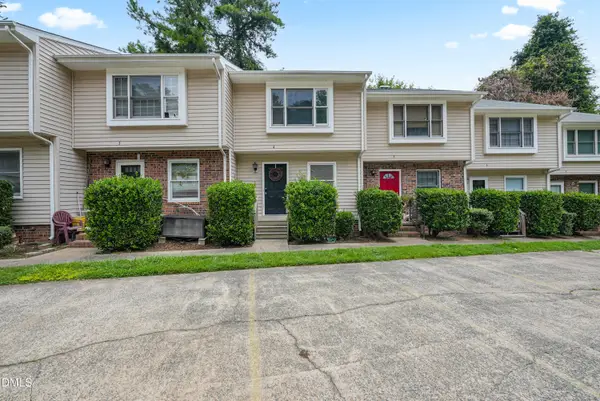 $270,000Active2 beds 2 baths1,052 sq. ft.
875 Martin Luther King Junior Boulevard, Chapel Hill, NC 27514
MLS# 10182631Listed by: GUIDED PATH REALTY LLC - New
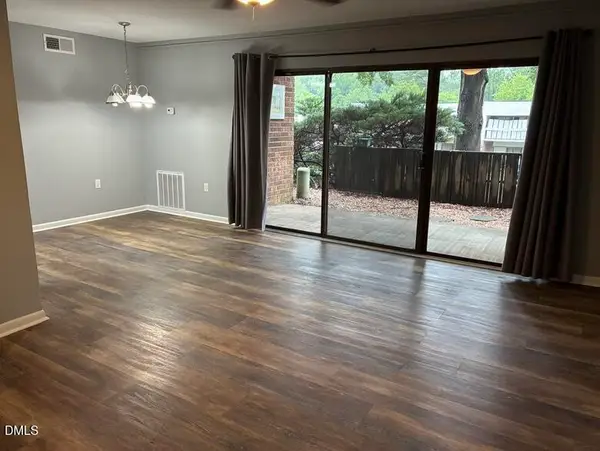 $184,900Active2 beds 2 baths955 sq. ft.
500 Umstead Drive, Chapel Hill, NC 27516
MLS# 10182620Listed by: KELLER WILLIAMS ELITE REALTY - New
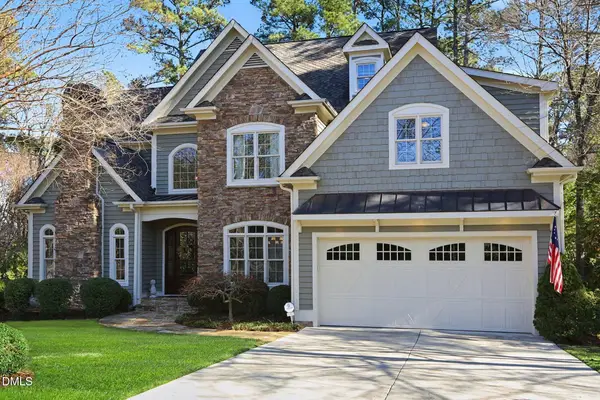 $1,175,000Active4 beds 4 baths4,345 sq. ft.
84401 Winslow, Chapel Hill, NC 27517
MLS# 10182591Listed by: GOVERNORS CLUB REALTY - New
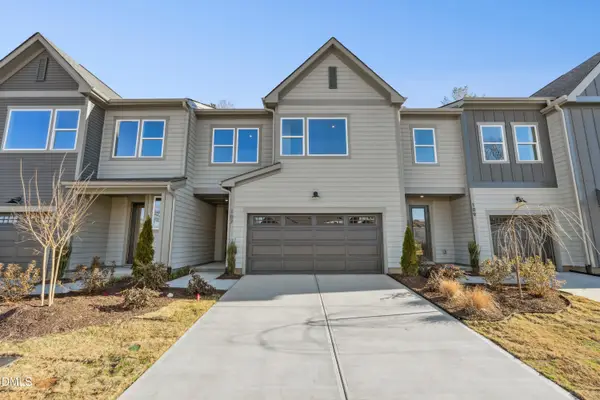 $598,840Active4 beds 3 baths2,157 sq. ft.
408 Kipling Lane, Chapel Hill, NC 27516
MLS# 10182529Listed by: TRI POINTE HOMES INC - New
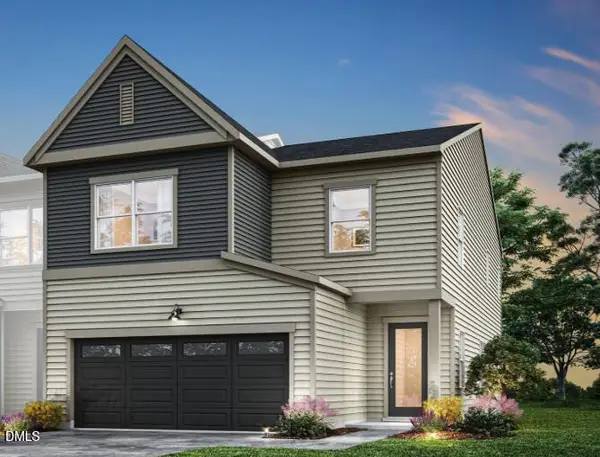 $554,296Active3 beds 3 baths2,011 sq. ft.
151 Pinnacle Drive, Chapel Hill, NC 27516
MLS# 10182537Listed by: TRI POINTE HOMES INC


Protect your home and budget from life's surprises with an Assurant Home Warranty, backed by a partner that supports you through every step of homeownership. Explore Plans.
©2026 Century 21 Real Estate LLC. All rights reserved. CENTURY 21®, the CENTURY 21 Logo and C21® are service marks owned by Century 21 Real Estate LLC. Century 21 Real Estate LLC fully supports the principles of the Fair Housing Act and the Equal Opportunity Act. Each office is independently owned and operated. Listing information is deemed reliable but not guaranteed accurate.