
899 Legacy Falls Drive, Chapel Hill, NC 27517
Local realty services provided by:CENTURY 21 New Beginnings
899 Legacy Falls Drive,Chapel Hill, NC 27517
$760,000
- 4 Beds
- 3 Baths
- 3,601 sq. ft.
- Single family
- Active
Listed by: marinus c leach, sooin vonesch
Office: lpt realty, llc.
MLS#:10193338
Source:RD
Price summary
- Price:$760,000
- Price per sq. ft.:$211.05
- Monthly HOA dues:$250
About this home
Located at 899 Legacy Falls Drive in The Legacy at Jordan Lake, this move-in-ready home offers four bedrooms, two-and-a-half bathrooms, and a three-car garage within a gated golf course community. The main level features hardwood flooring, abundant natural light, and an open-concept layout designed for everyday living and entertaining. Brand-new carpet adds a fresh finish throughout the home. Upstairs, the spacious primary suite provides a private retreat, while the oversized loft offers flexible space for a home office, media room, fitness area, or playroom. The fully fenced backyard overlooks the golf course and provides ample space for outdoor dining, recreation, and relaxation. Additional features include a tankless water heater and numerous updates throughout. Community amenities include a swimming pool, clubhouse, tennis courts, walking trails, and championship golf. Conveniently located near Jordan Lake, Apex, Chapel Hill, Research Triangle Park, and the greater Triangle, this Legacy at Jordan Lake home combines flexible living space, golf course views, and access to sought-after Chatham County amenities....
Contact an agent
Home facts
- Year built:2016
- Subdivision & Development:The Legacy at Jordan Lake
- Listing ID #:10193338
- Added:1 day(s) ago
- Updated:September 18, 2026 at 12:09 AM
Rooms and interior
- Bedrooms:4
- Total bathrooms:3
- Full bathrooms:2
- Rooms Total:11
- Flooring:Carpet, Hardwood, Tile
- Dining Description:Eat-in Kitchen
- Bathrooms Description:Double Vanity, Walk-In Shower
- Kitchen Description:Tankless Water Heater
- Living area:3,601 sq. ft.
Heating and cooling
- Cooling:Ceiling Fan(s), Central Air
- Heating:Floor Furnace, Forced Air, Natural Gas
- Central air:Yes
Structure and exterior
- Roof:Shingle
- Year built:2016
- Building area:3,601 sq. ft.
- Lot area:0.26 Acres
- Lot Features:Few Trees, Front Yard, Near Golf Course
- Architectural Style:Craftsman
- Construction Materials:Fiber Cement, Stone
- Exterior Features:Deck, Private Yard, Smart Irrigation
- Levels:Two
Schools
- High school:Chatham - Seaforth High School
- Middle school:Chatham - Margaret B Pollard Middle School
- Elementary school:Chatham - North Chatham Elementary
Utilities
- Water:Public
- Sewer:Community Sewer
Finances and disclosures
- Price:$760,000
- Price per sq. ft.:$211.05
- Tax amount:$5,187
Features and amenities
- Laundry features:Electric Dryer Hookup, Laundry Room, Upper Level, Washer Hookup
Parking
- Total parking spaces:5
- Parking description:Driveway, Garage, Garage Faces Side
- Garage:Yes
- Garage spaces:3
 Listings marked with a Doorify MLS icon are provided courtesy of the Doorify MLS, of North Carolina, Internet Data Exchange Database. Brokers make an effort to deliver accurate information, but buyers should independently verify any information on which they will rely in a transaction. The listing broker shall not be responsible for any typographical errors, misinformation, or misprints, and they shall be held totally harmless from any damages arising from reliance upon this data. This data is provided exclusively for consumers’ personal, non-commercial use. Copyright 2026 Doorify MLS of North Carolina. All rights reserved. RD Member Broker: Ellisha Mayers
New listings near 899 Legacy Falls Drive
- Coming SoonOpen Sat, 1 to 3pm
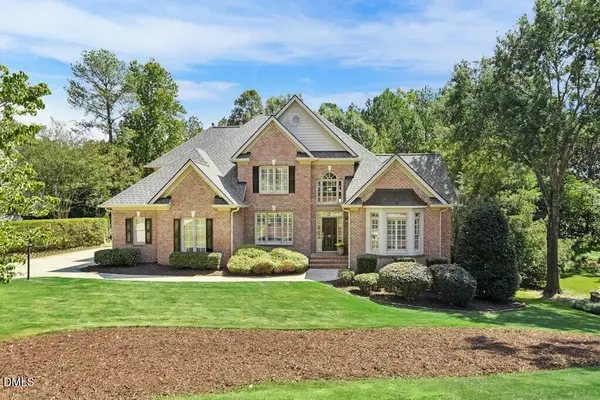 $875,000Coming Soon5 beds 5 baths4,175 sq. ft.
23 Butterfly Court, Chapel Hill, NC 27517
MLS# 10193093Listed by: KELLER WILLIAMS LEGACY - Coming Soon
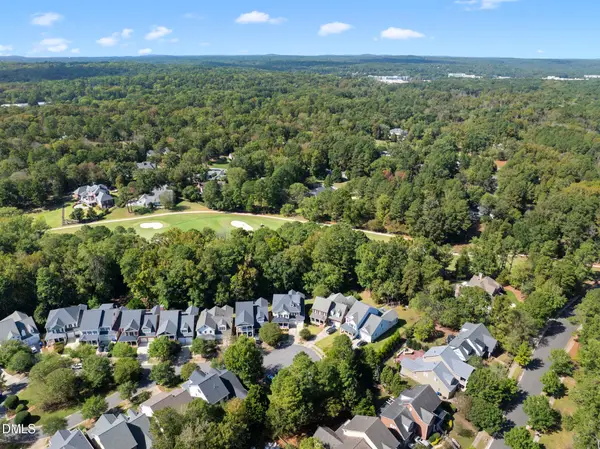 $1,850,000Coming Soon6 beds 6 baths6,299 sq. ft.
119 Faison Road, Chapel Hill, NC 27517
MLS# 10192815Listed by: ANGELA DRUM TEAM REALTORS - New
 $1,650,000Active5 beds 5 baths5,407 sq. ft.
77225 Stedman, Chapel Hill, NC 27517
MLS# 10193235Listed by: GOVERNORS CLUB REALTY - New
 $875,000Active5 beds 5 baths3,390 sq. ft.
12024 Wicker Drive, Chapel Hill, NC 27517
MLS# 10193244Listed by: COLDWELL BANKER ADVANTAGE - New
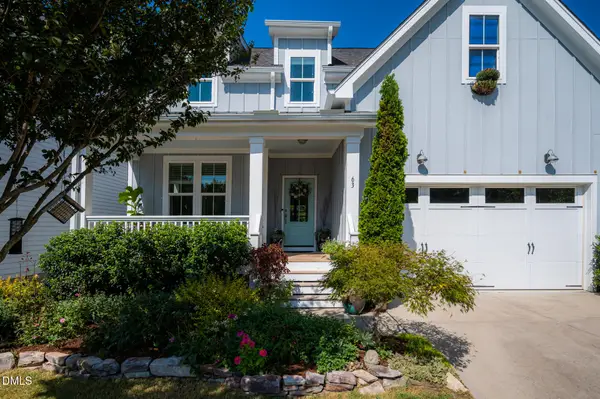 $725,000Active4 beds 3 baths2,658 sq. ft.
63 N Rosebank Drive, Chapel Hill, NC 27516
MLS# 10193202Listed by: BOLD REAL ESTATE - New
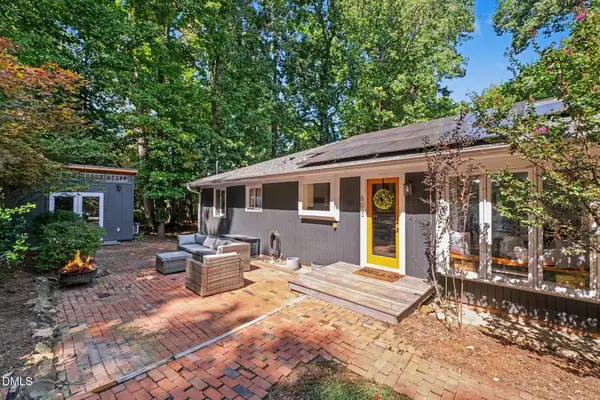 $565,000Active3 beds 2 baths1,709 sq. ft.
603 Smith Level Road, Chapel Hill, NC 27516
MLS# 10193208Listed by: BERKSHIRE HATHAWAY HOMESERVICE - New
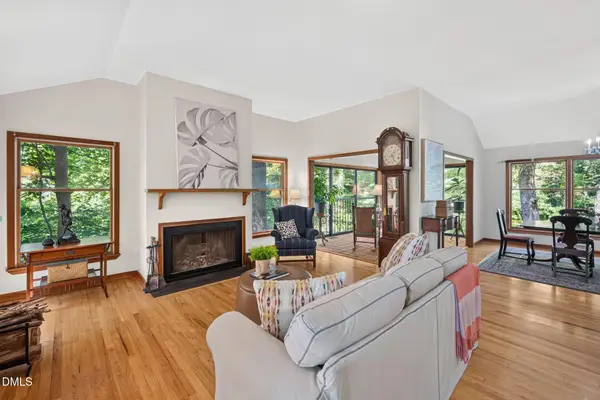 $665,000Active3 beds 3 baths2,107 sq. ft.
510 Monroe Street, Chapel Hill, NC 27516
MLS# 10193199Listed by: COMPASS -- CHAPEL HILL - DURHAM - Open Sun, 2 to 4pmNew
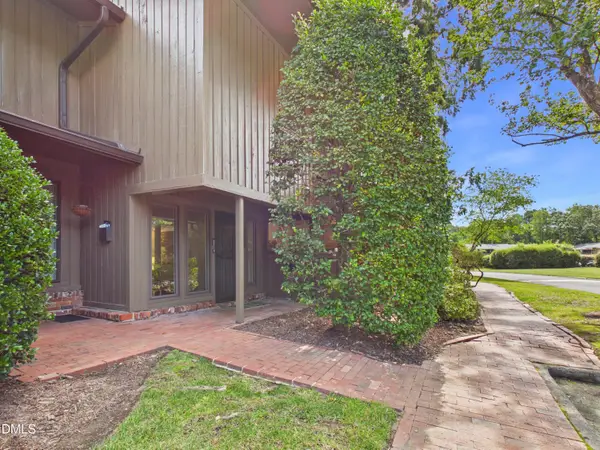 $383,500Active3 beds 3 baths1,308 sq. ft.
1407 Oak Tree Drive, Chapel Hill, NC 27517
MLS# 10193137Listed by: BERKSHIRE HATHAWAY HOMESERVICE - New
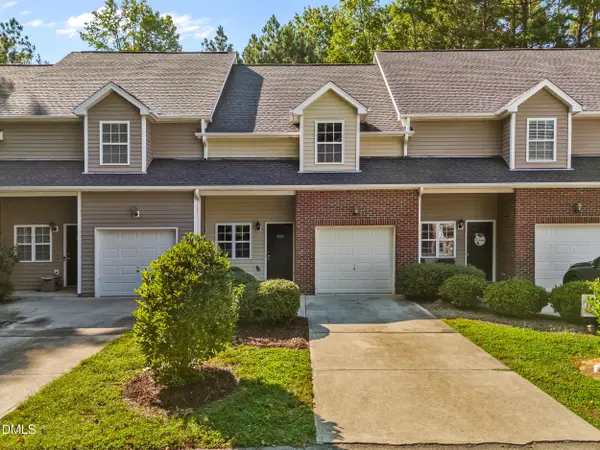 $317,000Active2 beds 3 baths1,482 sq. ft.
350 Plaza Drive, Chapel Hill, NC 27517
MLS# 10193107Listed by: EXP REALTY LLC


Protect your home and budget from life's surprises with an Assurant Home Warranty, backed by a partner that supports you through every step of homeownership. Explore Plans.
©2026 Century 21 Real Estate LLC. All rights reserved. CENTURY 21®, the CENTURY 21 Logo and C21® are service marks owned by Century 21 Real Estate LLC. Century 21 Real Estate LLC fully supports the principles of the Fair Housing Act and the Equal Opportunity Act. Each office is independently owned and operated. Listing information is deemed reliable but not guaranteed accurate.