
10537 Black Locust Lane, Charlotte, NC 28215
Local realty services provided by:CENTURY 21 Mountain Lifestyles
Listed by: sanjay pasupulati
Office: prime real estate advisors llc.
MLS#:4424736
Source:CH
10537 Black Locust Lane,Charlotte, NC 28215
$709,900
- 4 Beds
- 5 Baths
- 3,109 sq. ft.
- Single family
- Coming Soon
Price summary
- Price:$709,900
- Price per sq. ft.:$228.34
- Monthly HOA dues:$141.67
About this home
Welcome to this exceptional former Taylor Morrison model home in desirable Holcomb Woods, situated on a spacious 0.55-acre lot and showcasing an impressive collection of builder upgrades plus valuable owner-added improvements. Offering approximately 3,109 sq. ft., this thoughtfully designed 1.5-story home features 4 bedrooms and 4.5 baths, with every bedroom offering its own private attached full bathroom—providing exceptional comfort and privacy for family and guests.
The open-concept kitchen and gathering room create an inviting space for everyday living and entertaining, featuring a large center island, generous countertop space, breakfast area and pantry. The kitchen also features an under-sink water filtration system, complemented by a whole-home water filtration system. A versatile flex room is ideal for a home office or study. The spacious primary suite offers a relaxing retreat with dual vanities, a large walk-in closet, soaking tub, separate shower and private water closet.
Three bedrooms are conveniently located on the main level, each with an attached full bath. The upper level features an additional bedroom with its own full bath and bonus space—perfect for guests, multigenerational living or a private retreat.
As a former model home, this property is loaded with design, structural and technology upgrades, including built-in features, upgraded lighting and speakers/surround sound. Additional improvements include a new downstairs HVAC system installed in 2024, solar panels, a sprinkler irrigation system, and privacy fencing surrounding the expansive yard.
Enjoy covered outdoor living areas and neighborhood amenities including a community pool, cabana, playground, sidewalks and streetlights. A rare opportunity to own a beautifully upgraded former model home offering ranch-style living, a private en-suite bath for every bedroom, flexible bonus space, solar energy, whole-home water filtration, irrigation, privacy fencing and a generous 0.55-acre homesite!...
Contact an agent
Home facts
- Year built:2018
- Subdivision & Development:Holcomb Woods
- Listing ID #:4424736
- Updated:September 17, 2026 at 09:14 PM
Rooms and interior
- Bedrooms:4
- Total bathrooms:5
- Full bathrooms:4
- Half bathrooms:1
- Kitchen Description:Convection Oven, Dishwasher, Disposal, Electric Oven, Exhaust Hood, Gas Cooktop, Microwave, Plumbed For Ice Maker, Refrigerator
- Living area:3,109 sq. ft.
Structure and exterior
- Year built:2018
- Building area:3,109 sq. ft.
- Lot area:0.55 Acres
- Construction Materials:Fiber Cement, Stone Veneer
- Foundation Description:Slab
Schools
- High school:Hickory Ridge
- Elementary school:Hickory Ridge
Utilities
- Water:County Water
- Sewer:County Sewer
Finances and disclosures
- Price:$709,900
- Price per sq. ft.:$228.34
Features and amenities
- Laundry features:Dryer, Laundry Room, Main Level
Parking
- Parking description:Attached Garage, Driveway, Garage Door Opener
- Garage:Yes
- Garage spaces:2
 Listings courtesy of Canopy MLS as distributed by MLS GRID. Copyright 2021 Canopy MLS. All rights reserved. Canopy MLS, provides content displayed here (“provided content”) on an “as is” basis and makes no representations or warranties regarding the provided content, including, but not limited to those of non-infringement, timeliness, accuracy, or completeness. Individuals and companies using information presented are responsible for verification and validation of information they utilize and present to their customers and clients. Canopy MLS will not be liable for any damage or loss resulting from use of the provided content or the products available through Portals, IDX, VOW, and/or Syndication. Recipients of this information shall not resell, redistribute, reproduce, modify, or otherwise copy any portion thereof without the expressed written consent of Canopy MLS. CH Member Broker: Travis Alley
New listings near 10537 Black Locust Lane
- Coming Soon
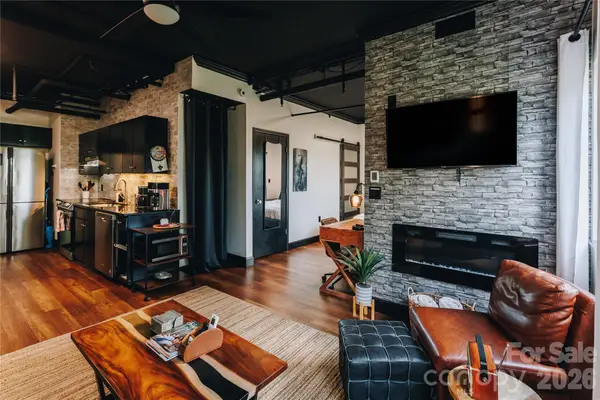 $270,000Coming Soon1 beds 1 baths482 sq. ft.
715 N Church Street #514, Charlotte, NC 28202
MLS# 4425896Listed by: COMPASS - Coming Soon
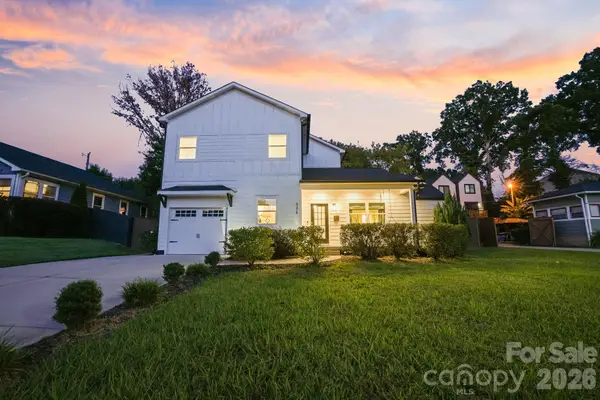 $795,000Coming Soon5 beds 4 baths2,808 sq. ft.
526 Seldon Drive, Charlotte, NC 28216
MLS# 4423284Listed by: IVESTER JACKSON CHRISTIE'S - Coming Soon
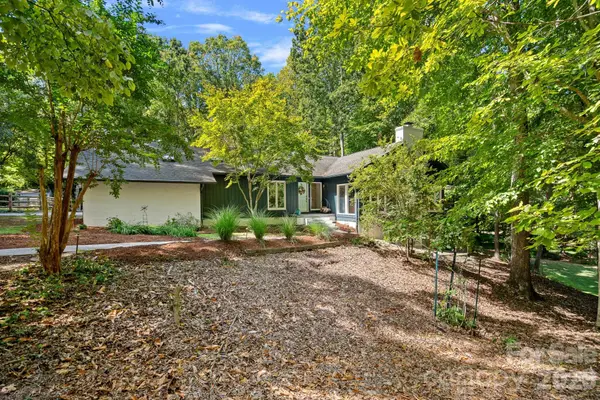 $1,249,000Coming Soon4 beds 3 baths3,795 sq. ft.
3100 Indian Rock Road, Charlotte, NC 28270
MLS# 4425804Listed by: EXP REALTY LLC - Coming Soon
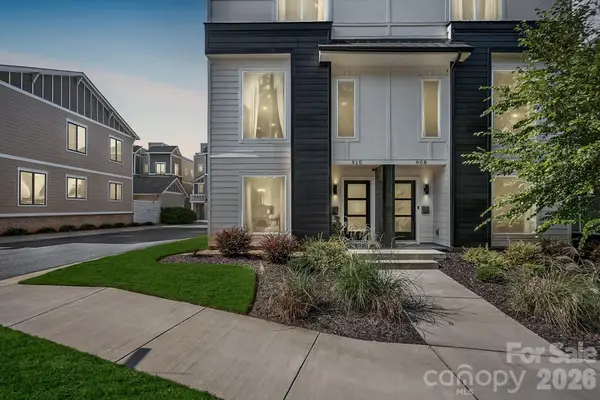 $825,000Coming Soon3 beds 4 baths2,256 sq. ft.
910 Van Every Street, Charlotte, NC 28205
MLS# 4424577Listed by: REALTY ONE GROUP REVOLUTION - Coming Soon
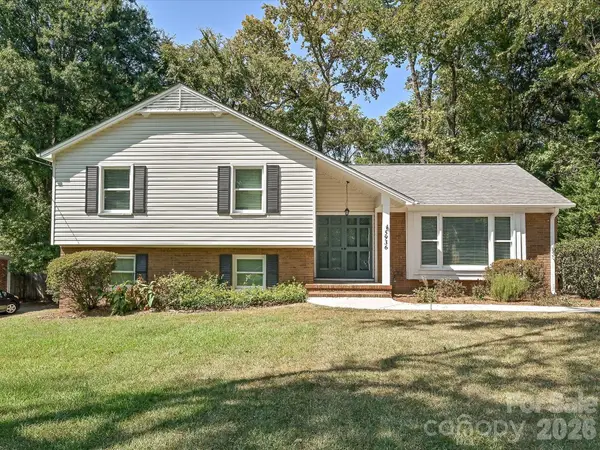 $595,000Coming Soon4 beds 3 baths1,958 sq. ft.
5936 Colchester Place, Charlotte, NC 28210
MLS# 4425862Listed by: HELEN ADAMS REALTY - Coming Soon
 $394,900Coming Soon2 beds 1 baths940 sq. ft.
2440 Greenland Avenue, Charlotte, NC 28208
MLS# 4425851Listed by: 5 POINTS REALTY - Coming Soon
 $400,000Coming Soon4 beds 3 baths1,911 sq. ft.
10501 Worsley Lane #113, Charlotte, NC 28269
MLS# 4422584Listed by: CAROLINA COUTURE REALTY - Coming Soon
 $410,000Coming Soon3 beds 3 baths1,540 sq. ft.
6437 Silver Star Lane, Charlotte, NC 28210
MLS# 4424538Listed by: EXP REALTY LLC BALLANTYNE - Coming Soon
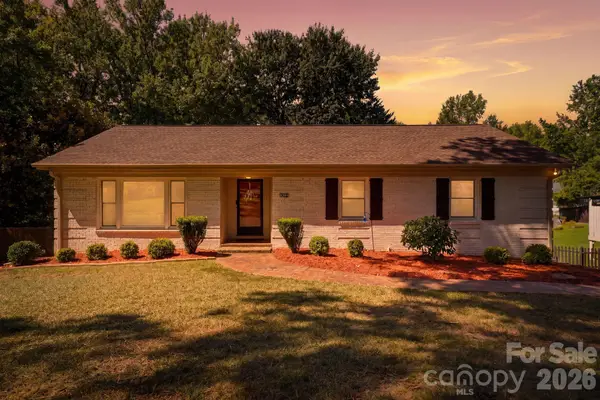 $500,000Coming Soon3 beds 3 baths2,055 sq. ft.
912 Tally Ho Court, Charlotte, NC 28212
MLS# 4424793Listed by: COMPASS


Protect your home and budget from life's surprises with an Assurant Home Warranty, backed by a partner that supports you through every step of homeownership. Explore Plans.
©2026 Century 21 Real Estate LLC. All rights reserved. CENTURY 21®, the CENTURY 21 Logo and C21® are service marks owned by Century 21 Real Estate LLC. Century 21 Real Estate LLC fully supports the principles of the Fair Housing Act and the Equal Opportunity Act. Each office is independently owned and operated. Listing information is deemed reliable but not guaranteed accurate.