
11311 Deer Ridge Lane, Charlotte, NC 28277
Local realty services provided by:CENTURY 21 Connected
Listed by: sandi sacco
Office: exp realty llc. mooresville
MLS#:4411692
Source:CH
11311 Deer Ridge Lane,Charlotte, NC 28277
$450,000
- 3 Beds
- 2 Baths
- 1,616 sq. ft.
- Single family
- Active
Upcoming open houses
- Sun, Aug 0911:00 am - 01:00 pm
Price summary
- Price:$450,000
- Price per sq. ft.:$278.47
- Monthly HOA dues:$49.83
About this home
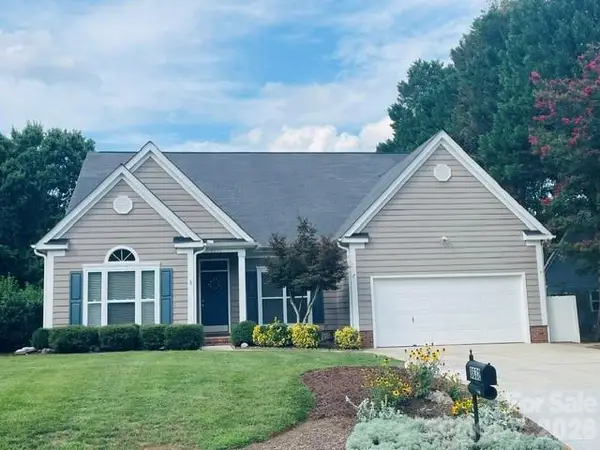
Welcome to this well maintained, classic craftsman style house on a tree-lined street in the heart of Ballantyne! This 3 bedroom, 2 bathroom home offers an open floor plan with natural lighting throughout. The main floor has a comfortable family room with a cozy fireplace open to the kitchen with stainless steel appliances, gas cooktop, granite countertops and breakfast bar. The dining area is perfectly situated to enjoy your meals or enjoy a puzzle or set up for game night! The primary bedroom/bathroom ensuite is also on the main floor; roomy enough for that king bed and all your furniture, with a generously sized walk in closet. The door from the primary suite bathroom sets the half bath portion into a separate area allowing for privacy from guests. There is also a storage room for your closet needs. The second floor has two bedrooms with a full bathroom including a bathtub/shower, a laundry room and another storage room. This house has an abundance of storage! Outside enjoy the pastel blooms and fragrances as the perennial gardens pop up in the spring. Relax with a glass of wine in the evening on the private patio with the comforting sounds of the water feature. Enjoy fresh veggies and herbs from the organic garden with soil that’s been carefully nurtured and enriched. Have a great time walking and biking to concerts at the amp, being close to the nearby Greenway entrance, the Ballantyne farmers market, restaurants and shops at the Bowl and Village, and Old Meck Brewery. This location is also nearby highways. This house offers a great indoor/outdoor lifestyle! For your confidence in move-in ready condition on this well maintained home: Roof 2019, Outside house painted 2019, Windows 2018 and 2020, Pergo laminate on windows 2021, HVAC 2020, Water Heater 2018, Kitchen Vent 2021, Gas Range with new Gas Lines 2021, Disposal and Dishwasher 2018, Granite/backsplash 2018, Toliets 2020....
Contact an agent
Home facts
- Year built:1998
- Subdivision & Development:Ballantyne Meadows
- Listing ID #:4411692
- Updated:August 08, 2026 at 02:34 PM
Rooms and interior
- Bedrooms:3
- Total bathrooms:2
- Full bathrooms:2
- Flooring:Carpet, Laminate, Tile
- Kitchen Description:Dishwasher, Disposal, Gas Cooktop, Microwave, Oven
- Living area:1,616 sq. ft.
Heating and cooling
- Cooling:Central Air
Structure and exterior
- Year built:1998
- Building area:1,616 sq. ft.
- Lot area:0.08 Acres
- Lot Features:Wooded
- Construction Materials:Vinyl
- Exterior Features:Storage
- Foundation Description:Slab
Schools
- High school:Ballantyne Ridge
- Elementary school:Endhaven
Utilities
- Sewer:Public Sewer
Finances and disclosures
- Price:$450,000
- Price per sq. ft.:$278.47
Features and amenities
- Laundry features:Laundry Room, Upper Level
 Listings courtesy of Canopy MLS as distributed by MLS GRID. Copyright 2021 Canopy MLS. All rights reserved. Canopy MLS, provides content displayed here (“provided content”) on an “as is” basis and makes no representations or warranties regarding the provided content, including, but not limited to those of non-infringement, timeliness, accuracy, or completeness. Individuals and companies using information presented are responsible for verification and validation of information they utilize and present to their customers and clients. Canopy MLS will not be liable for any damage or loss resulting from use of the provided content or the products available through Portals, IDX, VOW, and/or Syndication. Recipients of this information shall not resell, redistribute, reproduce, modify, or otherwise copy any portion thereof without the expressed written consent of Canopy MLS.
New listings near 11311 Deer Ridge Lane
- Coming Soon
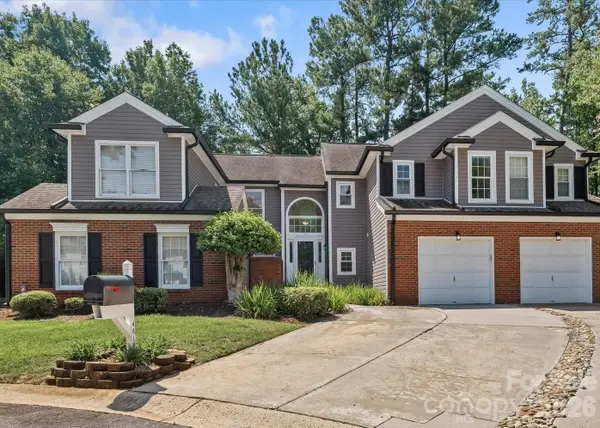 $275,000Coming Soon2 beds 3 baths
4818 Whistling Oak Court, Charlotte, NC 28269
MLS# 4408304Listed by: BERKSHIRE HATHAWAY HOMESERVICES CAROLINAS REALTY - New
 $400,000Active5 beds 2 baths2,062 sq. ft.
11132 Chastain Parc Drive, Charlotte, NC 28216
MLS# 4410267Listed by: HELEN ADAMS REALTY - Coming Soon
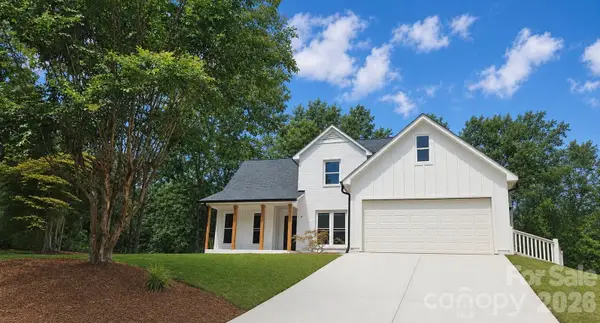 $650,000Coming Soon4 beds 3 baths
13121 Graymist Drive, Charlotte, NC 28215
MLS# 4412376Listed by: CASEY REAL ESTATE, INC. - New
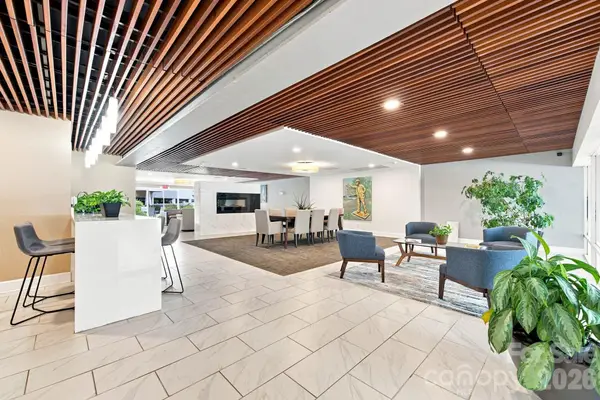 $210,000Active2 beds 2 baths1,090 sq. ft.
1323 Queens Road #419, Charlotte, NC 28207
MLS# 4412551Listed by: COSTELLO REAL ESTATE AND INVESTMENTS LLC - New
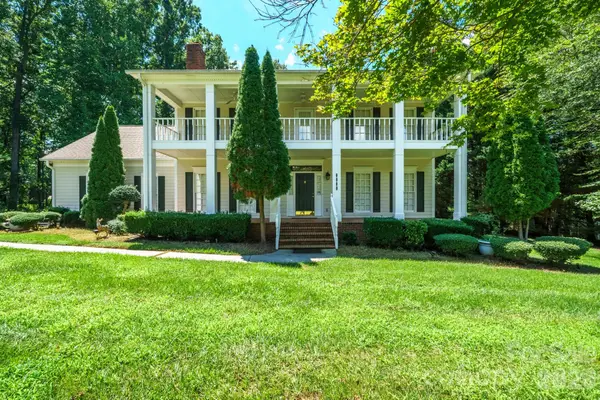 $650,000Active4 beds 3 baths3,255 sq. ft.
7000 Hollow Oak Drive, Charlotte, NC 28227
MLS# 4412628Listed by: EXP REALTY LLC MOORESVILLE - New
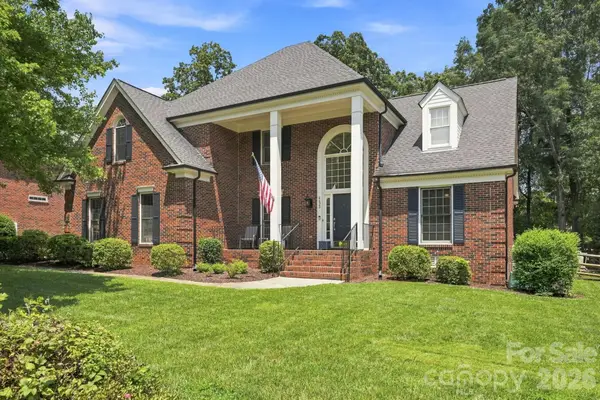 $695,000Active5 beds 4 baths3,393 sq. ft.
4620 Fairvista Drive, Charlotte, NC 28269
MLS# 4411125Listed by: HOWARD HANNA ALLEN TATE HUNTERSVILLE - New
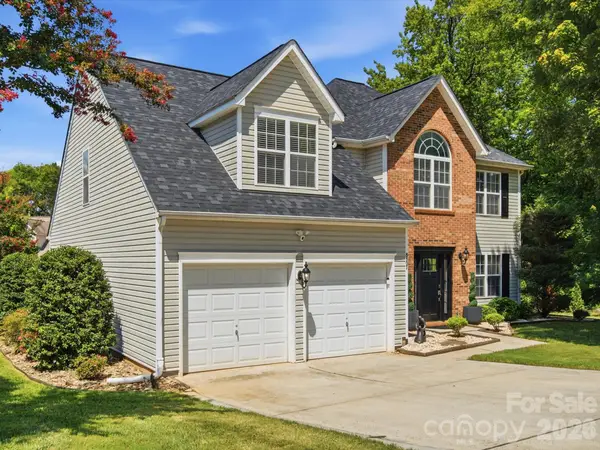 $489,000Active4 beds 3 baths2,595 sq. ft.
8807 Royal Bluff Drive, Charlotte, NC 28269
MLS# 4411942Listed by: BLANTON REAL ESTATE GROUP LLC - New
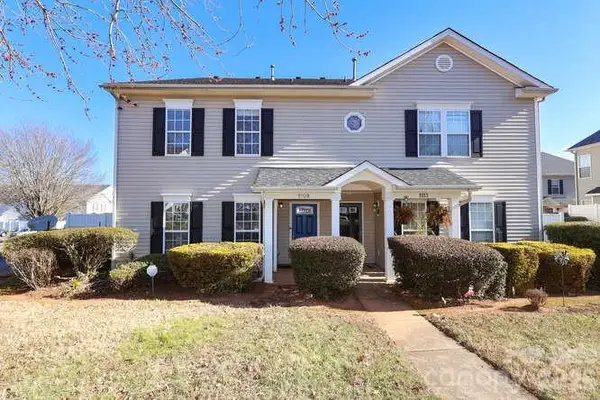 $229,900Active3 beds 2 baths1,140 sq. ft.
1109 Triece Lane, Charlotte, NC 28215
MLS# 4412684Listed by: K2 REAL ESTATE GROUP - Open Sat, 11am to 1pmNew
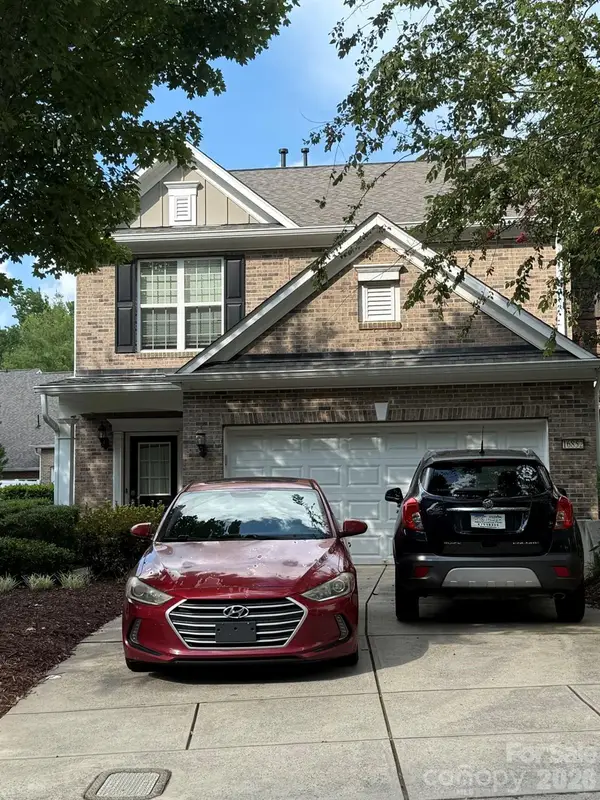 $459,900Active3 beds 3 baths1,749 sq. ft.
16852 Dunaverty Place, Charlotte, NC 28277
MLS# 4411587Listed by: KELLER WILLIAMS BALLANTYNE AREA - Coming Soon
 $640,000Coming Soon4 beds 2 baths
8632 Castlebay Drive, Charlotte, NC 28277
MLS# 4411791Listed by: RE/MAX EXECUTIVE


Protect your home and budget from life's surprises with an Assurant Home Warranty, backed by a partner that supports you through every step of homeownership. Explore Plans.
©2026 Century 21 Real Estate LLC. All rights reserved. CENTURY 21®, the CENTURY 21 Logo and C21® are service marks owned by Century 21 Real Estate LLC. Century 21 Real Estate LLC fully supports the principles of the Fair Housing Act and the Equal Opportunity Act. Each office is independently owned and operated. Listing information is deemed reliable but not guaranteed accurate.