
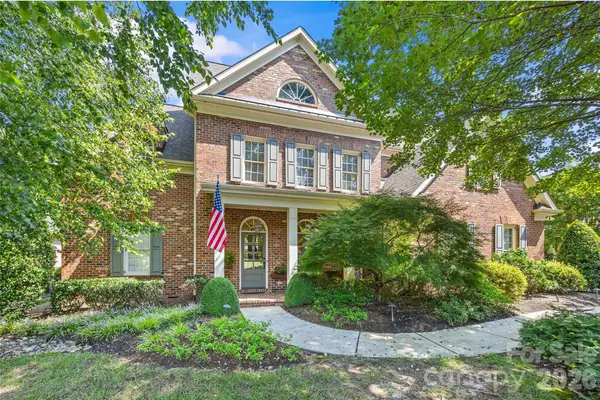
8632 Castlebay Drive, Charlotte, NC 28277
Local realty services provided by:CENTURY 21 Towne & Country
Listed by: samantha borte
Office: re/max executive
MLS#:4411791
Source:CH
Price summary
- Price:$600,000
- Price per sq. ft.:$267.86
- Monthly HOA dues:$57.5
About this home
Move-in ready and beautifully maintained! Welcome to this spacious 4-bedroom, 2-bath ranch in highly desirable Landen Meadows. The open floor plan features high ceilings, Acacia hardwood floors throughout, crown molding, and recessed lighting. The kitchen offers granite countertops, pantry, breakfast area, refrigerator, and opens to the Great Room with a wood-burning fireplace and vaulted ceiling. Enjoy the four-season solarium with its own heating and cooling system—perfect for relaxing or entertaining.
The spacious primary suite features an updated bath with a garden tub and frameless glass shower. Three additional bedrooms provide flexibility for family, guests, or a home office.
Major updates: Fiber cement board siding (2015), HVAC (2015), updated guest bath (2024), expanded Trex® deck with privacy panel (2025), new dishwasher (2025), and new main water service line (2026). Additional improvements include landscaping, updated interior paint and a laundry room with cabinetry and utility sink.
Enjoy the expanded Trex® deck overlooking the backyard and storage shed. Landen Meadows offers an outdoor pool, covered picnic area, tennis courts, softball field, and playground. Conveniently located near schools, shopping, dining, and everyday conveniences. Beautifully maintained, thoughtfully updated, and ready to call home!...
Contact an agent
Home facts
- Year built:1992
- Subdivision & Development:Landen Meadows
- Listing ID #:4411791
- Updated:September 23, 2026 at 01:22 PM
Rooms and interior
- Bedrooms:4
- Total bathrooms:2
- Full bathrooms:2
- Kitchen Description:Dishwasher, Electric Range, Microwave, Refrigerator
- Living area:2,240 sq. ft.
Heating and cooling
- Heating:Forced Air, Natural Gas
- Central air:Yes
Structure and exterior
- Roof:Composition
- Year built:1992
- Building area:2,240 sq. ft.
- Lot area:0.24 Acres
- Construction Materials:Fiber Cement
- Foundation Description:Slab
Schools
- High school:Ardrey Kell
- Elementary school:Knights View
Utilities
- Sewer:Public Sewer
Finances and disclosures
- Price:$600,000
- Price per sq. ft.:$267.86
Features and amenities
- Laundry features:Main Level
- Amenities:Garden Tub, Walk-In Closet(s)
Parking
- Parking description:Attached Garage, Driveway
- Garage:Yes
- Garage spaces:2
 Listings courtesy of Canopy MLS as distributed by MLS GRID. Copyright 2021 Canopy MLS. All rights reserved. Canopy MLS, provides content displayed here (“provided content”) on an “as is” basis and makes no representations or warranties regarding the provided content, including, but not limited to those of non-infringement, timeliness, accuracy, or completeness. Individuals and companies using information presented are responsible for verification and validation of information they utilize and present to their customers and clients. Canopy MLS will not be liable for any damage or loss resulting from use of the provided content or the products available through Portals, IDX, VOW, and/or Syndication. Recipients of this information shall not resell, redistribute, reproduce, modify, or otherwise copy any portion thereof without the expressed written consent of Canopy MLS. CH Member Broker: Dianne Y. Greene
New listings near 8632 Castlebay Drive
- Coming Soon
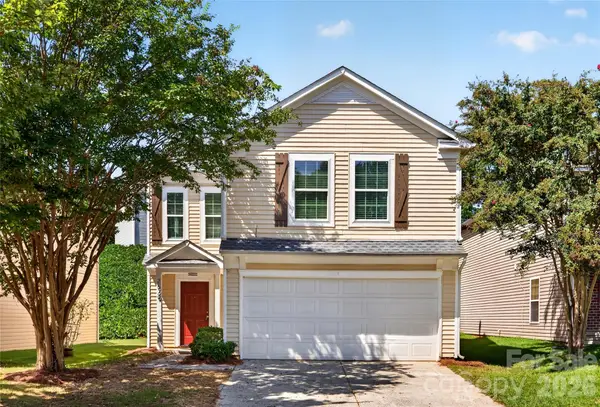 $330,000Coming Soon4 beds 3 baths2,110 sq. ft.
2629 Stream Bank Drive, Charlotte, NC 28269
MLS# 4427633Listed by: VAIL REALTY LLC - Coming Soon
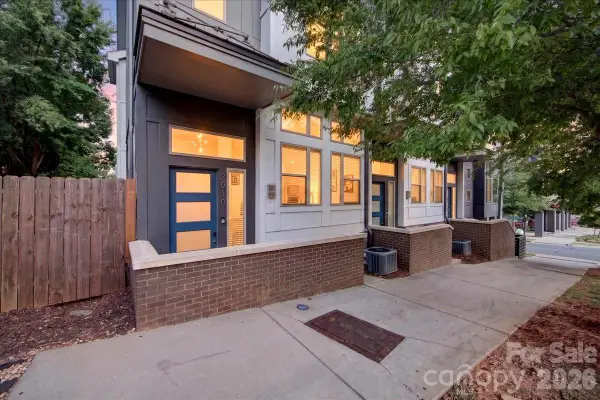 $750,000Coming Soon2 beds 3 baths1,945 sq. ft.
2010 Hawkins Street, Charlotte, NC 28203
MLS# 4427386Listed by: HELEN ADAMS REALTY - Coming SoonOpen Fri, 4 to 6pm
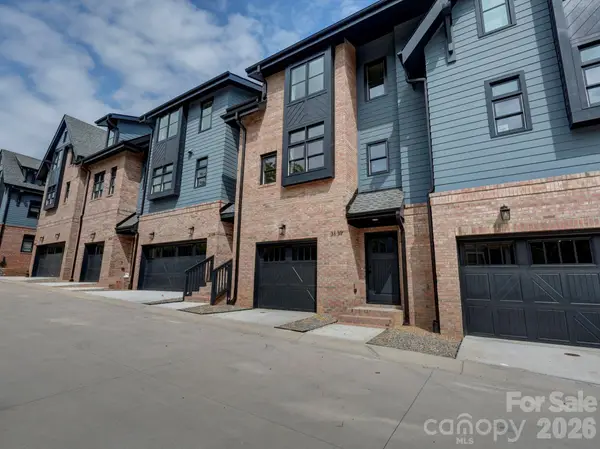 $750,000Coming Soon3 beds 4 baths1,928 sq. ft.
3139 Colyer Place, Charlotte, NC 28205
MLS# 4426937Listed by: NESTLEWOOD REALTY, LLC - Coming Soon
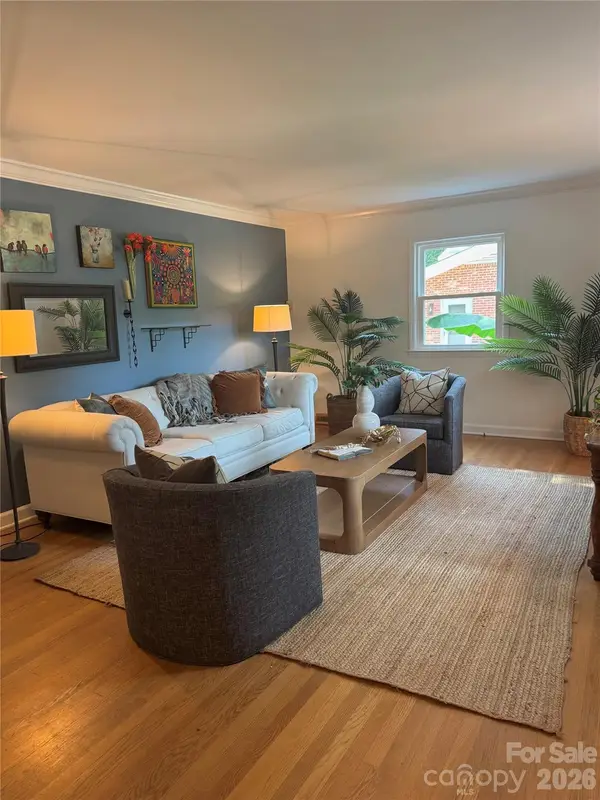 $799,000Coming Soon5 beds 2 baths2,225 sq. ft.
1309 Worcaster Place, Charlotte, NC 28211
MLS# 4426713Listed by: DICKENS MITCHENER & ASSOCIATES INC - Coming Soon
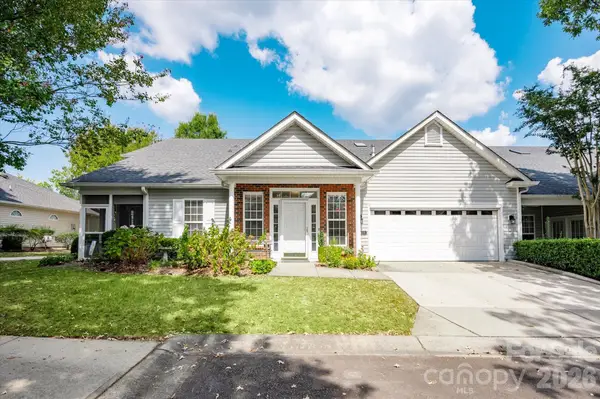 $499,900Coming Soon3 beds 3 baths2,285 sq. ft.
12105 Groth Court, Charlotte, NC 28277
MLS# 4427512Listed by: NORTHGROUP REAL ESTATE LLC - Coming Soon
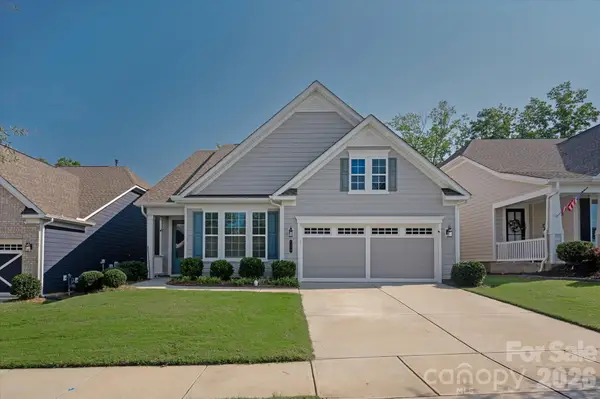 $479,000Coming Soon2 beds 2 baths1,824 sq. ft.
5816 Cheerful Lane, Charlotte, NC 28215
MLS# 4421974Listed by: COMPASS - Coming SoonOpen Sun, 12 to 2pm
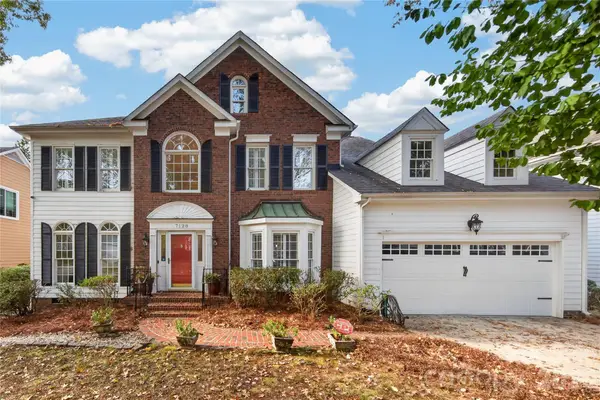 $640,000Coming Soon4 beds 3 baths2,764 sq. ft.
7128 Broadford Court, Charlotte, NC 28277
MLS# 4426890Listed by: HOWARD HANNA ALLEN TATE CHARLOTTE SOUTH - Coming Soon
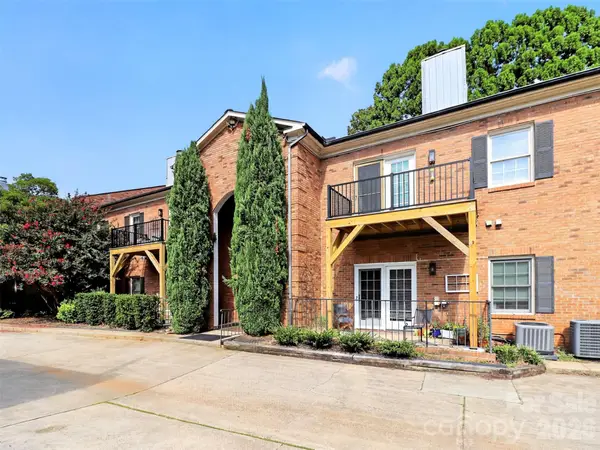 $384,750Coming Soon2 beds 2 baths1,087 sq. ft.
1012 Queens Road #C, Charlotte, NC 28207
MLS# 4424659Listed by: KELLER WILLIAMS SOUTH PARK - Coming SoonOpen Sat, 12am to 2pm
 $1,399,000Coming Soon4 beds 4 baths4,064 sq. ft.
3401 Maryhurst Lane, Charlotte, NC 28226
MLS# 4412585Listed by: RE/MAX EXECUTIVE - Coming Soon
 $695,000Coming Soon4 beds 3 baths2,226 sq. ft.
6246 Candlewood Drive, Charlotte, NC 28210
MLS# 4427341Listed by: HELEN ADAMS REALTY


Protect your home and budget from life's surprises with an Assurant Home Warranty, backed by a partner that supports you through every step of homeownership. Explore Plans.
©2026 Century 21 Real Estate LLC. All rights reserved. CENTURY 21®, the CENTURY 21 Logo and C21® are service marks owned by Century 21 Real Estate LLC. Century 21 Real Estate LLC fully supports the principles of the Fair Housing Act and the Equal Opportunity Act. Each office is independently owned and operated. Listing information is deemed reliable but not guaranteed accurate.