
11334 Olde Turnbury Court, Charlotte, NC 28277
Local realty services provided by:CENTURY 21 Towne & Country
Listed by: david kennedy
Office: howard hanna allen tate southpark
MLS#:4409761
Source:CH
11334 Olde Turnbury Court,Charlotte, NC 28277
$485,000
- 3 Beds
- 2 Baths
- 1,711 sq. ft.
- Condominium
- Pending
Price summary
- Price:$485,000
- Price per sq. ft.:$283.46
- Monthly HOA dues:$408
About this home
Welcome to 11334 Olde Turnbury Court, the crown jewel of the neighborhood! Offering an extraordinary 1,711 square feet of thoughtfully designed living space, this remarkable condo is the largest unit to ever hit the market in the village. Offered for the very first time by its original owner, this is a rare opportunity to own one of only 13 three-bedroom units to ever listed for sale in this highly sought-after community. From the moment you step inside, you are greeted by an expansive open floor plan anchored by soaring cathedral ceilings, arched doorways, elegant crown molding, and stunning, gleaming hardwood floors. As an end unit, the home captures an abundance of rich natural light throughout the day. Step into the enhanced, true sunroom—a standout feature built with an extra-poured concrete slab to bring it level with the main living area. Complete with its own dedicated thermostat, you can effortlessly maintain your ideal temperature and enjoy serene views year-round. Your inner chef will fall in love with the sun-drenched kitchen, illuminated by custom recessed lighting and a bright solar tube. Highlights include: premium granite countertops paired with a beautiful backsplash, timeless tile flooring, and sleek stainless steel appliances including the dual-fuel range (gas cooktop and electric oven), flanked by an expanded utility zone seamlessly combining a dedicated laundry room, custom pantry space, and a functional mudroom drop-off area. Unwind in a massive primary bedroom boasting a whopping 225 square feet, complemented by a luxurious walk-in shower and a custom walk-in closet system along with two generous additional bedrooms that provide flexible, comfortable options for guest suites, a home office, or a hobby room. Every inch of this home has been optimized for convenience and comfort: The two-car garage is a storage dream, adorned with built-in cabinets on both sides plus a custom storage closet. Need more room? The attic offers even more space to keep life organized. This home also offers you mechanical excellence. Enjoy endless hot water (water included in monthly HOA Fees) with a tankless water heater, gas heating, a gas stove, and a cozy gas-log fireplace. The high-efficiency HVAC system features 2 thermostats to keep the entire home running like a dream. With gas heating, a gas cooktop, gas logs, and a tankless water heater—all paired with a price-per-square-foot that's cheaper than gas itself—this turn-key home offers unmatched value. What are you waiting for?...
Contact an agent
Home facts
- Year built:1997
- Subdivision & Development:Troon at Ballantyne
- Listing ID #:4409761
- Updated:September 18, 2026 at 10:43 AM
Rooms and interior
- Bedrooms:3
- Total bathrooms:2
- Full bathrooms:2
- Flooring:Tile, Wood
- Kitchen Description:Dishwasher, Disposal, Gas Range, Microwave
- Living area:1,711 sq. ft.
Heating and cooling
- Heating:Natural Gas
- Central air:Yes
Structure and exterior
- Year built:1997
- Building area:1,711 sq. ft.
- Lot Features:Corner Lot, Level, Private, Wooded
- Architectural Style:Contemporary
- Exterior Features:Lawn Maintenance
- Foundation Description:Slab
Schools
- High school:Ballantyne Ridge
- Elementary school:Hawk Ridge
Utilities
- Sewer:Public Sewer
Finances and disclosures
- Price:$485,000
- Price per sq. ft.:$283.46
Features and amenities
- Laundry features:Laundry Room, Main Level
- Amenities:Open Floorplan, Walk-In Closet(s)
Parking
- Parking description:Attached Garage, Driveway
- Garage:Yes
- Garage spaces:2
 Listings courtesy of Canopy MLS as distributed by MLS GRID. Copyright 2021 Canopy MLS. All rights reserved. Canopy MLS, provides content displayed here (“provided content”) on an “as is” basis and makes no representations or warranties regarding the provided content, including, but not limited to those of non-infringement, timeliness, accuracy, or completeness. Individuals and companies using information presented are responsible for verification and validation of information they utilize and present to their customers and clients. Canopy MLS will not be liable for any damage or loss resulting from use of the provided content or the products available through Portals, IDX, VOW, and/or Syndication. Recipients of this information shall not resell, redistribute, reproduce, modify, or otherwise copy any portion thereof without the expressed written consent of Canopy MLS. CH Member Broker: Dianne Y. Greene
New listings near 11334 Olde Turnbury Court
- Coming SoonOpen Sat, 2 to 4pm
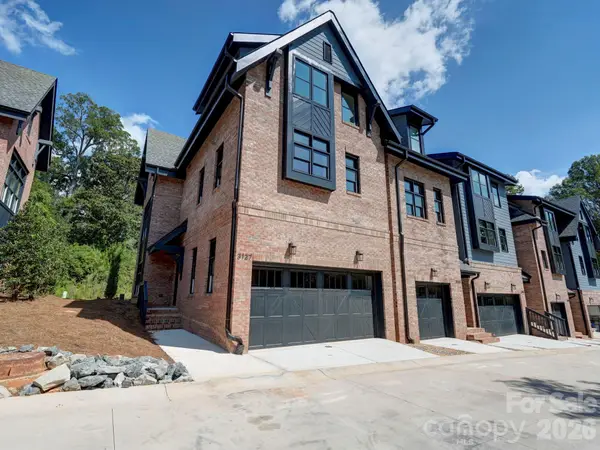 $910,000Coming Soon3 beds 4 baths2,335 sq. ft.
3127 Colyer Place, Charlotte, NC 28205
MLS# 4425271Listed by: NESTLEWOOD REALTY, LLC - Coming Soon
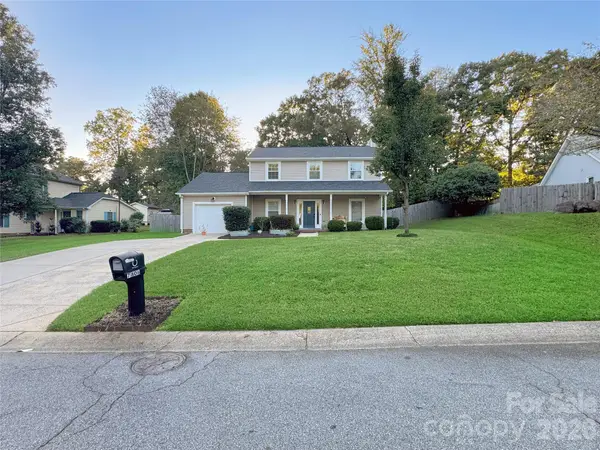 $335,000Coming Soon3 beds 3 baths1,626 sq. ft.
7806 Lobilia Lane, Charlotte, NC 28214
MLS# 4426059Listed by: THE AGENCY - CHARLOTTE - Coming Soon
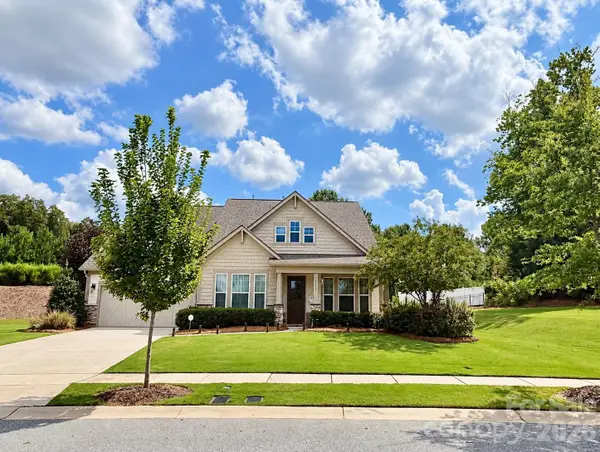 $709,900Coming Soon4 beds 5 baths3,109 sq. ft.
10537 Black Locust Lane, Charlotte, NC 28215
MLS# 4424736Listed by: PRIME REAL ESTATE ADVISORS LLC - Coming Soon
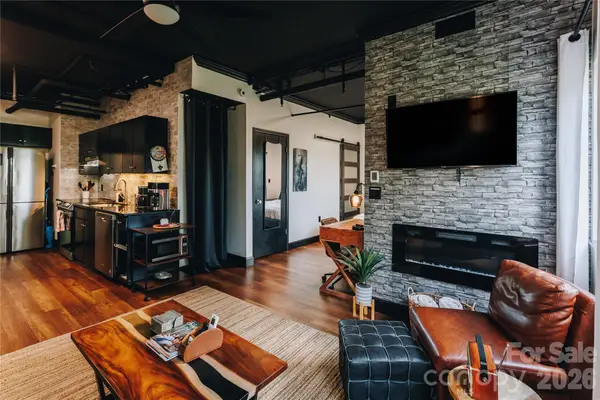 $270,000Coming Soon1 beds 1 baths482 sq. ft.
715 N Church Street #514, Charlotte, NC 28202
MLS# 4425896Listed by: COMPASS - Coming Soon
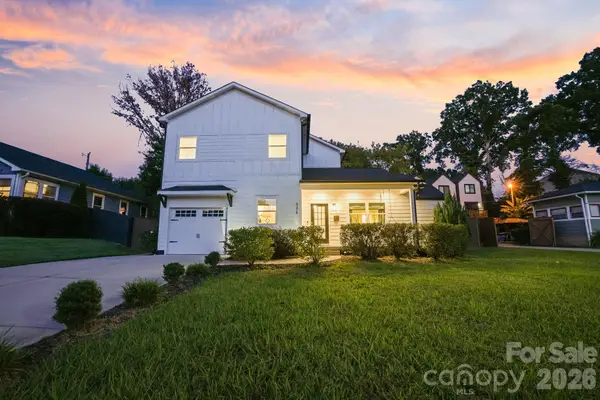 $795,000Coming Soon5 beds 4 baths2,808 sq. ft.
526 Seldon Drive, Charlotte, NC 28216
MLS# 4423284Listed by: IVESTER JACKSON CHRISTIE'S - Coming Soon
 $400,000Coming Soon4 beds 3 baths1,911 sq. ft.
10501 Worsley Lane #113, Charlotte, NC 28269
MLS# 4422584Listed by: CAROLINA COUTURE REALTY - Coming Soon
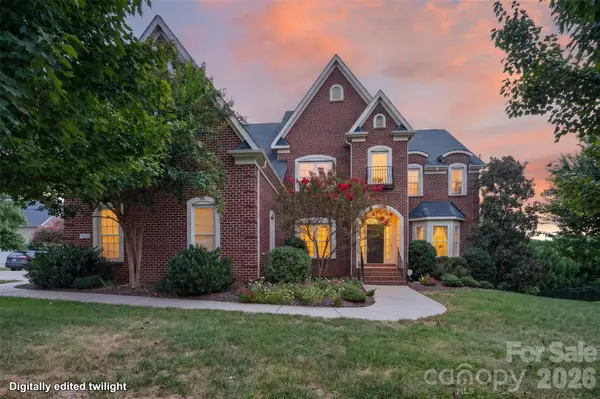 $850,000Coming Soon5 beds 5 baths5,572 sq. ft.
10103 Legolas Lane, Charlotte, NC 28269
MLS# 4425362Listed by: KELLER WILLIAMS ADVANTAGE - Coming Soon
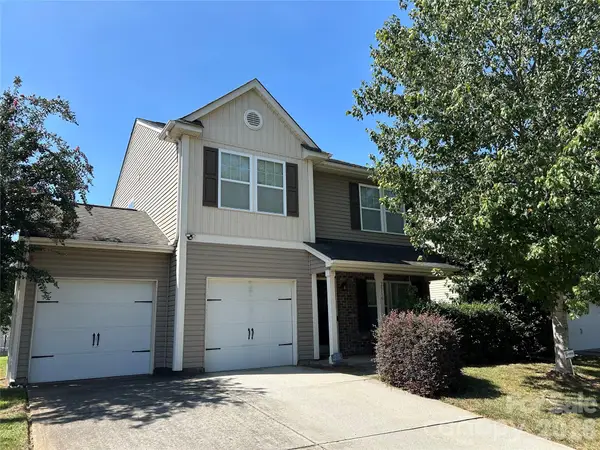 $340,000Coming Soon3 beds 3 baths1,585 sq. ft.
2516 Impatien Drive, Charlotte, NC 28215
MLS# 4425493Listed by: RE/MAX EXECUTIVE - Coming Soon
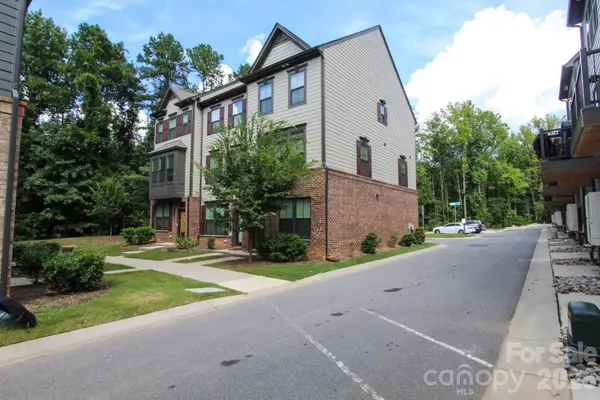 $479,000Coming Soon3 beds 4 baths1,599 sq. ft.
505 Cubitt Court, Charlotte, NC 28205
MLS# 4424707Listed by: NESTLEWOOD REALTY, LLC - Coming Soon
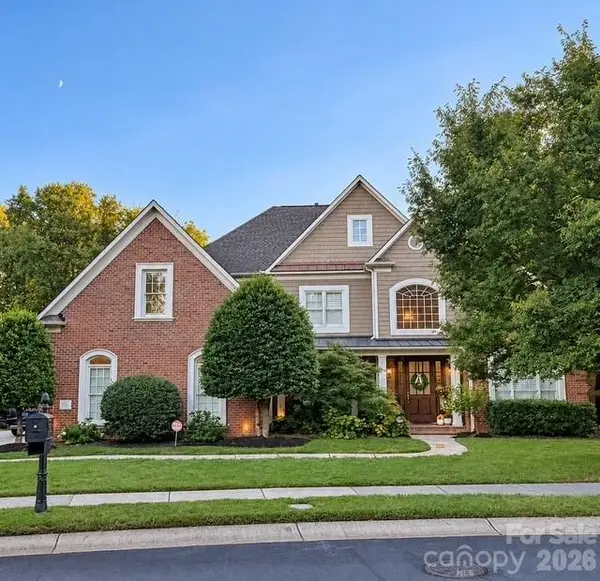 $1,595,000Coming Soon4 beds 4 baths4,173 sq. ft.
7550 Stonecroft Park Drive, Charlotte, NC 28226
MLS# 4420852Listed by: PREMIER SOTHEBY'S INTERNATIONAL REALTY


Protect your home and budget from life's surprises with an Assurant Home Warranty, backed by a partner that supports you through every step of homeownership. Explore Plans.
©2026 Century 21 Real Estate LLC. All rights reserved. CENTURY 21®, the CENTURY 21 Logo and C21® are service marks owned by Century 21 Real Estate LLC. Century 21 Real Estate LLC fully supports the principles of the Fair Housing Act and the Equal Opportunity Act. Each office is independently owned and operated. Listing information is deemed reliable but not guaranteed accurate.