
11511 Innes Court, Charlotte, NC 28277
Local realty services provided by:CENTURY 21 Triangle Group
Listed by: lilliah moseley
Office: redfin corporation
MLS#:4409523
Source:CH
11511 Innes Court,Charlotte, NC 28277
$669,000
- 4 Beds
- 3 Baths
- 2,431 sq. ft.
- Single family
- Active
Price summary
- Price:$669,000
- Price per sq. ft.:$275.2
- Monthly HOA dues:$53.83
About this home
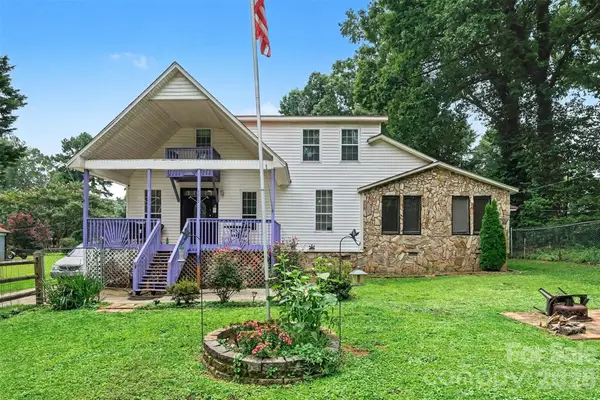
Beautifully updated home in the heart of highly sought-after Ballantyne offering timeless style, abundant natural light, and an impressive list of recent improvements. Stunning cathedral picture windows create a bright, airy atmosphere, while the thoughtfully designed floor plan provides spacious living areas perfect for both everyday living and entertaining.
The spacious kitchen flows seamlessly into the main living spaces, and the private, fully fenced backyard is an ideal retreat featuring a customized refinished deck (2026) for outdoor dining, relaxing, or hosting guests. In addition to an in-ground irrigation on all sides.
Enjoy peace of mind with extensive updates already completed, including new dual-system HVAC (2021), fully fenced yard (2021), new grid-less double-hung, sliding, and picture windows (2022), new board and batten siding (2022), driveway paver expansion (2022), new water heater (2024), and upgraded lighting fixtures and faucets throughout.
Ideally located just minutes from Ballantyne's premier shopping, dining, golf, parks, and top-rated schools, this move-in-ready home offers the perfect combination of comfort, style, and convenience in one of Charlotte's most desirable neighborhoods....
Contact an agent
Home facts
- Year built:2000
- Subdivision & Development:Carlyle
- Listing ID #:4409523
- Updated:August 05, 2026 at 02:17 PM
Rooms and interior
- Bedrooms:4
- Total bathrooms:3
- Full bathrooms:3
- Flooring:Carpet, Linoleum, Tile, Wood
- Kitchen Description:Dishwasher, Disposal, Electric Cooktop, Electric Oven, Electric Range, Exhaust Fan, Exhaust Hood, Microwave, Oven, Plumbed For Ice Maker, Self Cleaning Oven, Warming Drawer
- Living area:2,431 sq. ft.
Heating and cooling
- Heating:Forced Air, Natural Gas
- Central air:Yes
Structure and exterior
- Roof:Wood
- Year built:2000
- Building area:2,431 sq. ft.
- Lot area:0.19 Acres
- Lot Features:Cul-De-Sac, Wooded
- Construction Materials:Stone Veneer, Vinyl
- Exterior Features:In-Ground Irrigation
- Foundation Description:Crawl Space
Schools
- High school:Ardrey Kell
- Elementary school:Ballantyne
Utilities
- Water:County Water
- Sewer:County Sewer, Public Sewer
Finances and disclosures
- Price:$669,000
- Price per sq. ft.:$275.2
Features and amenities
- Laundry features:Laundry Room, Upper Level
- Amenities:Attic Stairs Pulldown, Open Floorplan, Walk-In Closet(s), Walk-In Pantry
Parking
- Parking description:Attached Garage, Driveway, Garage Door Opener
- Garage:Yes
- Garage spaces:2
 Listings courtesy of Canopy MLS as distributed by MLS GRID. Copyright 2021 Canopy MLS. All rights reserved. Canopy MLS, provides content displayed here (“provided content”) on an “as is” basis and makes no representations or warranties regarding the provided content, including, but not limited to those of non-infringement, timeliness, accuracy, or completeness. Individuals and companies using information presented are responsible for verification and validation of information they utilize and present to their customers and clients. Canopy MLS will not be liable for any damage or loss resulting from use of the provided content or the products available through Portals, IDX, VOW, and/or Syndication. Recipients of this information shall not resell, redistribute, reproduce, modify, or otherwise copy any portion thereof without the expressed written consent of Canopy MLS. CH Member Broker: Pat Flanagan
New listings near 11511 Innes Court
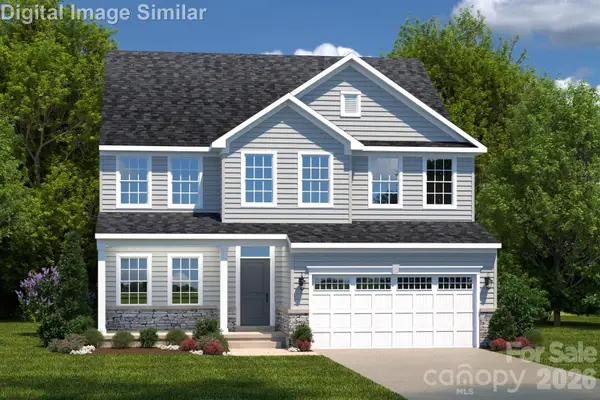 $486,820Pending4 beds 3 baths2,767 sq. ft.
2052 Fernway Drive, Charlotte, NC 28216
MLS# 4345539Listed by: SMITH CAPITAL PARTNERS LLC- Coming SoonOpen Thu, 5 to 7pm
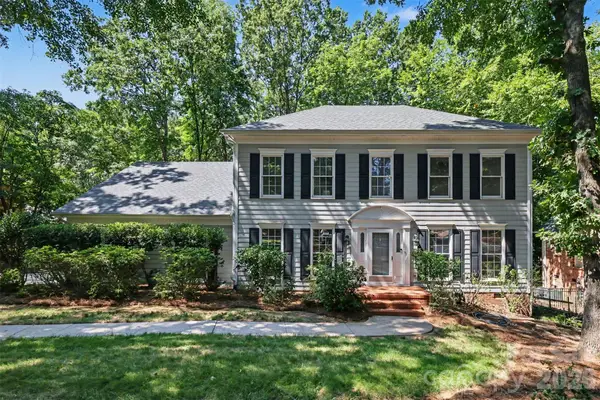 $988,000Coming Soon4 beds 4 baths
5301 Morrowick Road, Charlotte, NC 28226
MLS# 4408633Listed by: KELLER WILLIAMS SOUTH PARK - Open Sat, 11am to 1pmNew
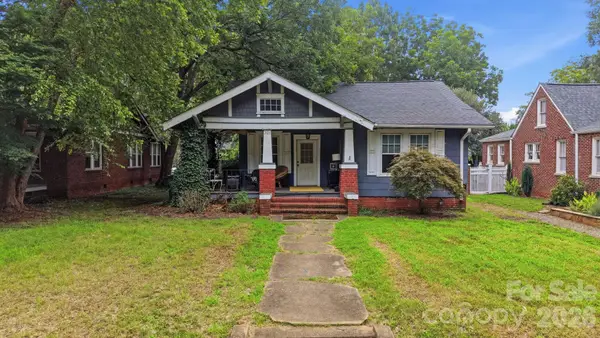 $490,000Active3 beds 1 baths1,613 sq. ft.
321 Grandin Road, Charlotte, NC 28208
MLS# 4410923Listed by: BRILEY BURRIS REALTY - New
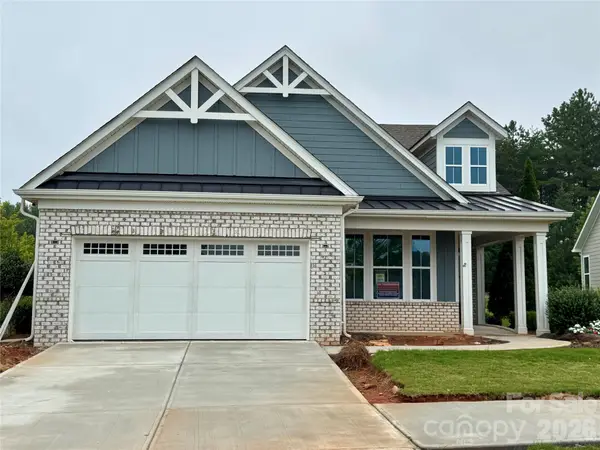 $689,990Active3 beds 3 baths2,526 sq. ft.
8905 Silver Springs Court, Charlotte, NC 28215
MLS# 4402780Listed by: EXP REALTY LLC MOORESVILLE - Open Sat, 11am to 1pmNew
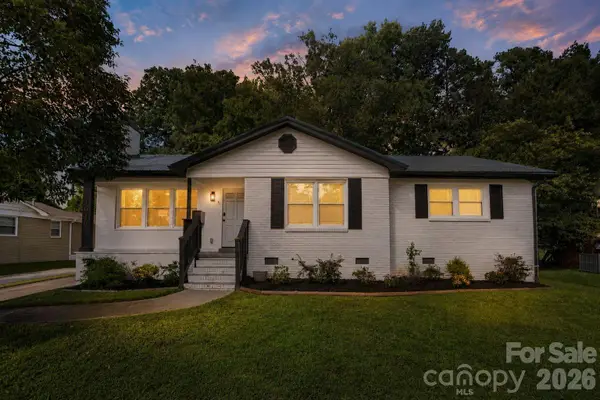 $490,000Active3 beds 2 baths1,450 sq. ft.
1036 Cutler Place, Charlotte, NC 28205
MLS# 4407872Listed by: SERHANT - New
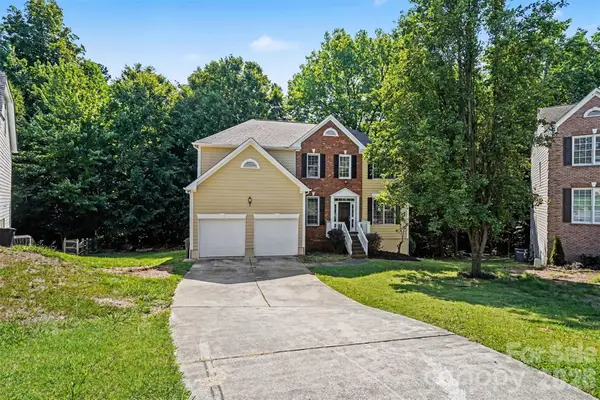 $459,000Active4 beds 3 baths2,500 sq. ft.
7731 Beaker Court, Charlotte, NC 28269
MLS# 4410357Listed by: HONEYNEST REALTY LLC - New
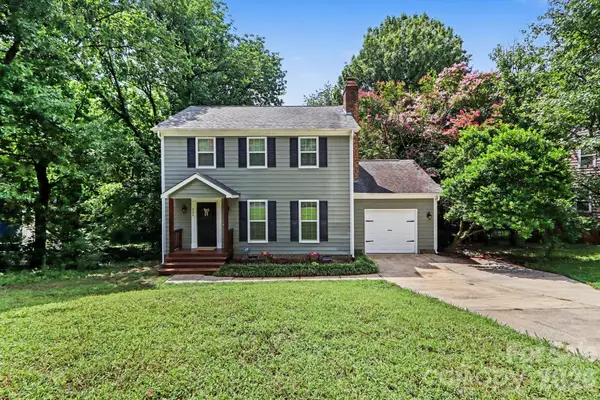 $347,000Active3 beds 3 baths1,572 sq. ft.
2132 Killarney Place, Charlotte, NC 28262
MLS# 4410407Listed by: KELLER WILLIAMS SOUTH PARK - New
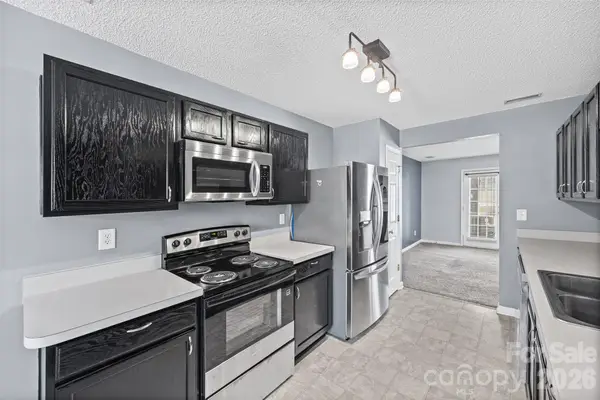 $225,000Active2 beds 3 baths1,450 sq. ft.
3240 Barons Court Road, Charlotte, NC 28213
MLS# 4410767Listed by: FIRST PROPERTIES - New
 $300,000Active5 beds 2 baths3,057 sq. ft.
3315 Carver Place, Charlotte, NC 28269
MLS# 4410782Listed by: MARK SPAIN REAL ESTATE


Protect your home and budget from life's surprises with an Assurant Home Warranty, backed by a partner that supports you through every step of homeownership. Explore Plans.
©2026 Century 21 Real Estate LLC. All rights reserved. CENTURY 21®, the CENTURY 21 Logo and C21® are service marks owned by Century 21 Real Estate LLC. Century 21 Real Estate LLC fully supports the principles of the Fair Housing Act and the Equal Opportunity Act. Each office is independently owned and operated. Listing information is deemed reliable but not guaranteed accurate.