
11824 Springpoint Lane, Charlotte, NC 28278
Local realty services provided by:CENTURY 21 Towne & Country
Listed by: stacey sacko
Office: lifestyle international realty
MLS#:4360909
Source:CH
11824 Springpoint Lane,Charlotte, NC 28278
$550,000
- 4 Beds
- 3 Baths
- 2,902 sq. ft.
- Single family
- Active
Price summary
- Price:$550,000
- Price per sq. ft.:$189.52
- Monthly HOA dues:$45
About this home
?? Just Listed | 11824 Spring Point Lane
? 4 Bedrooms | 3 Bathrooms | 2,918 Sq. Ft.
Built in 2014 and move-in ready, this beautifully maintained home offers the perfect blend of comfort and style. Enjoy a desirable floor plan with the primary suite on the main level, an open-concept living space, a chef’s kitchen with stainless steel appliances, and a spacious loft upstairs.
Relax on the screened-in porch or under the gazebo overlooking your private, tree-lined backyard. Located in the highly sought-after Steele Creek area, you’re just minutes from shopping, dining, and Charlotte Premium Outlets.
Your forever home is waiting! Schedule your private tour today.
Let’s go buy a house today!
Additional features include ceiling fans throughout, custom garage shelving, and added insulation on the garage doors. Enjoy outdoor living year-round with a screened-in back porch and a gazebo/pergola overlooking the private backyard.
Come see 11824 Spring Point Ln. and make this your forever home!
**Please note that the home is currently unfurnished; all furniture depicted in the listing photos was applied via virtual staging technology to provide an accurate representation of the potential floor plan and scale of each room....
Contact an agent
Home facts
- Year built:2014
- Subdivision & Development:Riverwood
- Listing ID #:4360909
- Updated:August 25, 2026 at 01:22 PM
Rooms and interior
- Bedrooms:4
- Total bathrooms:3
- Full bathrooms:3
- Flooring:Carpet, Tile, Wood
- Kitchen Description:Dishwasher, Disposal, ENERGY STAR Qualified Refrigerator, Exhaust Fan, Gas Cooktop, Gas Oven, Microwave
- Living area:2,902 sq. ft.
Heating and cooling
- Heating:Natural Gas
- Central air:Yes
Structure and exterior
- Year built:2014
- Building area:2,902 sq. ft.
- Lot area:0.19 Acres
- Architectural Style:Ranch
- Construction Materials:Stone Veneer, Vinyl
- Exterior Features:Fire Pit, Storage
- Foundation Description:Crawl Space
- Levels:1 Story
Schools
- High school:Palisades
- Elementary school:Winget Park
Utilities
- Sewer:Public Sewer
Finances and disclosures
- Price:$550,000
- Price per sq. ft.:$189.52
Features and amenities
- Laundry features:Gas Dryer Hookup
Parking
- Parking description:Driveway
- Garage:Yes
- Garage spaces:2
- Carport spaces:2
 Listings courtesy of Canopy MLS as distributed by MLS GRID. Copyright 2021 Canopy MLS. All rights reserved. Canopy MLS, provides content displayed here (“provided content”) on an “as is” basis and makes no representations or warranties regarding the provided content, including, but not limited to those of non-infringement, timeliness, accuracy, or completeness. Individuals and companies using information presented are responsible for verification and validation of information they utilize and present to their customers and clients. Canopy MLS will not be liable for any damage or loss resulting from use of the provided content or the products available through Portals, IDX, VOW, and/or Syndication. Recipients of this information shall not resell, redistribute, reproduce, modify, or otherwise copy any portion thereof without the expressed written consent of Canopy MLS. CH Member Broker: Dianne Y. Greene
New listings near 11824 Springpoint Lane
- Coming Soon
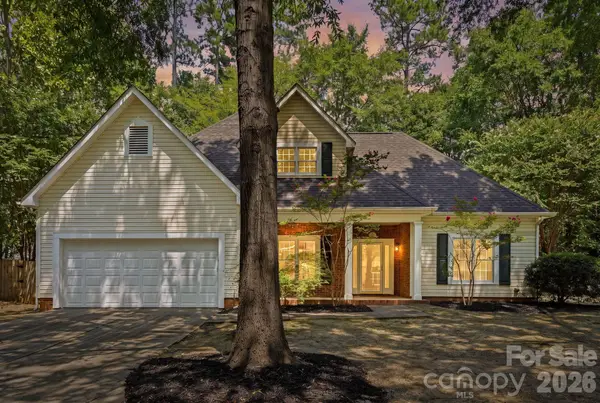 $500,000Coming Soon3 beds 3 baths1,734 sq. ft.
7119 Bevington Woods Lane, Charlotte, NC 28277
MLS# 4416174Listed by: EXP REALTY LLC BALLANTYNE - Coming Soon
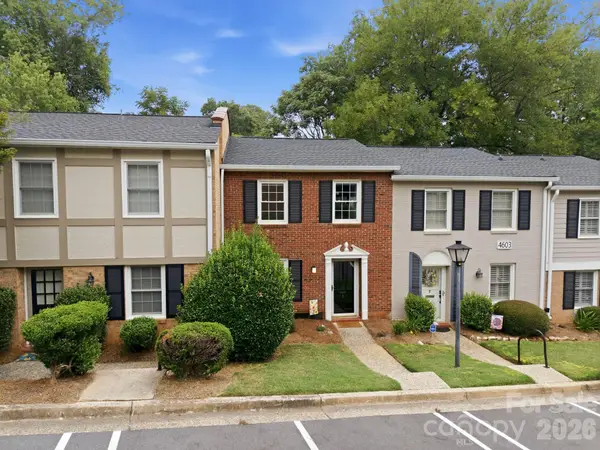 $309,000Coming Soon2 beds 2 baths1,184 sq. ft.
4603 Hedgemore Drive, Charlotte, NC 28209
MLS# 4417329Listed by: CORCORAN HM PROPERTIES - Coming Soon
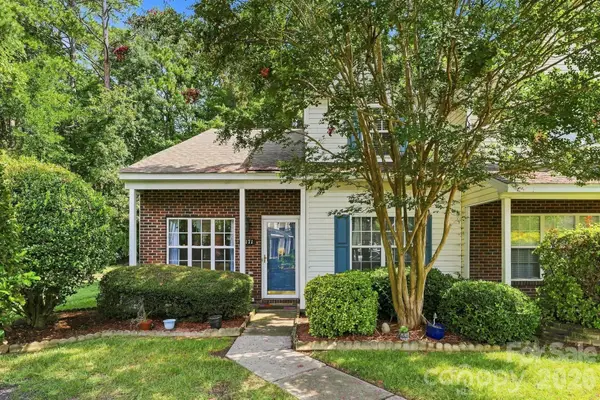 $259,900Coming Soon3 beds 3 baths1,386 sq. ft.
10171 Reindeer Way Lane, Charlotte, NC 28216
MLS# 4417547Listed by: MY TOWNHOME - Coming Soon
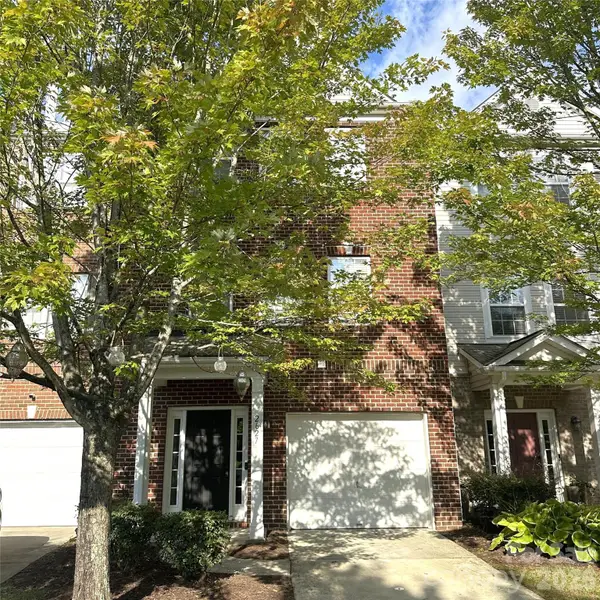 $299,000Coming Soon3 beds 4 baths1,959 sq. ft.
2627 Early Flight Drive, Charlotte, NC 28262
MLS# 4417899Listed by: KELLER WILLIAMS BALLANTYNE AREA - Coming Soon
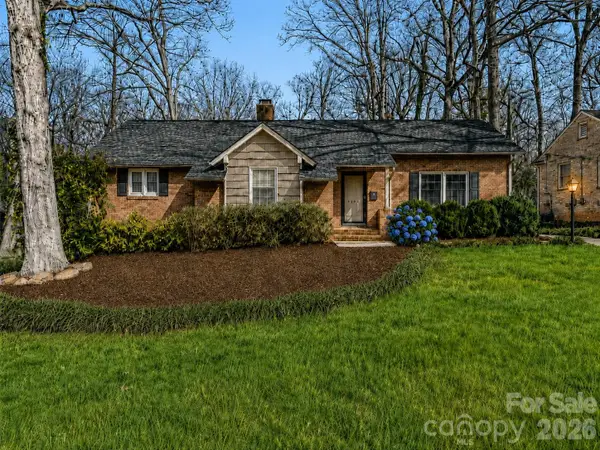 $679,900Coming Soon3 beds 2 baths1,655 sq. ft.
3101 Northampton Drive, Charlotte, NC 28210
MLS# 4410944Listed by: COMPASS - Coming Soon
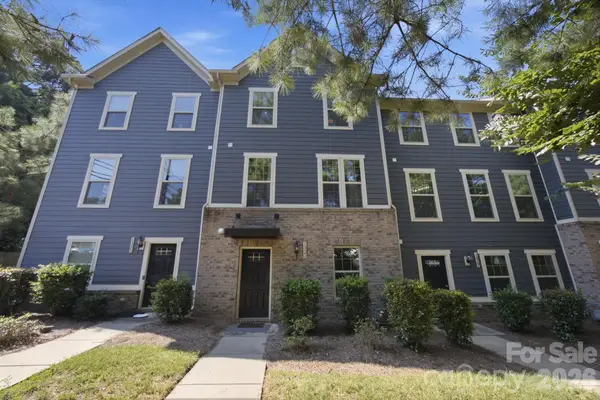 $530,000Coming Soon4 beds 4 baths2,068 sq. ft.
1321 Queen Lyon Court, Charlotte, NC 28205
MLS# 4417946Listed by: BETTER HOMES AND GARDENS REAL ESTATE PARACLE - Coming Soon
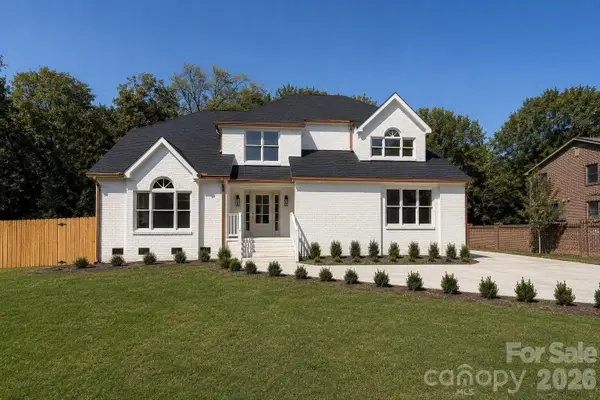 $949,000Coming Soon4 beds 3 baths3,241 sq. ft.
4818 Carmel Road, Charlotte, NC 28226
MLS# 4417952Listed by: PREMIER SOTHEBY'S INTERNATIONAL REALTY - Coming Soon
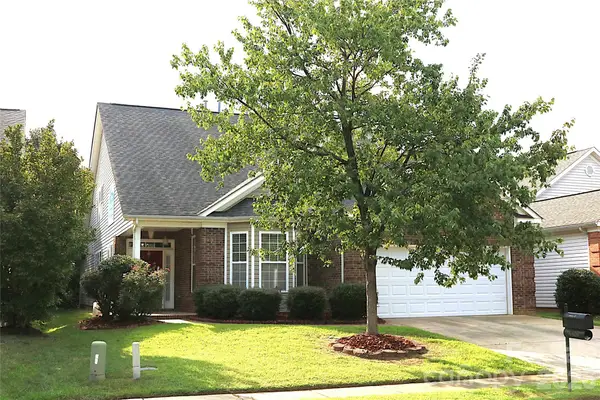 $575,000Coming Soon4 beds 3 baths3,318 sq. ft.
4409 Squirrel Trail Lane, Charlotte, NC 28269
MLS# 4417960Listed by: ALLEN OPTIONS REALTY, LLC - Coming Soon
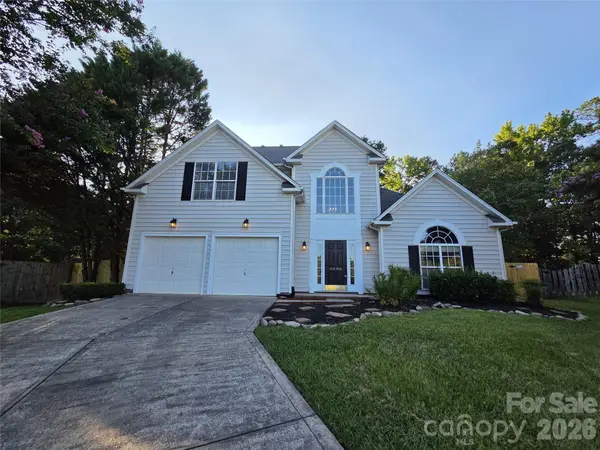 $445,000Coming Soon4 beds 3 baths2,386 sq. ft.
8800 Cavonnier Lane, Charlotte, NC 28216
MLS# 4417973Listed by: K.M.D. REALTY INC. - Coming Soon
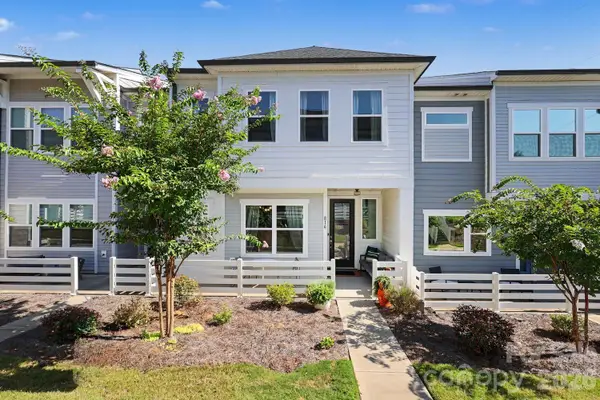 $490,000Coming Soon3 beds 3 baths1,949 sq. ft.
816 Redd Alley, Charlotte, NC 28217
MLS# 4415143Listed by: MACKEY REALTY LLC


Protect your home and budget from life's surprises with an Assurant Home Warranty, backed by a partner that supports you through every step of homeownership. Explore Plans.
©2026 Century 21 Real Estate LLC. All rights reserved. CENTURY 21®, the CENTURY 21 Logo and C21® are service marks owned by Century 21 Real Estate LLC. Century 21 Real Estate LLC fully supports the principles of the Fair Housing Act and the Equal Opportunity Act. Each office is independently owned and operated. Listing information is deemed reliable but not guaranteed accurate.