
1217 Scaleybark Road, Charlotte, NC 28209
Local realty services provided by:CENTURY 21 Town & Country Realty
Listed by: kathryn mcneill
Office: compass
MLS#:4416547
Source:CH
1217 Scaleybark Road,Charlotte, NC 28209
$359,500
- 3 Beds
- 3 Baths
- 1,320 sq. ft.
- Townhouse
- Coming Soon
Price summary
- Price:$359,500
- Price per sq. ft.:$272.35
- Monthly HOA dues:$256
About this home
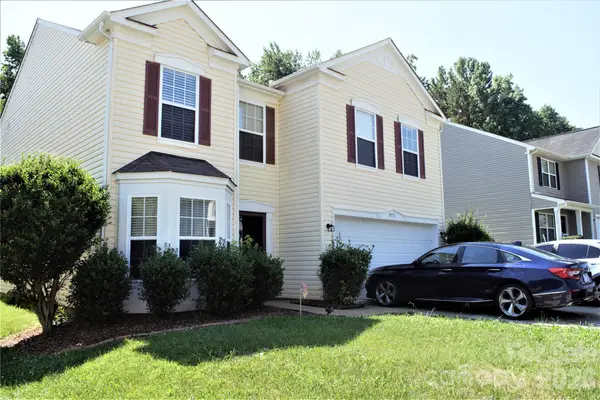
Welcome to 1217 Scaleybark Rd, a charming and move-in-ready townhouse that combines convenience and comfort in one fantastic package! This spacious 1,320-square-foot home features 3 bedrooms and 2.5 bathrooms, providing the perfect blend of functionality and style.
Step inside to discover a welcoming floor plan designed with everyday living and entertaining in mind. The living area flows seamlessly into a bright and airy kitchen, creating a natural hub for gathering or relaxing. Large windows throughout the home invite an abundance of natural light, creating a warm and inviting atmosphere.
Upstairs, you’ll find the primary bedroom and two additional bedrooms, all offering ample closet space and versatility for any needs or lifestyle. Two full bathrooms provide convenience and privacy on the upper level, while a half bath on the main level adds to the home’s thoughtful layout.
Enjoy the benefits of low-maintenance townhouse living, ideal for anyone looking for a space that’s both stylish and practical. With its central location in Charlotte, this home offers proximity to dining, shopping, and all the city’s beloved attractions, while still maintaining a sense of community.
Don’t miss this fantastic opportunity to own a beautiful property at 1217 Scaleybark Rd! Schedule your showing today and experience the possibilities this home has to offer!...
Contact an agent
Home facts
- Year built:1985
- Subdivision & Development:Pines at Woodlawn
- Listing ID #:4416547
- Updated:August 21, 2026 at 02:11 PM
Rooms and interior
- Bedrooms:3
- Total bathrooms:3
- Full bathrooms:2
- Half bathrooms:1
- Kitchen Description:Dishwasher, Electric Range, Refrigerator
- Living area:1,320 sq. ft.
Heating and cooling
- Cooling:Heat Pump
- Heating:Heat Pump
- Central air:Yes
Structure and exterior
- Year built:1985
- Building area:1,320 sq. ft.
- Foundation Description:Slab
Schools
- High school:Unspecified
- Elementary school:Unspecified
Utilities
- Sewer:Public Sewer
Finances and disclosures
- Price:$359,500
- Price per sq. ft.:$272.35
Features and amenities
- Laundry features:Dryer, Washer
Parking
- Parking description:Assigned
 Listings courtesy of Canopy MLS as distributed by MLS GRID. Copyright 2021 Canopy MLS. All rights reserved. Canopy MLS, provides content displayed here (“provided content”) on an “as is” basis and makes no representations or warranties regarding the provided content, including, but not limited to those of non-infringement, timeliness, accuracy, or completeness. Individuals and companies using information presented are responsible for verification and validation of information they utilize and present to their customers and clients. Canopy MLS will not be liable for any damage or loss resulting from use of the provided content or the products available through Portals, IDX, VOW, and/or Syndication. Recipients of this information shall not resell, redistribute, reproduce, modify, or otherwise copy any portion thereof without the expressed written consent of Canopy MLS. CH Member Broker: Janice Peeler
New listings near 1217 Scaleybark Road
- Coming Soon
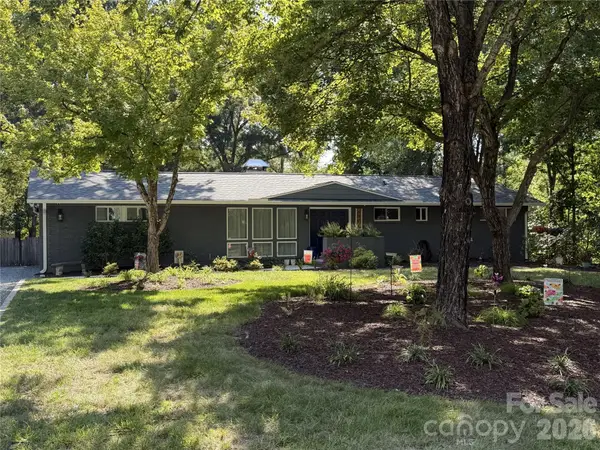 $455,000Coming Soon3 beds 3 baths2,127 sq. ft.
1901 Balfour Lane, Charlotte, NC 28216
MLS# 4416656Listed by: KELLER WILLIAMS LAKE NORMAN - Coming Soon
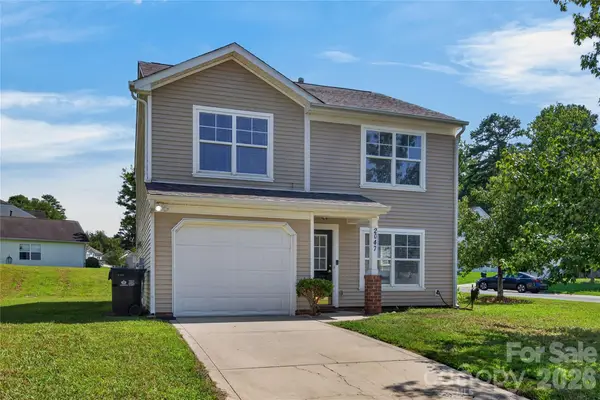 $325,000Coming Soon3 beds 3 baths1,618 sq. ft.
2047 Sonoma Valley Drive, Charlotte, NC 28214
MLS# 4416912Listed by: HOWARD HANNA ALLEN TATE CHARLOTTE SOUTH - Coming SoonOpen Sat, 1 to 3pm
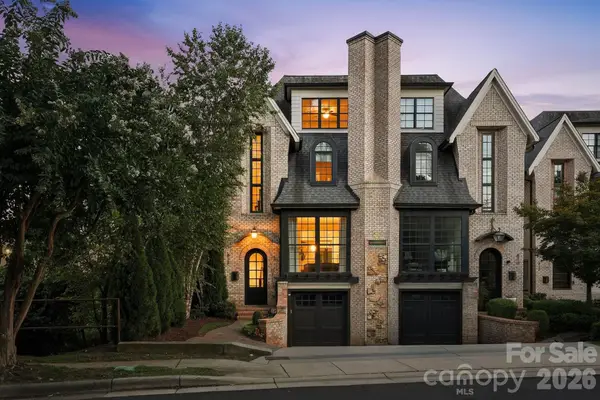 $1,350,000Coming Soon3 beds 5 baths2,976 sq. ft.
818 Ideal Way, Charlotte, NC 28203
MLS# 4392342Listed by: IVESTER JACKSON CHRISTIE'S - Coming Soon
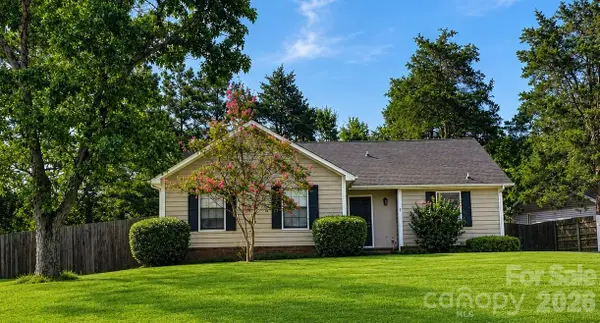 $350,000Coming Soon3 beds 2 baths1,457 sq. ft.
11601 Sunswept Lane, Charlotte, NC 28226
MLS# 4415926Listed by: CAROLINA REALTY SOLUTIONS - Coming Soon
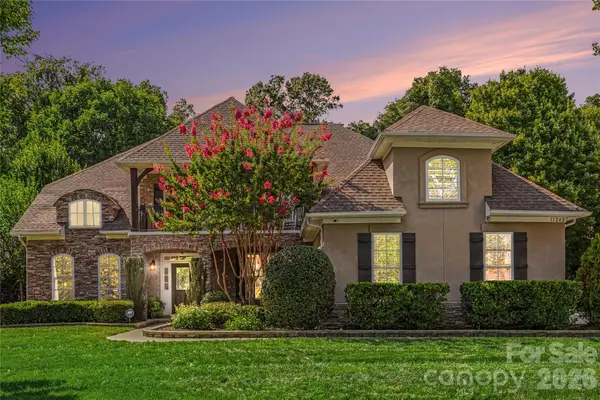 $1,275,000Coming Soon5 beds 5 baths4,505 sq. ft.
11242 Wheat Ridge Road, Charlotte, NC 28277
MLS# 4416116Listed by: HOWARD HANNA ALLEN TATE CHARLOTTE SOUTH - Coming Soon
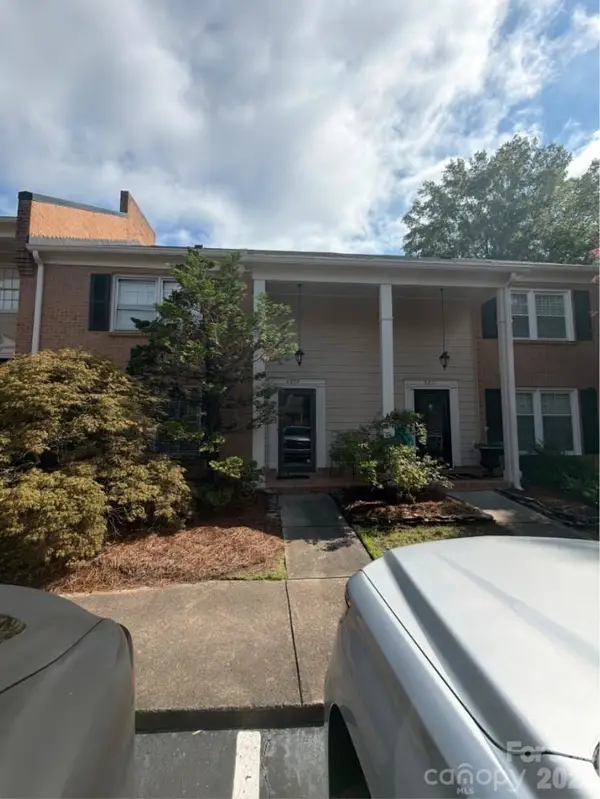 $350,000Coming Soon3 beds 3 baths1,920 sq. ft.
6869 Dumbarton Drive, Charlotte, NC 28210
MLS# 4416810Listed by: MARK SPAIN REAL ESTATE - Coming Soon
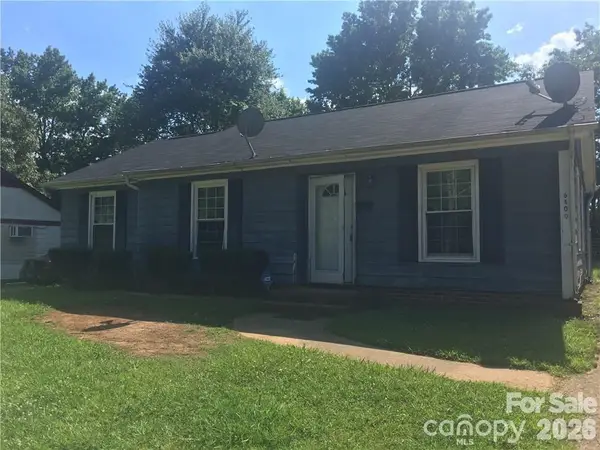 $265,000Coming Soon3 beds 2 baths902 sq. ft.
6400 Mcbride Street, Charlotte, NC 28215
MLS# 4416996Listed by: KELLER WILLIAMS SOUTH PARK - Coming Soon
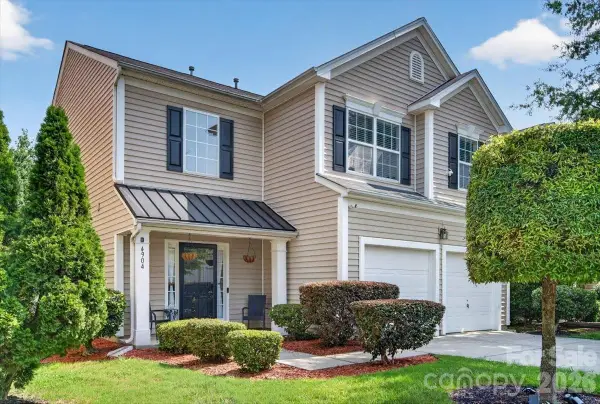 $390,000Coming Soon3 beds 3 baths1,747 sq. ft.
4904 Abercromby Street, Charlotte, NC 28213
MLS# 4416098Listed by: LEGACY DREAM HOMES LLC - Coming Soon
 $365,000Coming Soon3 beds 3 baths2,483 sq. ft.
9006 Red Clay Lane #137, Charlotte, NC 28269
MLS# 4416701Listed by: HIGHGARDEN REAL ESTATE


Protect your home and budget from life's surprises with an Assurant Home Warranty, backed by a partner that supports you through every step of homeownership. Explore Plans.
©2026 Century 21 Real Estate LLC. All rights reserved. CENTURY 21®, the CENTURY 21 Logo and C21® are service marks owned by Century 21 Real Estate LLC. Century 21 Real Estate LLC fully supports the principles of the Fair Housing Act and the Equal Opportunity Act. Each office is independently owned and operated. Listing information is deemed reliable but not guaranteed accurate.