
818 Ideal Way, Charlotte, NC 28203
Local realty services provided by:CENTURY 21 DiGioia Realty
Listed by: liza caminiti, beth parker
Office: ivester jackson christie's
MLS#:4392342
Source:CH
818 Ideal Way,Charlotte, NC 28203
$1,350,000
- 3 Beds
- 5 Baths
- 2,976 sq. ft.
- Townhouse
- Coming Soon
Upcoming open houses
- Sat, Aug 2201:00 pm - 03:00 pm
- Sun, Aug 2302:00 pm - 04:00 pm
Price summary
- Price:$1,350,000
- Price per sq. ft.:$453.63
- Monthly HOA dues:$340
About this home
Located in the heart of Dilworth, this beautifully finished luxury townhome offers four levels of thoughtfully designed living space, delivering the perfect balance of sophisticated finishes and effortless city convenience.
The main level welcomes you with high ceilings at the entry and an open, light-filled layout. The kitchen is a true showpiece, outfitted with a Thermador appliance suite, floor-to-ceiling soft-close cabinetry, a mini bar area with glass display cabinetry, and an island with seating for four beneath dual hanging light fixtures. The dining room features a gas fireplace and wainscoting detail, while the living room centers on its own gas fireplace and opens through two sets of dual doors to the main level deck, an ideal spot to unwind above the fenced backyard. Built-in Sonos speakers provide integrated audio throughout the main level, and a well-appointed powder room completes this floor.
Upstairs, the second level is anchored by a serene primary suite with a dramatic 14-foot vaulted ceiling, exposed wood beams, and dual closets with custom shelving. The suite also carries the home's integrated Sonos audio system. The spa-like primary bath includes dual vanities, a standing tub, an enclosed tile shower, and a private water closet. A guest suite with its own ensuite bath, a dedicated laundry room, and additional storage closets round out this level.
The third level offers flexible living with a bright loft area suited for a home office, media room, or workout space, along with a second guest suite featuring its own ensuite bath and access to the unfinished attic storage.
The lower level extends the entertaining space further, with a living area centered on a built-in bar with wine and beverage refrigeration, cabinetry, and an island with seating for two. A drop zone with built-in cubbies keeps daily life organized, and the level includes a single-car garage plus additional storage space.
Outdoor living is just as impressive, with a covered lower-level patio featuring a ceiling fan, perfect for entertaining regardless of weather. Beyond the patio, the fully fenced backyard includes a gas fire pit, turfed lawn, and a brick privacy wall, all framed by mature trees for a private, low-maintenance retreat.
Location is a defining feature of this home. Situated in Dilworth, one of Charlotte's most walkable and connected neighborhoods, the home is just steps from Dilworth Crossing Shopping Center and minutes from the dining and retail lining South End and East Blvd. SouthPark, Park Road Shopping Center, and Uptown are all a short drive away, and Sedgefield Park offers nearby green space for outdoor time. Few addresses offer this level of finish paired with this much connectivity to the best of Charlotte living....
Contact an agent
Home facts
- Year built:2017
- Subdivision & Development:The Manors at Mattie Rose
- Listing ID #:4392342
- Updated:August 21, 2026 at 09:19 PM
Rooms and interior
- Bedrooms:3
- Total bathrooms:5
- Full bathrooms:3
- Half bathrooms:2
- Flooring:Tile, Wood
- Kitchen Description:Bar Fridge, Dishwasher, Disposal, Electric Oven, Exhaust Fan, Exhaust Hood, Freezer, Gas Cooktop, Microwave, Plumbed For Ice Maker
- Basement:Yes
- Basement Description:Garage Door
- Living area:2,976 sq. ft.
Heating and cooling
- Heating:Forced Air
- Central air:Yes
Structure and exterior
- Year built:2017
- Building area:2,976 sq. ft.
- Lot area:0.15 Acres
- Lot Features:End Unit
- Architectural Style:French Provincial
- Construction Materials:Hardboard
- Exterior Features:Fire Pit
- Foundation Description:Basement
Schools
- High school:Myers Park
- Elementary school:Dilworth
Utilities
- Sewer:Public Sewer
Finances and disclosures
- Price:$1,350,000
- Price per sq. ft.:$453.63
Features and amenities
- Laundry features:Dryer, Laundry Room, Upper Level, Washer
- Amenities:Garden Tub, Open Floorplan, Walk-In Closet(s), Walk-In Pantry, Wet Bar
Parking
- Parking description:Attached Garage, Driveway, Keypad Entry
- Garage:Yes
- Garage spaces:1
 Listings courtesy of Canopy MLS as distributed by MLS GRID. Copyright 2021 Canopy MLS. All rights reserved. Canopy MLS, provides content displayed here (“provided content”) on an “as is” basis and makes no representations or warranties regarding the provided content, including, but not limited to those of non-infringement, timeliness, accuracy, or completeness. Individuals and companies using information presented are responsible for verification and validation of information they utilize and present to their customers and clients. Canopy MLS will not be liable for any damage or loss resulting from use of the provided content or the products available through Portals, IDX, VOW, and/or Syndication. Recipients of this information shall not resell, redistribute, reproduce, modify, or otherwise copy any portion thereof without the expressed written consent of Canopy MLS.
New listings near 818 Ideal Way
- Coming Soon
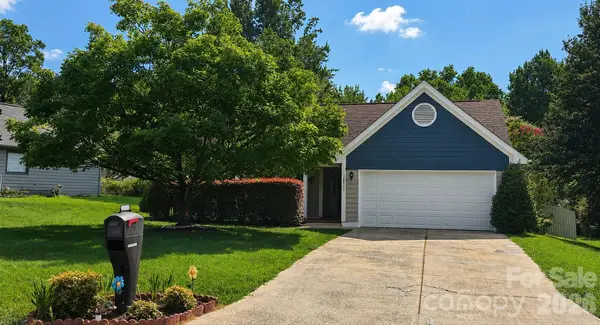 $365,000Coming Soon3 beds 2 baths1,490 sq. ft.
10117 Crayton Drive, Charlotte, NC 28269
MLS# 4415978Listed by: RE/MAX EXECUTIVE - Coming SoonOpen Sat, 12 to 2pm
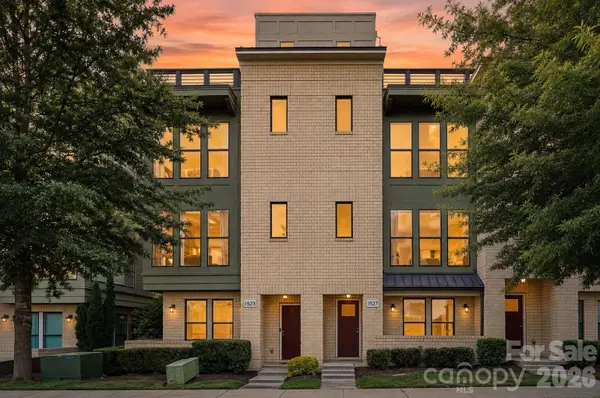 $659,900Coming Soon3 beds 4 baths2,207 sq. ft.
1523 Duckworth Avenue, Charlotte, NC 28208
MLS# 4416086Listed by: THE AGENCY - CHARLOTTE - Coming Soon
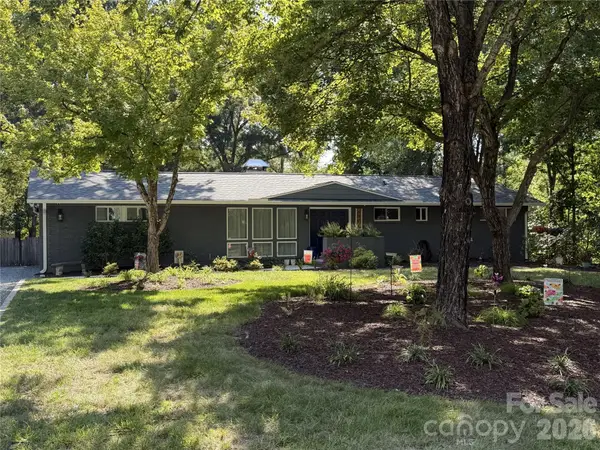 $455,000Coming Soon3 beds 3 baths2,127 sq. ft.
1901 Balfour Lane, Charlotte, NC 28216
MLS# 4416656Listed by: KELLER WILLIAMS LAKE NORMAN - Coming Soon
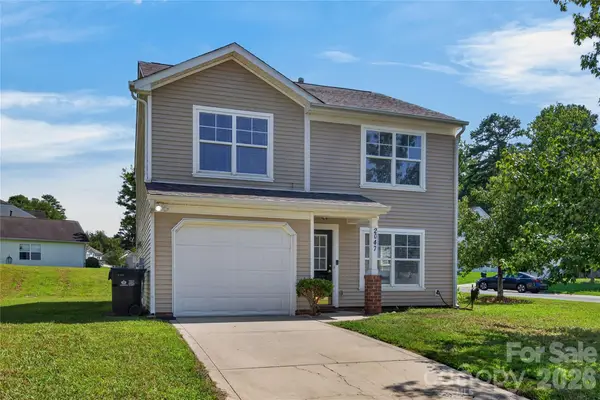 $325,000Coming Soon3 beds 3 baths1,618 sq. ft.
2047 Sonoma Valley Drive, Charlotte, NC 28214
MLS# 4416912Listed by: HOWARD HANNA ALLEN TATE CHARLOTTE SOUTH - Coming Soon
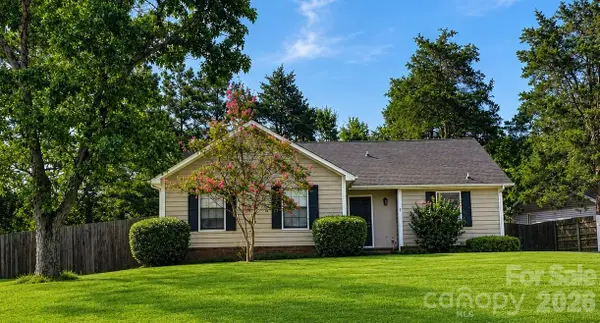 $350,000Coming Soon3 beds 2 baths1,457 sq. ft.
11601 Sunswept Lane, Charlotte, NC 28226
MLS# 4415926Listed by: CAROLINA REALTY SOLUTIONS - Coming Soon
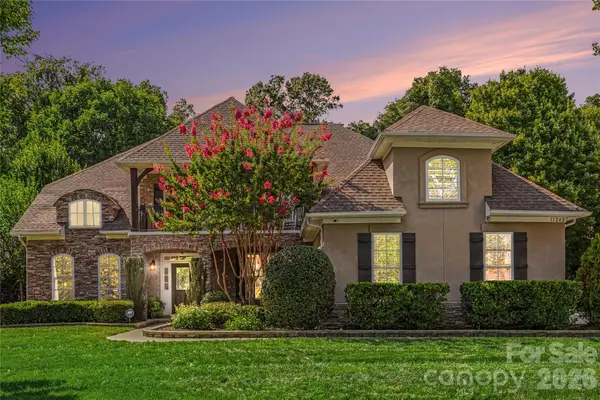 $1,275,000Coming Soon5 beds 5 baths4,505 sq. ft.
11242 Wheat Ridge Road, Charlotte, NC 28277
MLS# 4416116Listed by: HOWARD HANNA ALLEN TATE CHARLOTTE SOUTH - Coming Soon
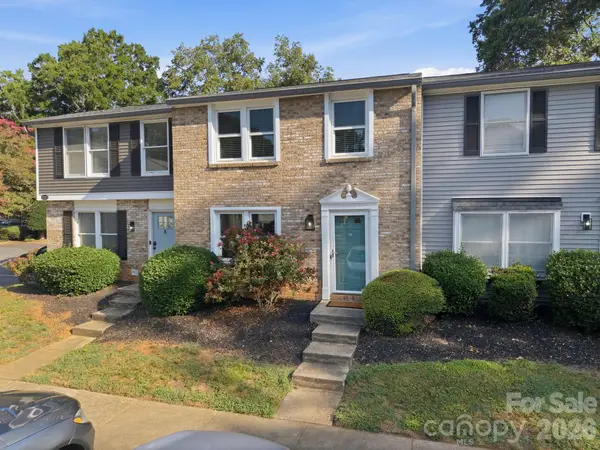 $359,500Coming Soon3 beds 3 baths1,320 sq. ft.
1217 Scaleybark Road, Charlotte, NC 28209
MLS# 4416547Listed by: COMPASS - Coming Soon
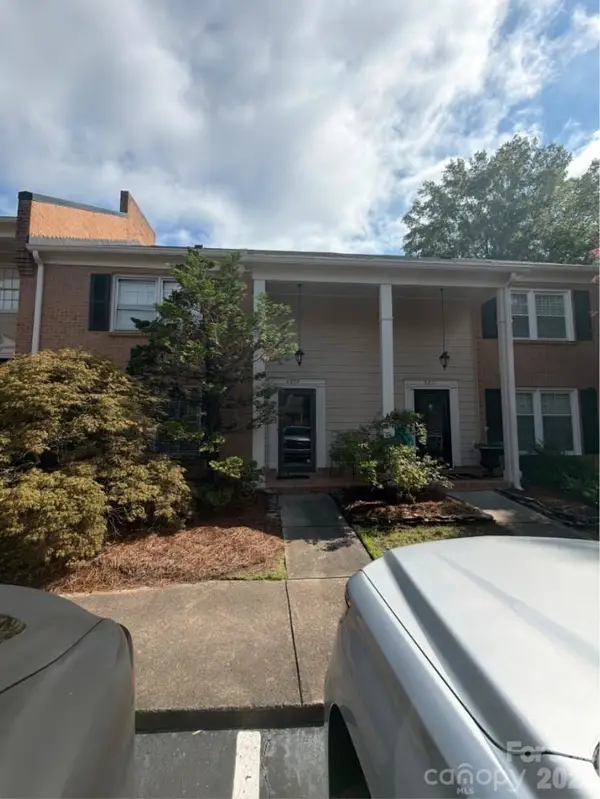 $350,000Coming Soon3 beds 3 baths1,920 sq. ft.
6869 Dumbarton Drive, Charlotte, NC 28210
MLS# 4416810Listed by: MARK SPAIN REAL ESTATE - Coming Soon
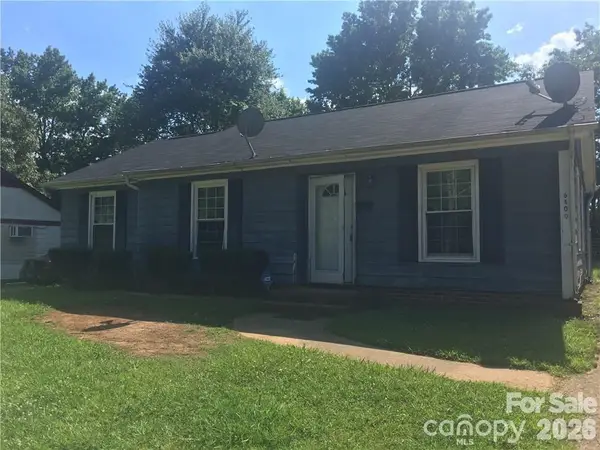 $265,000Coming Soon3 beds 2 baths902 sq. ft.
6400 Mcbride Street, Charlotte, NC 28215
MLS# 4416996Listed by: KELLER WILLIAMS SOUTH PARK


Protect your home and budget from life's surprises with an Assurant Home Warranty, backed by a partner that supports you through every step of homeownership. Explore Plans.
©2026 Century 21 Real Estate LLC. All rights reserved. CENTURY 21®, the CENTURY 21 Logo and C21® are service marks owned by Century 21 Real Estate LLC. Century 21 Real Estate LLC fully supports the principles of the Fair Housing Act and the Equal Opportunity Act. Each office is independently owned and operated. Listing information is deemed reliable but not guaranteed accurate.