
12509 Stirling Trace Court, Charlotte, NC 28277
Local realty services provided by:CENTURY 21 Rucker Real Estate
Listed by: hala matar
Office: redfin corporation
MLS#:4354577
Source:CH
12509 Stirling Trace Court,Charlotte, NC 28277
$749,900
- 6 Beds
- 4 Baths
- 3,163 sq. ft.
- Single family
- Active
Price summary
- Price:$749,900
- Price per sq. ft.:$237.09
- Monthly HOA dues:$26
About this home
Welcome to this stunning home in Glenfinnan situated on an almost half acre lot, in one of Ballantyne’s most desirable neighborhoods! This beautifully updated, move-in ready residence offers the perfect blend of comfort, style, and convenience. Featuring upwards of 100K in renovations that include renovated kitchen, renovated bathrooms, LVP flooring on first floor, and bright open layout is filled with natural light—ideal for both everyday living and entertaining.
With 6 spacious bedrooms, this home offers exceptional flexibility for family, guests, or a home office. The primary suite on the main floor provides comfort, privacy, and easy access. The kitchen features ample cabinetry and workspace, seamlessly connecting to the main living areas for effortless flow.
Step outside to enjoy the private backyard—perfect for relaxing, entertaining, or play. Ideally situated on a quiet cul-de-sac and located in the highly desirable Ardrey Kell High School area, this home is just minutes from Ballantyne’s premier shopping, dining, and amenities.
Fresh, updated, and truly move-in ready—don’t miss this incredible opportunity!...
Contact an agent
Home facts
- Year built:1999
- Listing ID #:4354577
- Updated:June 20, 2026 at 04:04 PM
Rooms and interior
- Bedrooms:6
- Total bathrooms:4
- Full bathrooms:3
- Half bathrooms:1
- Flooring:Carpet, Wood
- Kitchen Description:Dishwasher, Disposal, Electric Oven, Electric Range, Gas Cooktop, Refrigerator
- Living area:3,163 sq. ft.
Heating and cooling
- Cooling:Central Air
- Heating:Forced Air
- Central air:Yes
Structure and exterior
- Roof:Composition
- Year built:1999
- Building area:3,163 sq. ft.
- Lot area:0.48 Acres
- Construction Materials:Vinyl
- Foundation Description:Crawl Space
Schools
- High school:Ardrey Kell
- Elementary school:Ballantyne
Utilities
- Sewer:Public Sewer
Finances and disclosures
- Price:$749,900
- Price per sq. ft.:$237.09
Features and amenities
- Laundry features:Dryer, Main Level, Washer
- Amenities:Garden Tub, Walk-In Closet(s)
Parking
- Parking description:Attached Garage, Driveway, Garage Door Opener
- Garage:Yes
- Garage spaces:2
 Listings courtesy of Canopy MLS as distributed by MLS GRID. Copyright 2021 Canopy MLS. All rights reserved. Canopy MLS, provides content displayed here (“provided content”) on an “as is” basis and makes no representations or warranties regarding the provided content, including, but not limited to those of non-infringement, timeliness, accuracy, or completeness. Individuals and companies using information presented are responsible for verification and validation of information they utilize and present to their customers and clients. Canopy MLS will not be liable for any damage or loss resulting from use of the provided content or the products available through Portals, IDX, VOW, and/or Syndication. Recipients of this information shall not resell, redistribute, reproduce, modify, or otherwise copy any portion thereof without the expressed written consent of Canopy MLS. CH Member Broker: Arica Rucker
New listings near 12509 Stirling Trace Court
- New
 $180,000Active2 beds 1 baths829 sq. ft.
2300 Kennesaw Drive, Charlotte, NC 28216
MLS# 4395642Listed by: CAROLINA ALPINE REAL ESTATE LLC - Coming Soon
 $1,100,000Coming Soon3 beds 1 baths
822 Sedgefield Road, Charlotte, NC 28209
MLS# 4395783Listed by: TONY TSURUNAKIS REALTIES LLC  $342,990Pending3 beds 3 baths1,573 sq. ft.
2217 Gladwyne Place, Charlotte, NC 28269
MLS# 4395753Listed by: DRB GROUP OF NORTH CAROLINA, LLC- Coming Soon
 $1,299,000Coming Soon4 beds 3 baths
2530 Bay Street, Charlotte, NC 28205
MLS# 4395008Listed by: SAVVY + CO REAL ESTATE - Coming Soon
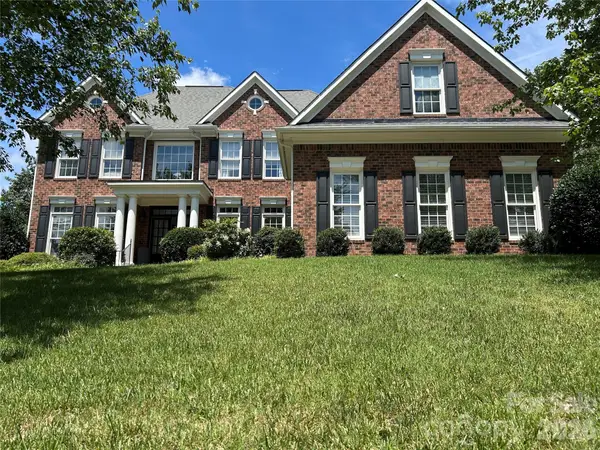 $885,000Coming Soon4 beds 4 baths
3401 Savannah Hills Drive, Matthews, NC 28105
MLS# 4395507Listed by: EXP REALTY LLC BALLANTYNE - New
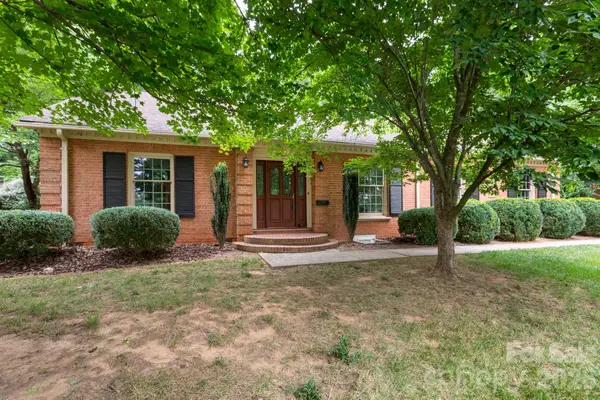 $900,000Active5 beds 3 baths3,064 sq. ft.
5511 Robinhood Road, Charlotte, NC 28211
MLS# 4394912Listed by: SAVVY + CO REAL ESTATE - New
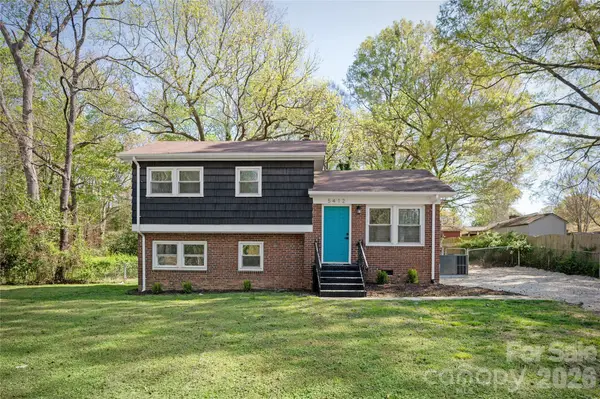 $340,000Active4 beds 2 baths1,367 sq. ft.
5412 Milhaven Lane, Charlotte, NC 28269
MLS# 4395599Listed by: COMPASS - New
 $735,000Active4 beds 3 baths2,684 sq. ft.
1024 Court Drive, Charlotte, NC 28211
MLS# 4395065Listed by: HELEN ADAMS REALTY - New
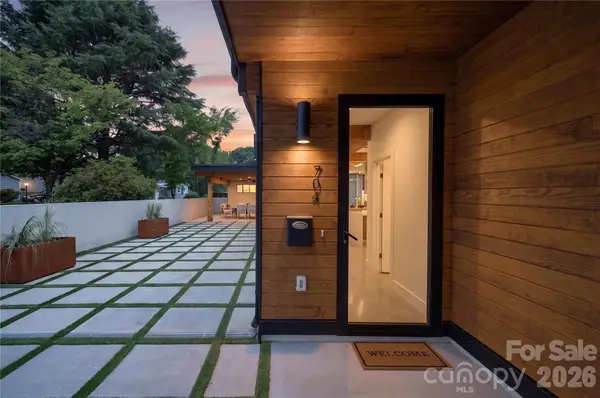 $1,650,000Active4 beds 4 baths3,565 sq. ft.
704 Charles Avenue, Charlotte, NC 28205
MLS# 4393616Listed by: EPIQUE INC. - Coming Soon
 $425,000Coming Soon4 beds 3 baths
2943 Sloan Drive, Charlotte, NC 28208
MLS# 4395539Listed by: EXP REALTY LLC BALLANTYNE


Protect your home and budget from life's surprises with an Assurant Home Warranty, backed by a partner that supports you through every step of homeownership. Explore Plans.
©2026 Century 21 Real Estate LLC. All rights reserved. CENTURY 21®, the CENTURY 21 Logo and C21® are service marks owned by Century 21 Real Estate LLC. Century 21 Real Estate LLC fully supports the principles of the Fair Housing Act and the Equal Opportunity Act. Each office is independently owned and operated. Listing information is deemed reliable but not guaranteed accurate.